
236 Sam Johnson Road Nw, Georgetown, TN 37336
Local realty services provided by:Better Homes and Gardens Real Estate Signature Brokers
236 Sam Johnson Road Nw,Georgetown, TN 37336
$750,000
- 3 Beds
- 3 Baths
- 2,760 sq. ft.
- Single family
- Active
Listed by: lindsey smith clark
Office: compass group realty,llc
MLS#:1540339
Source:TN_CAR
Price summary
- Price:$750,000
- Price per sq. ft.:$271.74
About this home
RARE opportunity to live on the RIVER in the Lake Pointe subdivision! PRICED BELOW APPRAISAL! Whether it's entertaining, swimming in the river, or swimming in the POOL this home has it all! Step inside and immediately be taken away with the view. Vaulted ceilings and numerous windows add charm to the main living areas. This home features a screened oversized porch overlooking water views and the pool house. There is a detached garage with plenty of working space. Don't forget this oasis has a full finished basement with a second kitchen, second dining room, entertainment room, bathroom, and sleeping space! The lower covered porch has plenty of seating for gathering friends and outdoor grilling area overlooking a tranquil water feature. The home comes with a chair lift extending from top level to the bottom level for anyone that may benefit. Lots of floored attic space. Nestled in Georgetown within Bradley County, it's only 20 minutes to the city of Cleveland. 30 minutes to Dayton, TN. 36 minutes to Harrison, TN where the Chickamauga Lake watershed/TN River feed into the Hiwassee River. Local B&B Marina & Restaurant is just a short drive. Come see this DREAM HOME today!!...
Contact an agent
Home facts
- Year built:2003
- Subdivision & Development:Lake Pointe
- Listing ID #:1540339
- Added:51 day(s) ago
- Updated:September 28, 2026 at 03:01 PM
Rooms and interior
- Bedrooms:3
- Total bathrooms:3
- Full bathrooms:3
- Rooms Total:5
- Flooring:Laminate, Tile, Vinyl
- Kitchen Description:Kitchen Island
- Basement:Yes
- Living area:2,760 sq. ft.
Heating and cooling
- Cooling:Central Air
- Heating:Electric, Heating
- Central air:Yes
Structure and exterior
- Roof:Shingle
- Year built:2003
- Building area:2,760 sq. ft.
- Lot area:0.75 Acres
- Architectural Style:Ranch
- Construction Materials:Vinyl Siding
- Exterior Features:Fire Pit, Garden, Outdoor Grill
- Foundation Description:Block
- Levels:Two
Utilities
- Water:Public, Water Connected
- Sewer:Septic Tank
Finances and disclosures
- Price:$750,000
- Price per sq. ft.:$271.74
- Tax amount:$1,382
Features and amenities
- Amenities:Bookcases, Ceiling Fan(s), High Ceilings, Open Floorplan, Vaulted Ceiling(s)
- Pool features:Fenced, In Ground
Parking
- Parking description:Concrete, Driveway, Garage, Paved
- Garage:Yes
New listings near 236 Sam Johnson Road Nw
- New
 $269,900Active3 beds 1 baths1,059 sq. ft.
7807 Grasshopper Rd, Georgetown, TN 37336
MLS# 3601424Listed by: EXIT PROVISION REALTY - New
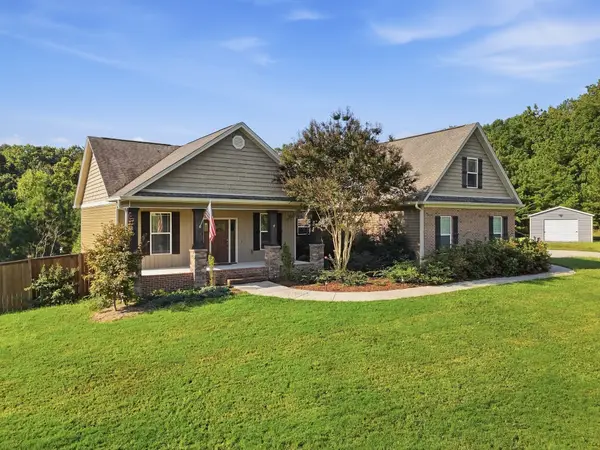 $710,000Active3 beds 3 baths2,238 sq. ft.
125 Reserve Dr Nw, Georgetown, TN 37336
MLS# 3594609Listed by: RICHARDSON GROUP - New
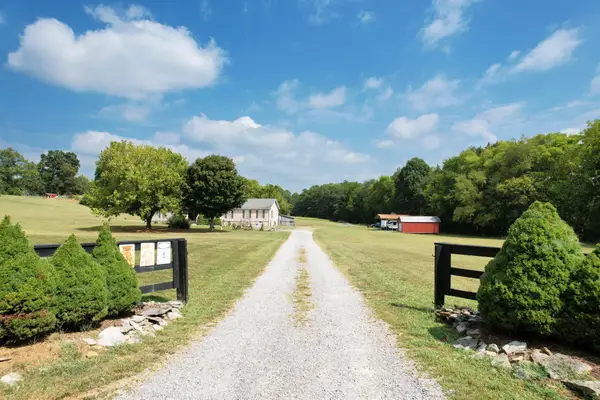 $400,000Active3 beds 2 baths2,128 sq. ft.
850 Blythe Ferry Lane, Georgetown, TN 37336
MLS# 1542953Listed by: EXP REALTY LLC - New
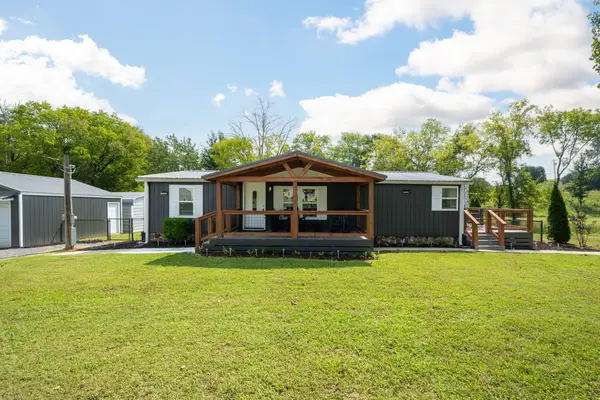 $299,000Active3 beds 2 baths1,152 sq. ft.
10900 Highway 58, Georgetown, TN 37336
MLS# 1542958Listed by: ZACH TAYLOR - CHATTANOOGA 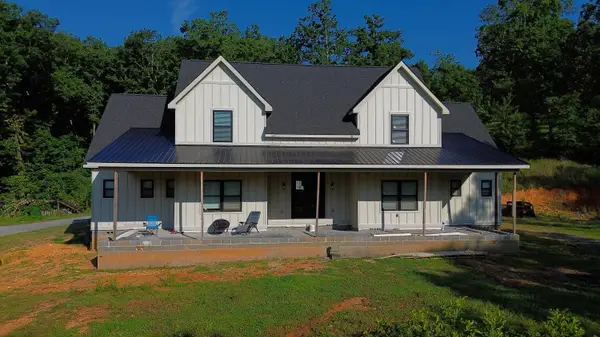 $590,000Active6 beds 4 baths3,228 sq. ft.
695 Van Davis Road Nw, Georgetown, TN 37336
MLS# 1542590Listed by: REAL ESTATE PARTNERS CHATTANOOGA LLC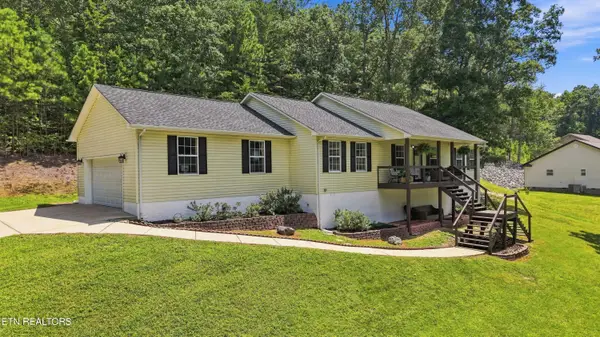 $380,000Active3 beds 2 baths1,736 sq. ft.
1513 Eads Bluff Rd, Cleveland, TN 37312
MLS# 1354230Listed by: RICHARDSON GROUP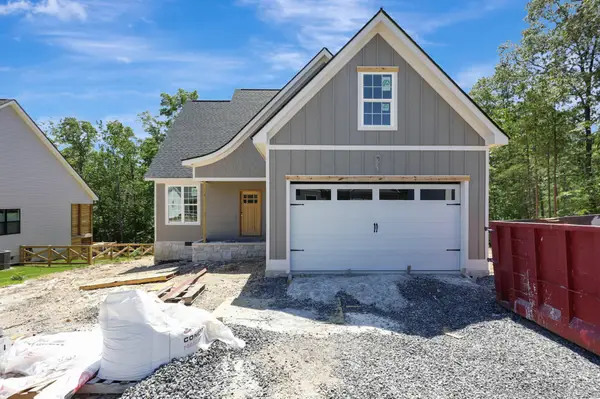 $495,000Active3 beds 3 baths2,150 sq. ft.
7452 Peytons Rise Way, Georgetown, TN 37336
MLS# 2884145Listed by: ZACH TAYLOR CHATTANOOGA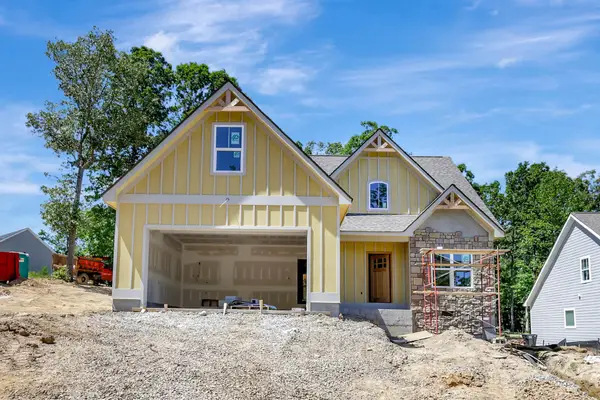 $485,000Active3 beds 3 baths1,980 sq. ft.
7585 Peytons Rise Way, Georgetown, TN 37336
MLS# 2890694Listed by: ZACH TAYLOR CHATTANOOGA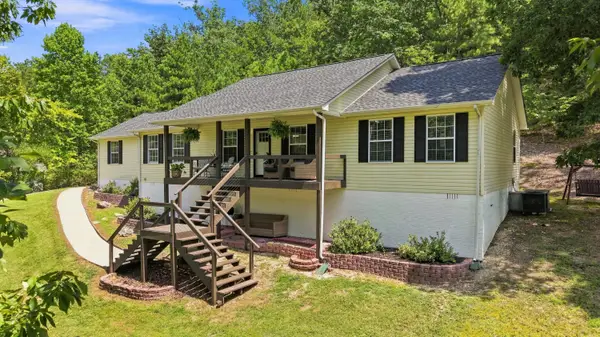 $380,000Active3 beds 2 baths1,736 sq. ft.
1513 Eads Bluff Road Nw, Georgetown, TN 37336
MLS# 1542012Listed by: RICHARDSON GROUP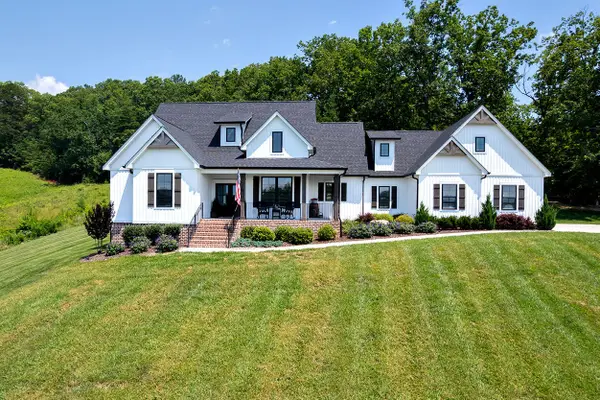 $714,900Active3 beds 4 baths2,550 sq. ft.
165 Reserve Drive Nw, Georgetown, TN 37336
MLS# 3530415Listed by: KELLER WILLIAMS ATHENS


Protect your home and budget from life's surprises with an Assurant Home Warranty, backed by a partner that supports you through every step of homeownership. Explore Plans.
© 2026 Better Homes and Gardens Real Estate LLC. An Anywhere Real Estate company. All rights reserved. Better Homes and Gardens® Real Estate is a registered trademark owned by Meredith Operations Corporation, licensed to Better Homes and Gardens Real Estate LLC and used with permission. Better Homes and Gardens Real Estate LLC fully supports the principles of the Fair Housing Act and the Equal Opportunity Act. Listing information is deemed reliable but is not guaranteed accurate.
Each office is independently owned and operated.
Any services or products provided by third parties are not provided by, affiliated with or related to Better Homes and Gardens Real Estate LLC, or its affiliated companies.