
7381 Peytons Rise Way, Georgetown, TN 37336
Local realty services provided by:Better Homes and Gardens Real Estate Heritage Group
7381 Peytons Rise Way,Georgetown, TN 37336
$599,000
- 4 Beds
- 3 Baths
- 2,723 sq. ft.
- Single family
- Active
Listed by: grace edrington, tony britton
Office: berkshire hathaway homeservices j douglas prop.
MLS#:3546864
Source:NASHVILLE
Price summary
- Price:$599,000
- Price per sq. ft.:$219.98
About this home
Welcome to Grasshopper Estates! Built in 2024, this beautifully designed home offers the perfect blend of modern style, comfort, and functionality on nearly half an acre in a peaceful Georgetown setting. Step inside to discover soaring cathedral ceilings in the living room, high-end finishes throughout, upper-tier granite countertops, premium cabinetry, contemporary light fixtures, and abundant storage space.
The thoughtfully designed floor plan features a spacious primary suite on the main level, while upstairs you'll find large additional bedrooms connected by a convenient Jack-and-Jill bathroom. Enjoy outdoor living year-round from the covered back porch overlooking the large, private backyard, complete with a fully fenced rear section and raised garden boxes ready for your favorite herbs and vegetables.
The attractive Hardie Plank and stone exterior adds timeless curb appeal, while the location provides a quiet retreat with easy access to Chattanooga, Cleveland, and Ooltewah. Whether you're entertaining, gardening, or simply relaxing at home, this property offers the space, style, and convenience you've been looking for. Inquire about the 1% interest rate buy down incentive with the preferred lender....
Contact an agent
Home facts
- Year built:2024
- Subdivision & Development:None
- Listing ID #:3546864
- Added:6 day(s) ago
- Updated:September 18, 2026 at 02:22 PM
Rooms and interior
- Bedrooms:4
- Total bathrooms:3
- Full bathrooms:2
- Half bathrooms:1
- Flooring:Carpet, Tile
- Kitchen Description:Dishwasher, Microwave
- Basement:Yes
- Basement Description:Crawl Space
- Living area:2,723 sq. ft.
Heating and cooling
- Cooling:Central Air, Electric
- Heating:Central, Electric
- Central air:Yes
Structure and exterior
- Year built:2024
- Building area:2,723 sq. ft.
- Lot area:0.49 Acres
- Lot Features:Level
- Construction Materials:Fiber Cement, Stone
- Exterior Features:Porch
- Levels:2 Story
Schools
- High school:Central High School
- Middle school:Hunter Middle School
- Elementary school:Snow Hill Elementary School
Utilities
- Water:Public, Water Available
- Sewer:Septic Tank
Finances and disclosures
- Price:$599,000
- Price per sq. ft.:$219.98
- Tax amount:$1,860
Features and amenities
- Appliances:Dishwasher, Microwave
- Amenities:Smoke Detector(s), Walk-In Closet(s)
Parking
- Total parking spaces:2
- Garage:Yes
- Garage spaces:2
 Copyright 2026 Realtracs Mls. All rights reserved. Realtracs Mls provides content displayed here (“provided content”) on an “as is” basis and makes no representations or warranties regarding the provided content, including, but not limited to those of non-infringement, timeliness, accuracy, or completeness. Individuals and companies using information presented are responsible for verification and validation of information they utilize and present to their customers and clients. Realtracs Mls will not be liable for any damage or loss resulting from use of the provided content or the products available through Portals, IDX, VOW, and/or Syndication. Recipients of this information shall not resell, redistribute, reproduce, modify, or otherwise copy any portion thereof without the expressed written consent of Realtracs Mls.
New listings near 7381 Peytons Rise Way
- New
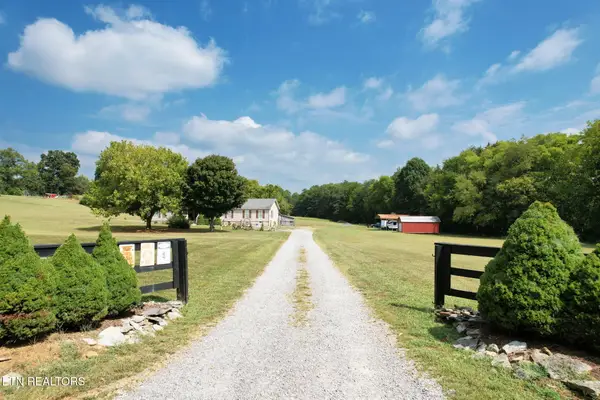 $400,000Active3 beds 2 baths2,128 sq. ft.
850 Blythe Ferry Lane, Georgetown, TN 37336
MLS# 1355947Listed by: EXP REALTY, LLC - New
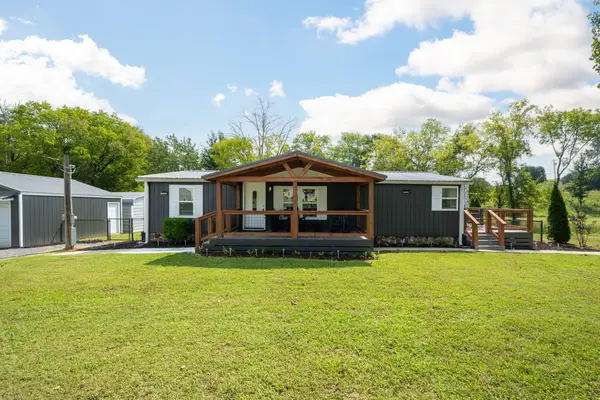 $325,000Active3 beds 2 baths1,152 sq. ft.
10900 Highway 58, Georgetown, TN 37336
MLS# 1542958Listed by: ZACH TAYLOR - CHATTANOOGA - New
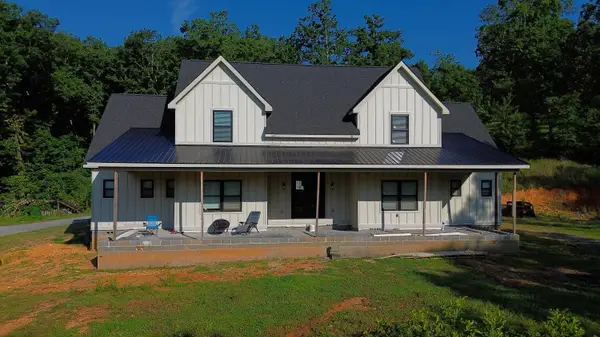 $590,000Active6 beds 4 baths3,228 sq. ft.
695 Van Davis Road Nw, Georgetown, TN 37336
MLS# 1542590Listed by: REAL ESTATE PARTNERS CHATTANOOGA LLC 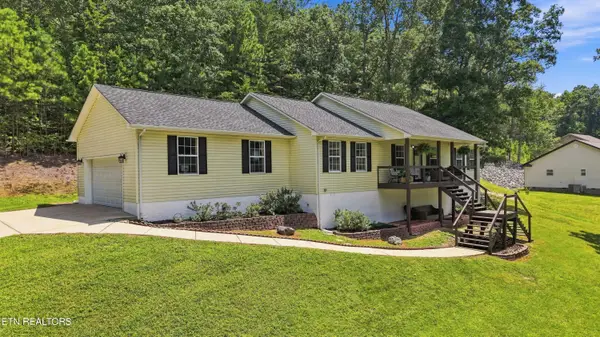 $380,000Active3 beds 2 baths1,736 sq. ft.
1513 Eads Bluff Rd, Cleveland, TN 37312
MLS# 1354230Listed by: RICHARDSON GROUP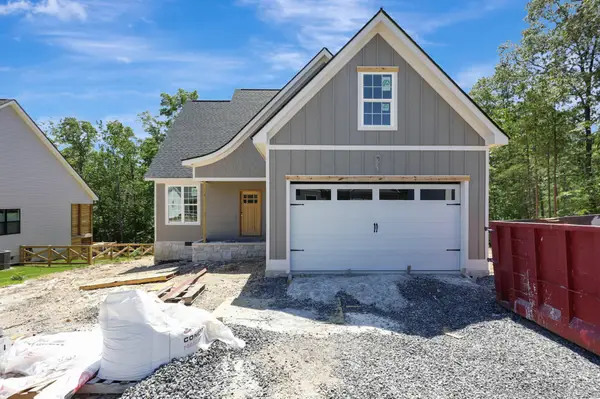 $495,000Active3 beds 3 baths2,150 sq. ft.
7452 Peytons Rise Way, Georgetown, TN 37336
MLS# 2884145Listed by: ZACH TAYLOR CHATTANOOGA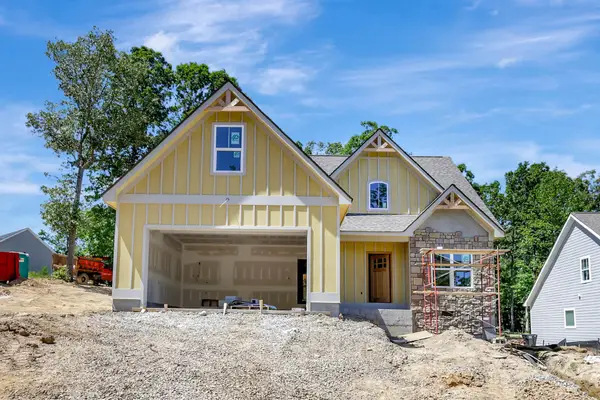 $485,000Active3 beds 3 baths1,980 sq. ft.
7585 Peytons Rise Way, Georgetown, TN 37336
MLS# 2890694Listed by: ZACH TAYLOR CHATTANOOGA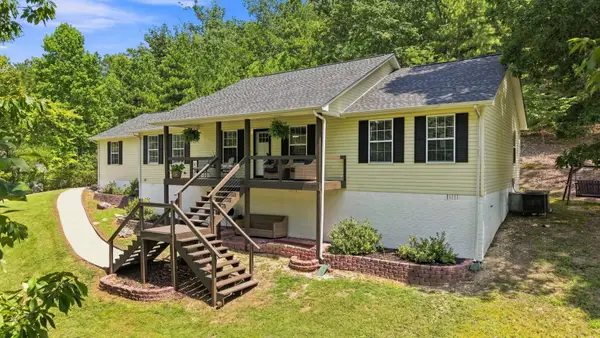 $380,000Active3 beds 2 baths1,736 sq. ft.
1513 Eads Bluff Road Nw, Georgetown, TN 37336
MLS# 3531390Listed by: RICHARDSON GROUP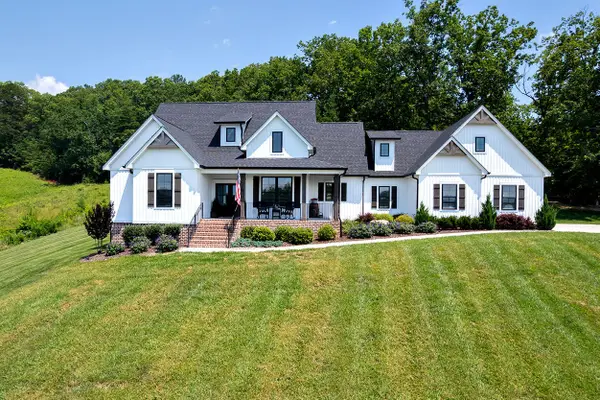 $714,900Active3 beds 4 baths2,550 sq. ft.
165 Reserve Drive Nw, Georgetown, TN 37336
MLS# 3530415Listed by: KELLER WILLIAMS ATHENS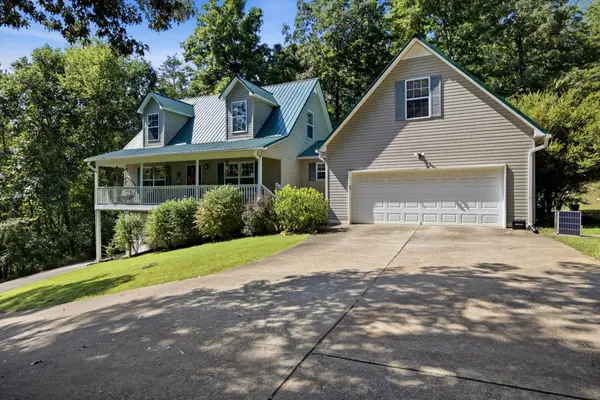 $380,000Active3 beds 3 baths2,346 sq. ft.
3041 Lower River Road Nw, Georgetown, TN 37336
MLS# 3528622Listed by: EXP REALTY LLC


Protect your home and budget from life's surprises with an Assurant Home Warranty, backed by a partner that supports you through every step of homeownership. Explore Plans.
© 2026 Better Homes and Gardens Real Estate LLC. An Anywhere Real Estate company. All rights reserved. Better Homes and Gardens® Real Estate is a registered trademark owned by Meredith Operations Corporation, licensed to Better Homes and Gardens Real Estate LLC and used with permission. Better Homes and Gardens Real Estate LLC fully supports the principles of the Fair Housing Act and the Equal Opportunity Act. Listing information is deemed reliable but is not guaranteed accurate.
Each office is independently owned and operated.
Any services or products provided by third parties are not provided by, affiliated with or related to Better Homes and Gardens Real Estate LLC, or its affiliated companies.