
1116 Slaters Creek Rd, Goodlettsville, TN 37072
Local realty services provided by:Better Homes and Gardens Real Estate Ben Bray & Associates
1116 Slaters Creek Rd,Goodlettsville, TN 37072
$315,000
- 4 Beds
- 2 Baths
- 1,674 sq. ft.
- Single family
- Active
Listed by: steve koleno
Office: beycome brokerage realty, llc.
MLS#:3592607
Source:NASHVILLE
Price summary
- Price:$315,000
- Price per sq. ft.:$188.17
About this home
This 4-bedroom, 2-bathroom home features 1,694 square feet on a wooded retreat just minutes from the interstate, giving you an easy commute without sacrificing space or privacy. Full of color and character, this is not your cookie-cutter listing.
This home is move-in ready with style. Recent updates include a brand-new electrical panel, new roof, new windows, new lighting, flooring, and paint throughout, along with updated kitchen and bath spaces, all while keeping the personality that sets this house apart.
Set on a private, tree-lined lot, the property also includes a 1,000-square-foot outbuilding ready to become a workshop, studio, guest space, or whatever you need next.
If you want the freedom of country living with the city still close by, this is it.
Contact an agent
Home facts
- Year built:1967
- Subdivision & Development:REYNOLDS ESTATES
- Listing ID #:3592607
- Added:5 day(s) ago
- Updated:September 21, 2026 at 02:40 PM
Rooms and interior
- Bedrooms:4
- Total bathrooms:2
- Full bathrooms:2
- Flooring:Carpet
- Kitchen Description:Dishwasher, Disposal, Oven
- Basement:Yes
- Basement Description:Crawl Space, Finished, Unfinished
- Living area:1,674 sq. ft.
Heating and cooling
- Cooling:Ceiling Fan(s), Central Air, Electric
- Heating:Central, Electric
- Central air:Yes
Structure and exterior
- Year built:1967
- Building area:1,674 sq. ft.
- Lot area:0.41 Acres
- Construction Materials:Brick, Wood Siding
- Levels:1 Story
Schools
- High school:White House High School
- Middle school:White House Middle School
- Elementary school:Millersville Elementary
Utilities
- Water:Public, Water Available
- Sewer:Public Sewer
Finances and disclosures
- Price:$315,000
- Price per sq. ft.:$188.17
- Tax amount:$1,017
Features and amenities
- Appliances:Dishwasher, Disposal
- Amenities:Air Filter, Ceiling Fan(s), ENERGY STAR Qualified Appliances, Redecorated, appl_Oven
 Copyright 2026 Realtracs Mls. All rights reserved. Realtracs Mls provides content displayed here (“provided content”) on an “as is” basis and makes no representations or warranties regarding the provided content, including, but not limited to those of non-infringement, timeliness, accuracy, or completeness. Individuals and companies using information presented are responsible for verification and validation of information they utilize and present to their customers and clients. Realtracs Mls will not be liable for any damage or loss resulting from use of the provided content or the products available through Portals, IDX, VOW, and/or Syndication. Recipients of this information shall not resell, redistribute, reproduce, modify, or otherwise copy any portion thereof without the expressed written consent of Realtracs Mls.
New listings near 1116 Slaters Creek Rd
- Coming Soon
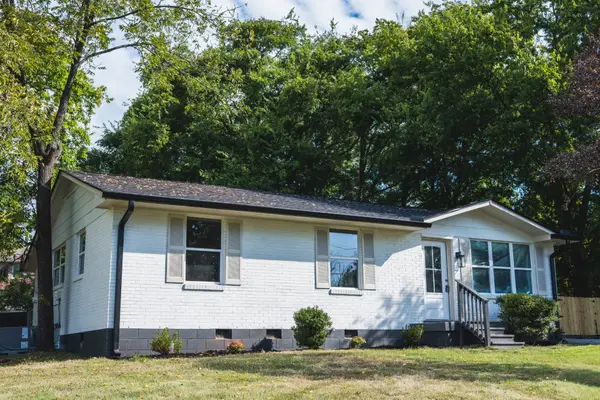 $364,900Coming Soon4 beds 2 baths1,264 sq. ft.
307 Marita Ave, Goodlettsville, TN 37072
MLS# 3592072Listed by: COMPASS RE - Coming Soon
 $499,000Coming Soon3 beds 3 baths2,045 sq. ft.
102 Braxton Park Ln, Goodlettsville, TN 37072
MLS# 3546264Listed by: ONWARD REAL ESTATE - Coming Soon
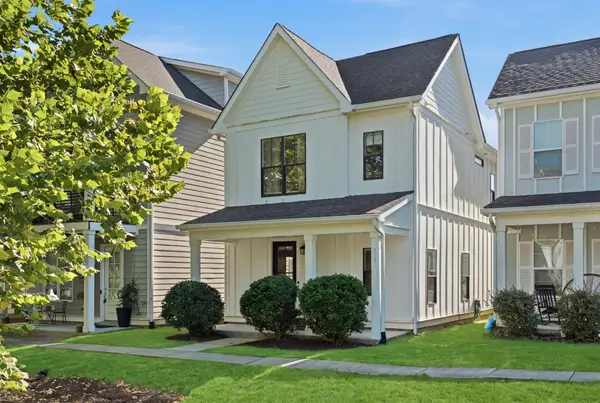 $398,900Coming Soon2 beds 3 baths1,588 sq. ft.
717 Cottage Park Dr, Nashville, TN 37207
MLS# 3526923Listed by: ONWARD REAL ESTATE - Coming Soon
 $389,990Coming Soon3 beds 3 baths1,888 sq. ft.
109 Ivy Hill Ln, Goodlettsville, TN 37072
MLS# 3527286Listed by: CADENCE REAL ESTATE - Coming Soon
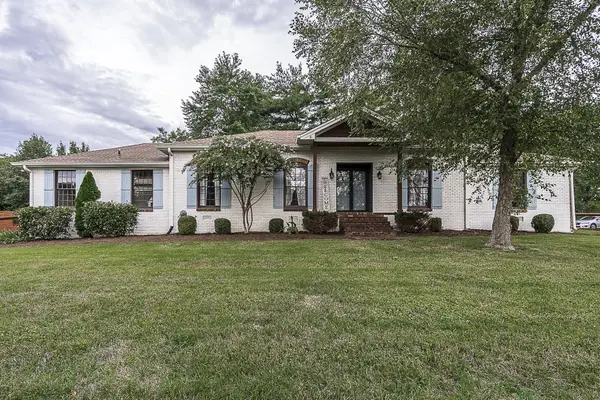 $625,000Coming Soon4 beds 3 baths3,229 sq. ft.
1006 Emily Dr, Goodlettsville, TN 37072
MLS# 2600921Listed by: HAVEN REAL ESTATE - New
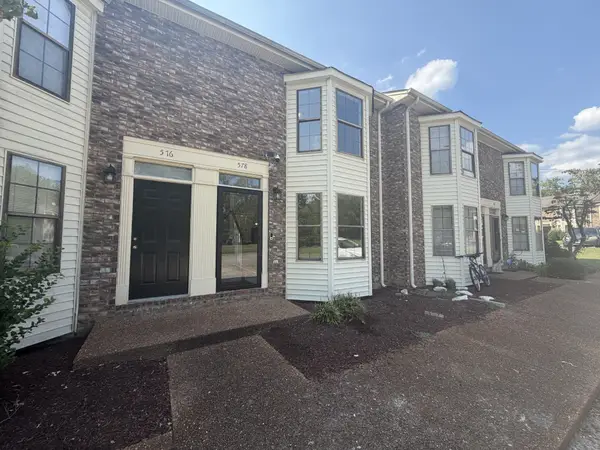 $220,000Active2 beds 2 baths1,078 sq. ft.
578 Thomas Jefferson Cir, Madison, TN 37115
MLS# 3592953Listed by: THE ASHTON REAL ESTATE GROUP OF RE/MAX ADVANTAGE  $575,000Pending4 beds 3 baths2,872 sq. ft.
241 Sydney Dr, Goodlettsville, TN 37072
MLS# 3592642Listed by: KELLER WILLIAMS REALTY- New
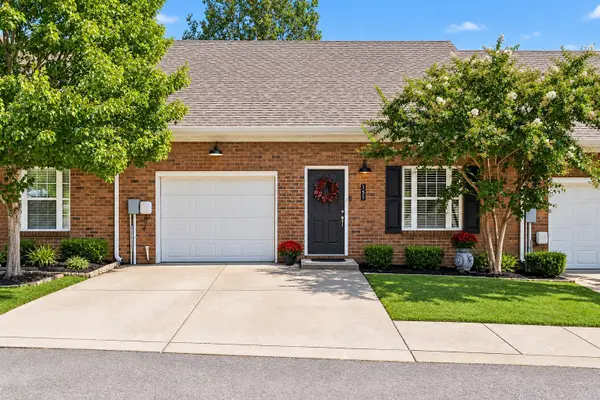 $275,000Active2 beds 2 baths1,172 sq. ft.
151 Canton Ct, Goodlettsville, TN 37072
MLS# 3592473Listed by: NASHVILLE REALTY GROUP - New
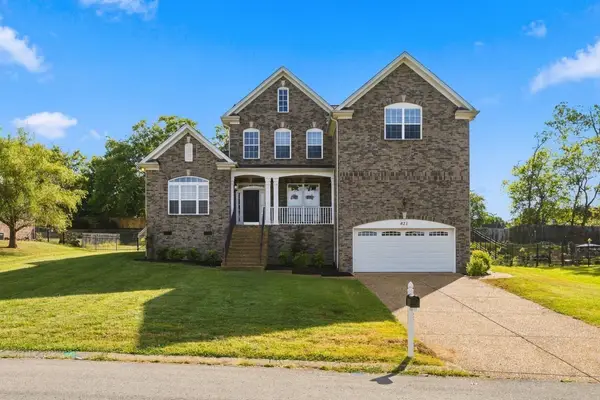 $599,900Active4 beds 3 baths2,982 sq. ft.
821 Park Dr, Goodlettsville, TN 37072
MLS# 3592070Listed by: SYNERGY REALTY NETWORK, LLC - New
 $275,000Active3 beds 2 baths1,866 sq. ft.
214 Cindy Pl, Goodlettsville, TN 37072
MLS# 3592031Listed by: EXIT REALTY REFINED


Protect your home and budget from life's surprises with an Assurant Home Warranty, backed by a partner that supports you through every step of homeownership. Explore Plans.
© 2026 Better Homes and Gardens Real Estate LLC. An Anywhere Real Estate company. All rights reserved. Better Homes and Gardens® Real Estate is a registered trademark owned by Meredith Operations Corporation, licensed to Better Homes and Gardens Real Estate LLC and used with permission. Better Homes and Gardens Real Estate LLC fully supports the principles of the Fair Housing Act and the Equal Opportunity Act. Listing information is deemed reliable but is not guaranteed accurate.
Each office is independently owned and operated.
Any services or products provided by third parties are not provided by, affiliated with or related to Better Homes and Gardens Real Estate LLC, or its affiliated companies.