
112 Paige Park Ln, Goodlettsville, TN 37072
Local realty services provided by:Better Homes and Gardens Real Estate Ben Bray & Associates
Listed by: gary ashton, douglas (doug) louiselle
Office: the ashton real estate group of re/max advantage
MLS#:3613248
Source:NASHVILLE
Price summary
- Price:$484,999
- Price per sq. ft.:$208.69
- Monthly HOA dues:$10
About this home
Move-in ready 3-bedroom, 2.5-bath home in Goodlettsville's Braxton Park, offering 2,324 sq ft with a versatile upstairs bonus room, fenced backyard, deck, and 2-car garage. The main level features a living room with hardwood flooring and a gas fireplace, along with a formal dining room, kitchen with island, and separate breakfast room. A half bath is also located on the main level. Upstairs, the primary suite includes a private bath with double vanities, a separate shower, and a tub. Two additional bedrooms share a full bath, while the second-floor recreation room provides additional flexible space. The home also includes a pantry, ceiling fans, and a combination of carpet, finished wood, and tile flooring. Low $10/month HOA and zoned for Madison Creek Elementary, T.W. Hunter Middle, and Beech Sr. High. A rare Braxton Park listing, inventory here is tight - don't miss this one! 1% lender credit on the loan amount when buyer uses Seller's Preferred Lender.
Contact an agent
Home facts
- Year built:2000
- Subdivision & Development:Braxton Park At Wood
- Listing ID #:3613248
- Updated:October 08, 2026 at 02:43 PM
Rooms and interior
- Bedrooms:3
- Total bathrooms:3
- Full bathrooms:2
- Half bathrooms:1
- Flooring:Carpet, Tile
- Kitchen Description:Dishwasher, Disposal, Microwave
- Basement Description:Crawl Space
- Living area:2,324 sq. ft.
Heating and cooling
- Cooling:Ceiling Fan(s), Central Air, Electric
- Heating:Central, Natural Gas
- Central air:Yes
Structure and exterior
- Roof:Asphalt
- Year built:2000
- Building area:2,324 sq. ft.
- Lot area:0.21 Acres
- Architectural Style:Traditional
- Construction Materials:Brick, Vinyl Siding
- Exterior Features:Deck
- Levels:2 Story
Schools
- High school:Beech Sr High School
- Middle school:T. W. Hunter Middle School
- Elementary school:Madison Creek Elementary
Utilities
- Water:Public, Water Available
- Sewer:Public Sewer
Finances and disclosures
- Price:$484,999
- Price per sq. ft.:$208.69
- Tax amount:$2,259
Features and amenities
- Appliances:Dishwasher, Disposal, Microwave
- Amenities:Ceiling Fan(s), Fire Alarm, Smoke Detector(s)
Parking
- Total parking spaces:2
- Parking description:Aggregate, Driveway
- Garage:Yes
- Garage spaces:2
 Copyright 2026 Realtracs Mls. All rights reserved. Realtracs Mls provides content displayed here (“provided content”) on an “as is” basis and makes no representations or warranties regarding the provided content, including, but not limited to those of non-infringement, timeliness, accuracy, or completeness. Individuals and companies using information presented are responsible for verification and validation of information they utilize and present to their customers and clients. Realtracs Mls will not be liable for any damage or loss resulting from use of the provided content or the products available through Portals, IDX, VOW, and/or Syndication. Recipients of this information shall not resell, redistribute, reproduce, modify, or otherwise copy any portion thereof without the expressed written consent of Realtracs Mls.
New listings near 112 Paige Park Ln
- Coming Soon
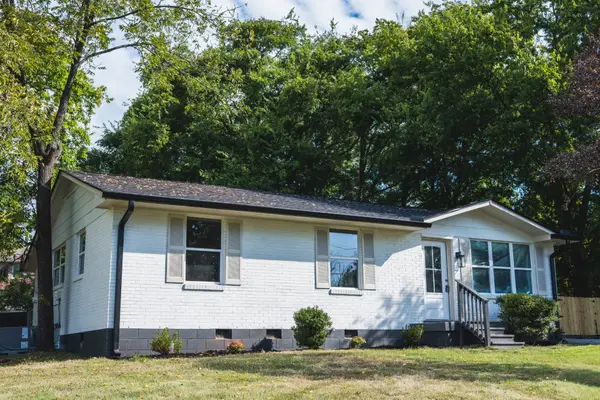 $359,900Coming Soon4 beds 2 baths1,264 sq. ft.
307 Marita Ave, Goodlettsville, TN 37072
MLS# 3592072Listed by: COMPASS RE - Coming Soon
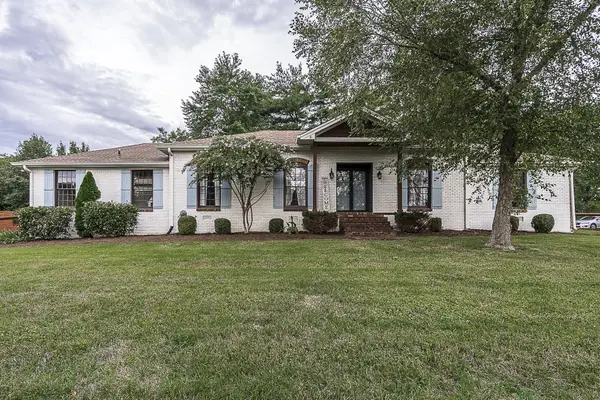 $625,000Coming Soon4 beds 3 baths3,229 sq. ft.
1006 Emily Dr, Goodlettsville, TN 37072
MLS# 2600921Listed by: HAVEN REAL ESTATE - New
 $629,900Active4 beds 4 baths3,342 sq. ft.
812 Lynn Dr, Goodlettsville, TN 37072
MLS# 3613163Listed by: APEX REALTY & AUCTION, LLC - New
 $280,000Active3 beds 2 baths1,794 sq. ft.
215 Cindy Pl, Goodlettsville, TN 37072
MLS# 3613187Listed by: GREEN LIST REALTY, LLC - New
 $309,900Active3 beds 3 baths1,650 sq. ft.
212 Graves Rd, Goodlettsville, TN 37072
MLS# 3612989Listed by: SYNERGY REALTY NETWORK, LLC - New
 $400,000Active2 beds 2 baths1,383 sq. ft.
100 Placid Grove Ln #602, Goodlettsville, TN 37072
MLS# 3613050Listed by: HAVEN REAL ESTATE - New
 $398,900Active2 beds 3 baths1,588 sq. ft.
717 Cottage Park Dr, Nashville, TN 37207
MLS# 3612736Listed by: ONWARD REAL ESTATE - New
 $1,200,000Active5 beds 3 baths2,932 sq. ft.
301 Rosehill Dr, Goodlettsville, TN 37072
MLS# 3612443Listed by: BENCHMARK REALTY, LLC - New
 $399,900Active5 beds 3 baths3,411 sq. ft.
215 Shevel Dr, Goodlettsville, TN 37072
MLS# 3611688Listed by: APEX REALTY & AUCTION, LLC


Protect your home and budget from life's surprises with an Assurant Home Warranty, backed by a partner that supports you through every step of homeownership. Explore Plans.
© 2026 Better Homes and Gardens Real Estate LLC. An Anywhere Real Estate company. All rights reserved. Better Homes and Gardens® Real Estate is a registered trademark owned by Meredith Operations Corporation, licensed to Better Homes and Gardens Real Estate LLC and used with permission. Better Homes and Gardens Real Estate LLC fully supports the principles of the Fair Housing Act and the Equal Opportunity Act. Listing information is deemed reliable but is not guaranteed accurate.
Each office is independently owned and operated.
Any services or products provided by third parties are not provided by, affiliated with or related to Better Homes and Gardens Real Estate LLC, or its affiliated companies.