
1239 Madison Creek Rd, Goodlettsville, TN 37072
Local realty services provided by:Better Homes and Gardens Real Estate Ben Bray & Associates
1239 Madison Creek Rd,Goodlettsville, TN 37072
$1,425,000
- 4 Beds
- 6 Baths
- - sq. ft.
- Single family
- Sold
Listed by: kindle hughes
Office: benchmark realty, llc.
MLS#:3333902
Source:NASHVILLE
Sorry, we are unable to map this address
Price summary
- Price:$1,425,000
About this home
Welcome to 2.82 acres of luxury country living in one of Sumner County's most desirable locations on Madison Creek Rd! This custom-built 2023 modern farmhouse offers the perfect blend of peaceful countryside living yet minutes from shopping, dining, schools, I-65. Every inch of this home was thoughtfully designed with high-end finishes and premium construction—not just cosmetic upgrades, but exceptional systems and craftsmanship throughout. Featuring 4 spacious bedroom suites (3 on the main, 1 upstairs), each with its own private bath, tiled walk-in shower with bench, and custom walk-in closet. The main-level primary retreat offers a luxurious spa bath with a clawfoot whirlpool tub and faucet sprayer, double shower heads, heated Washlet seat, custom closet with chandelier and direct access to the laundry room. The stunning chef's kitchen boasts an 11' quartz island, stone backsplash, custom McDonald cabinetry, GE Café touchscreen WiFi appliances, 6-burner gas range, pot filler, farmhouse sink w/ built-in glass rinser, coffee/wet bar, ice maker, walk-in pantry and 2 dishwashers. Main level has soaring 10' ceilings, 8' doors, 7.5 in. engineered hardwood, 8 in baseboards, custom built-ins, stone fireplace, wall of sliding glass back doors at back and wall of glass french doors at front all create an elegant and elevated look throughout. Dedicated office, loft, gym, craft room, huge rec room, mudroom with built-ins and walk-in attic. Outdoor living is equally impressive: covered patio with chandelier and 2 fans, built-in stone firepit, private tree-lined backyard ready for a pool, pond with kayak dock and a 24x20 barn. Additional highlights include a 3-car epoxy-floor garage with EV charger, spray foam encapsulation, tankless water heater with recirculating lines, buried 500-gallon propane tank, Andersen windows, premium Trane HVAC, extensive landscaping, and countless custom details throughout. A truly one-of-a-kind luxury property where no detail was overlooked....
Contact an agent
Home facts
- Year built:2023
- Subdivision & Development:Baskin
- Listing ID #:3333902
- Added:43 day(s) ago
- Updated:September 19, 2026 at 07:51 AM
Rooms and interior
- Bedrooms:4
- Total bathrooms:6
- Full bathrooms:4
- Half bathrooms:2
- Flooring:Carpet, Tile
- Kitchen Description:Dishwasher, Disposal, Ice Maker, Microwave, Refrigerator
- Basement:Yes
- Basement Description:Crawl Space
Heating and cooling
- Cooling:Ceiling Fan(s), Central Air
- Heating:Propane
- Central air:Yes
Structure and exterior
- Year built:2023
- Lot Features:Level
- Construction Materials:Brick
- Exterior Features:Patio, Porch
- Levels:2 Story
Schools
- High school:Beech Sr High School
- Middle school:T. W. Hunter Middle School
- Elementary school:Madison Creek Elementary
Utilities
- Water:Public, Water Available
- Sewer:Septic Tank
Finances and disclosures
- Price:$1,425,000
- Tax amount:$4,932
Features and amenities
- Appliances:Dishwasher, Disposal, Ice Maker, Microwave, Refrigerator
- Amenities:Air Filter, Ceiling Fan(s), Extra Closets, Walk-In Closet(s), Wet Bar
Parking
- Total parking spaces:3
- Parking description:Concrete
- Garage:Yes
- Garage spaces:3
 Copyright 2026 Realtracs Mls. All rights reserved. Realtracs Mls provides content displayed here (“provided content”) on an “as is” basis and makes no representations or warranties regarding the provided content, including, but not limited to those of non-infringement, timeliness, accuracy, or completeness. Individuals and companies using information presented are responsible for verification and validation of information they utilize and present to their customers and clients. Realtracs Mls will not be liable for any damage or loss resulting from use of the provided content or the products available through Portals, IDX, VOW, and/or Syndication. Recipients of this information shall not resell, redistribute, reproduce, modify, or otherwise copy any portion thereof without the expressed written consent of Realtracs Mls.
New listings near 1239 Madison Creek Rd
- Coming Soon
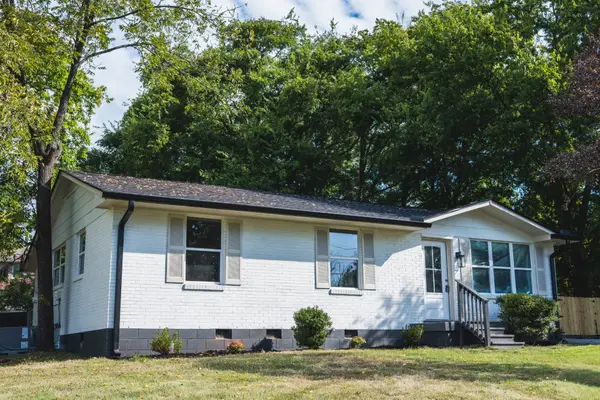 $364,900Coming Soon4 beds 2 baths1,264 sq. ft.
307 Marita Ave, Goodlettsville, TN 37072
MLS# 3592072Listed by: COMPASS RE - Coming SoonOpen Sat, 11am to 1pm
 $569,000Coming Soon3 beds 3 baths2,807 sq. ft.
1145 Kimberly Dr, Goodlettsville, TN 37072
MLS# 3545931Listed by: EXIT REALTY REFINED - Coming Soon
 $499,000Coming Soon3 beds 3 baths2,045 sq. ft.
102 Braxton Park Ln, Goodlettsville, TN 37072
MLS# 3546264Listed by: ONWARD REAL ESTATE - Coming Soon
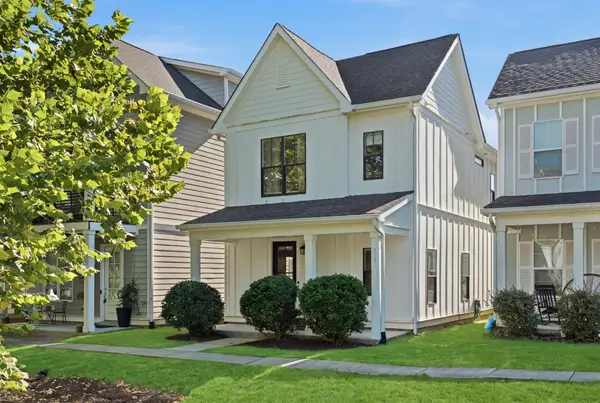 $398,900Coming Soon2 beds 3 baths1,588 sq. ft.
717 Cottage Park Dr, Nashville, TN 37207
MLS# 3526923Listed by: ONWARD REAL ESTATE - Coming Soon
 $389,990Coming Soon3 beds 3 baths1,888 sq. ft.
109 Ivy Hill Ln, Goodlettsville, TN 37072
MLS# 3527286Listed by: CADENCE REAL ESTATE - Coming Soon
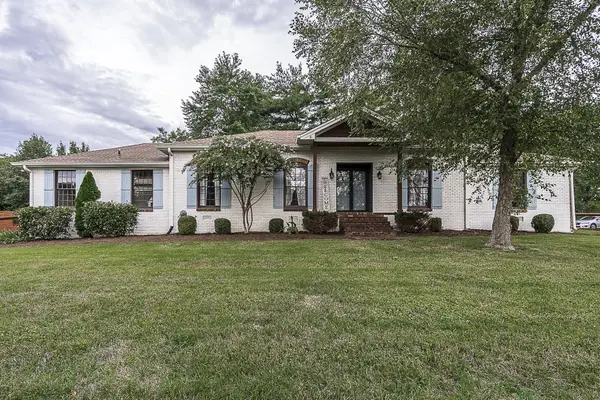 $625,000Coming Soon4 beds 3 baths3,229 sq. ft.
1006 Emily Dr, Goodlettsville, TN 37072
MLS# 2600921Listed by: HAVEN REAL ESTATE - New
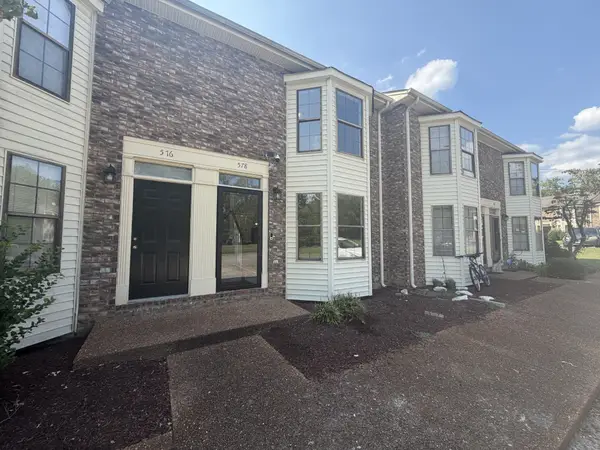 $220,000Active2 beds 2 baths1,078 sq. ft.
578 Thomas Jefferson Cir, Madison, TN 37115
MLS# 3592953Listed by: THE ASHTON REAL ESTATE GROUP OF RE/MAX ADVANTAGE  $575,000Pending4 beds 3 baths2,872 sq. ft.
241 Sydney Dr, Goodlettsville, TN 37072
MLS# 3592642Listed by: KELLER WILLIAMS REALTY- Open Sun, 2 to 4pmNew
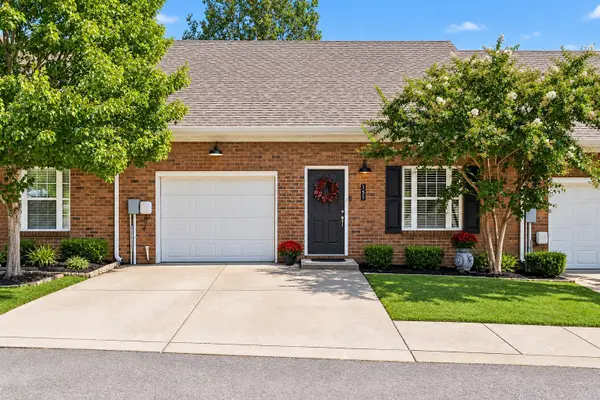 $275,000Active2 beds 2 baths1,172 sq. ft.
151 Canton Ct, Goodlettsville, TN 37072
MLS# 3592473Listed by: NASHVILLE REALTY GROUP - New
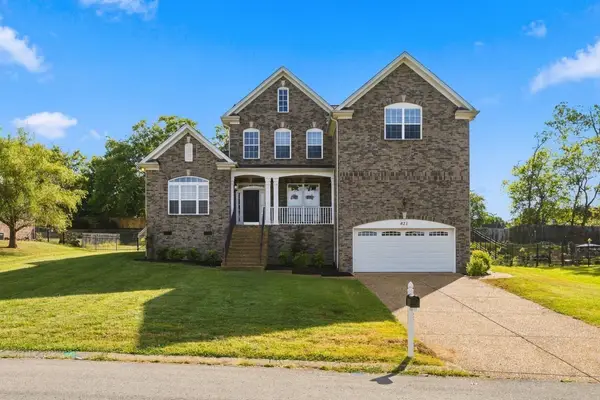 $599,900Active4 beds 3 baths2,982 sq. ft.
821 Park Dr, Goodlettsville, TN 37072
MLS# 3592070Listed by: SYNERGY REALTY NETWORK, LLC


Protect your home and budget from life's surprises with an Assurant Home Warranty, backed by a partner that supports you through every step of homeownership. Explore Plans.
© 2026 Better Homes and Gardens Real Estate LLC. An Anywhere Real Estate company. All rights reserved. Better Homes and Gardens® Real Estate is a registered trademark owned by Meredith Operations Corporation, licensed to Better Homes and Gardens Real Estate LLC and used with permission. Better Homes and Gardens Real Estate LLC fully supports the principles of the Fair Housing Act and the Equal Opportunity Act. Listing information is deemed reliable but is not guaranteed accurate.
Each office is independently owned and operated.
Any services or products provided by third parties are not provided by, affiliated with or related to Better Homes and Gardens Real Estate LLC, or its affiliated companies.