
3325 Freeman Hollow Rd, Goodlettsville, TN 37072
Local realty services provided by:Better Homes and Gardens Real Estate Ben Bray & Associates
3325 Freeman Hollow Rd,Goodlettsville, TN 37072
$596,350
- 4 Beds
- 3 Baths
- 2,680 sq. ft.
- Single family
- Active
Listed by: faye sesler, abr, asp, crs, sres, srs, psa, e-pro, ace
Office: crye-leike, inc., realtors
MLS#:3598833
Source:NASHVILLE
Price summary
- Price:$596,350
- Price per sq. ft.:$222.52
About this home
Professional pictures and drone will be added. The home is being measured and a floor plan will enhance the total benefits of this home. Enjoy the quiet solitude of this home. It sits on over 7 acres. The home features a 2 car detached garage, a 2 car attached carport, new flooring, new paint. One bath has been remodeled for easy access shower. The lot is very peaceful with wildlife. There is an all year round Pond on the property.
Contact an agent
Home facts
- Year built:1968
- Subdivision & Development:Harry D Huffines
- Listing ID #:3598833
- Added:1 day(s) ago
- Updated:September 25, 2026 at 02:40 PM
Rooms and interior
- Bedrooms:4
- Total bathrooms:3
- Full bathrooms:3
- Flooring:Tile, Vinyl
- Kitchen Description:Dishwasher
- Basement:Yes
- Basement Description:Apartment, Finished, Full
- Living area:2,680 sq. ft.
Heating and cooling
- Cooling:Ceiling Fan(s), Central Air, Electric, Wall/Window Unit(s)
- Heating:Central, Electric
- Central air:Yes
Structure and exterior
- Roof:Asphalt
- Year built:1968
- Building area:2,680 sq. ft.
- Lot area:7.13 Acres
- Lot Features:Hilly, Wooded
- Architectural Style:Colonial
- Construction Materials:Brick
- Levels:2 Story
Schools
- High school:Whites Creek High
- Middle school:Haynes Middle
- Elementary school:Joelton Elementary
Utilities
- Water:Public, Water Available
- Sewer:Septic Tank
Finances and disclosures
- Price:$596,350
- Price per sq. ft.:$222.52
- Tax amount:$3,657
Features and amenities
- Appliances:Dishwasher
- Amenities:Ceiling Fan(s), Extra Closets, In-Law Floorplan, Walk-In Closet(s)
Parking
- Total parking spaces:12
- Parking description:Attached, Concrete, Detached, Driveway, Gravel
- Garage:Yes
- Garage spaces:2
- Carport spaces:2
 Copyright 2026 Realtracs Mls. All rights reserved. Realtracs Mls provides content displayed here (“provided content”) on an “as is” basis and makes no representations or warranties regarding the provided content, including, but not limited to those of non-infringement, timeliness, accuracy, or completeness. Individuals and companies using information presented are responsible for verification and validation of information they utilize and present to their customers and clients. Realtracs Mls will not be liable for any damage or loss resulting from use of the provided content or the products available through Portals, IDX, VOW, and/or Syndication. Recipients of this information shall not resell, redistribute, reproduce, modify, or otherwise copy any portion thereof without the expressed written consent of Realtracs Mls.
New listings near 3325 Freeman Hollow Rd
- Coming Soon
 $265,000Coming Soon2 beds 2 baths1,164 sq. ft.
61 Rolling Meadows Dr, Goodlettsville, TN 37072
MLS# 3598042Listed by: SIMPLIHOM - Coming Soon
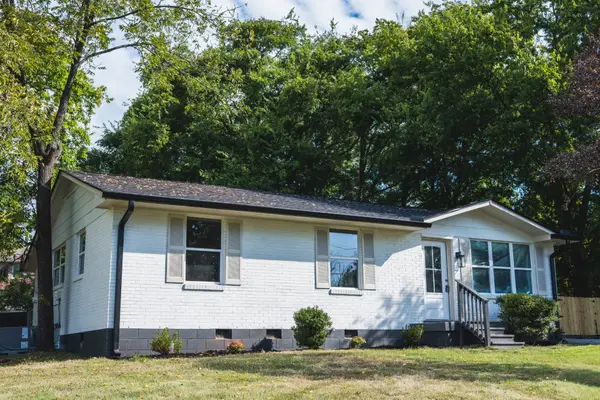 $364,900Coming Soon4 beds 2 baths1,264 sq. ft.
307 Marita Ave, Goodlettsville, TN 37072
MLS# 3592072Listed by: COMPASS RE - Coming Soon
 $499,000Coming Soon3 beds 3 baths2,045 sq. ft.
102 Braxton Park Ln, Goodlettsville, TN 37072
MLS# 3546264Listed by: ONWARD REAL ESTATE - Coming Soon
 $389,990Coming Soon3 beds 3 baths1,888 sq. ft.
109 Ivy Hill Ln, Goodlettsville, TN 37072
MLS# 3527286Listed by: CADENCE REAL ESTATE - Coming Soon
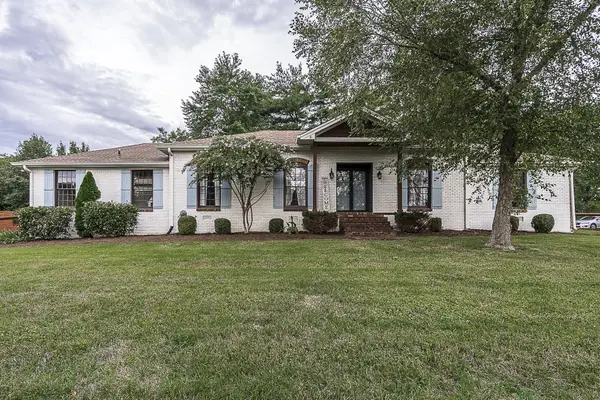 $625,000Coming Soon4 beds 3 baths3,229 sq. ft.
1006 Emily Dr, Goodlettsville, TN 37072
MLS# 2600921Listed by: HAVEN REAL ESTATE - New
 $893,304Active5 beds 5 baths3,624 sq. ft.
205 Sydney Dr, Goodlettsville, TN 37072
MLS# 3598943Listed by: DALAMAR REAL ESTATE SERVICES, LLC - New
 $430,000Active3 beds 3 baths2,000 sq. ft.
301 Carlton Pl, Goodlettsville, TN 37072
MLS# 3598006Listed by: CRYE-LEIKE, INC., REALTORS - New
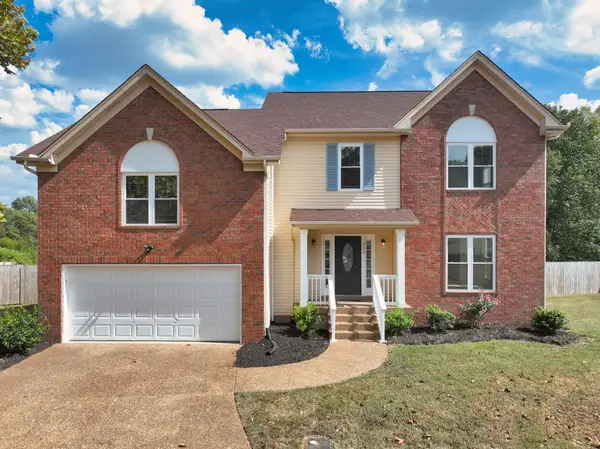 $495,000Active3 beds 3 baths2,420 sq. ft.
323 Witham Ct, Goodlettsville, TN 37072
MLS# 3597727Listed by: COMPASS - New
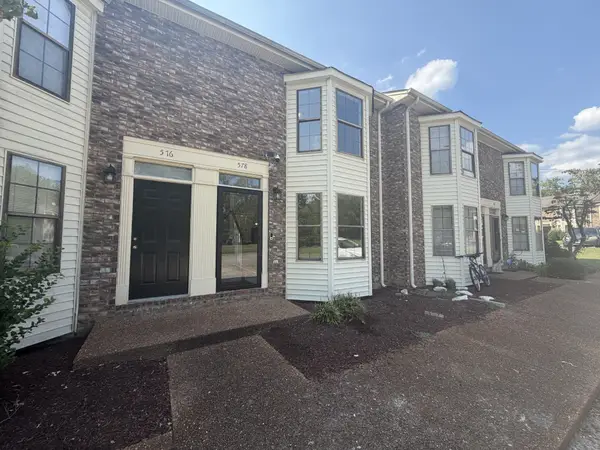 $220,000Active2 beds 2 baths1,078 sq. ft.
578 Thomas Jefferson Cir, Madison, TN 37115
MLS# 3592953Listed by: THE ASHTON REAL ESTATE GROUP OF RE/MAX ADVANTAGE  $575,000Pending4 beds 3 baths2,872 sq. ft.
241 Sydney Dr, Goodlettsville, TN 37072
MLS# 3592642Listed by: KELLER WILLIAMS REALTY


Protect your home and budget from life's surprises with an Assurant Home Warranty, backed by a partner that supports you through every step of homeownership. Explore Plans.
© 2026 Better Homes and Gardens Real Estate LLC. An Anywhere Real Estate company. All rights reserved. Better Homes and Gardens® Real Estate is a registered trademark owned by Meredith Operations Corporation, licensed to Better Homes and Gardens Real Estate LLC and used with permission. Better Homes and Gardens Real Estate LLC fully supports the principles of the Fair Housing Act and the Equal Opportunity Act. Listing information is deemed reliable but is not guaranteed accurate.
Each office is independently owned and operated.
Any services or products provided by third parties are not provided by, affiliated with or related to Better Homes and Gardens Real Estate LLC, or its affiliated companies.