
3456 Greer Rd, Goodlettsville, TN 37072
Local realty services provided by:Better Homes and Gardens Real Estate Ben Bray & Associates
3456 Greer Rd,Goodlettsville, TN 37072
$320,000
- 3 Beds
- 3 Baths
- 1,867 sq. ft.
- Single family
- Active
Listed by: john york | the locals group
Office: lpt realty llc.
MLS#:3515936
Source:NASHVILLE
Price summary
- Price:$320,000
- Price per sq. ft.:$171.4
About this home
Imagine waking up surrounded by mature trees, stepping outside with your morning coffee and listening to the sounds of nature from your own A-frame retreat. Tucked away on approximately 2.47 wooded acres, this one-of-a-kind 1975 A-frame offers the feeling of escaping to a Gatlinburg mountain getaway—without giving up the convenience and excitement of Nashville.
From the moment you arrive, the dramatic A-frame architecture and wooded setting create a sense that you’ve left the city behind. Multiple decks and balconies extend the living experience outdoors, offering places to sit beneath the trees, listen to the birds, enjoy a quiet evening or simply take in the peaceful surroundings. Inside, a wood-burning fireplace adds to the cabin-inspired atmosphere and makes it easy to imagine cool fall evenings gathered around the fire.
Offering approximately 1,867 square feet across three finished levels, the home features 3 bedrooms, 3 full baths, a finished basement and two additional rooms providing flexibility for a home office, hobby room, guest space or additional storage. A partially fenced area and storage building add even more functionality.
One of the most appealing features of this property is the lifestyle it offers. Enjoy the privacy, mature trees and relaxed A-frame atmosphere reminiscent of a getaway in the Smoky Mountains, while remaining only minutes from downtown Nashville and its restaurants, live music, entertainment, sporting events and nightlife. Spend the evening downtown and come home to the sounds of nature.
With approximately 2.47 acres and no HOA, properties offering this combination of architectural character, acreage, privacy and proximity to Nashville are difficult to duplicate. Whether you’re searching for a distinctive full-time residence or simply a place that makes coming home feel like a getaway, this A-frame is something special.
Come home, leave the noise behind and enjoy a little taste of the mountains—right here in Nashville....
Contact an agent
Home facts
- Year built:1975
- Subdivision & Development:None
- Listing ID #:3515936
- Added:7 day(s) ago
- Updated:August 26, 2026 at 02:24 PM
Rooms and interior
- Bedrooms:3
- Total bathrooms:3
- Full bathrooms:3
- Flooring:Concrete, Tile
- Kitchen Description:Dishwasher, Oven, Refrigerator
- Basement:Yes
- Basement Description:Finished
- Living area:1,867 sq. ft.
Heating and cooling
- Cooling:Ceiling Fan(s), Central Air
- Heating:Central
- Central air:Yes
Structure and exterior
- Roof:Shingle
- Year built:1975
- Building area:1,867 sq. ft.
- Lot area:2.59 Acres
- Lot Features:Sloped, Wooded
- Architectural Style:A-Frame
- Construction Materials:Fiber Cement, Frame
- Exterior Features:Deck
- Levels:2 Story
Schools
- High school:Whites Creek High
- Middle school:Haynes Middle
- Elementary school:Joelton Elementary
Utilities
- Water:Public, Water Available
- Sewer:Septic Tank
Finances and disclosures
- Price:$320,000
- Price per sq. ft.:$171.4
- Tax amount:$2,308
Features and amenities
- Appliances:Dishwasher, Refrigerator
- Amenities:Ceiling Fan(s), High Speed Internet, Security System, Smoke Detector(s), appl_Oven
Parking
- Total parking spaces:6
 Copyright 2026 Realtracs Mls. All rights reserved. Realtracs Mls provides content displayed here (“provided content”) on an “as is” basis and makes no representations or warranties regarding the provided content, including, but not limited to those of non-infringement, timeliness, accuracy, or completeness. Individuals and companies using information presented are responsible for verification and validation of information they utilize and present to their customers and clients. Realtracs Mls will not be liable for any damage or loss resulting from use of the provided content or the products available through Portals, IDX, VOW, and/or Syndication. Recipients of this information shall not resell, redistribute, reproduce, modify, or otherwise copy any portion thereof without the expressed written consent of Realtracs Mls.
New listings near 3456 Greer Rd
- Coming Soon
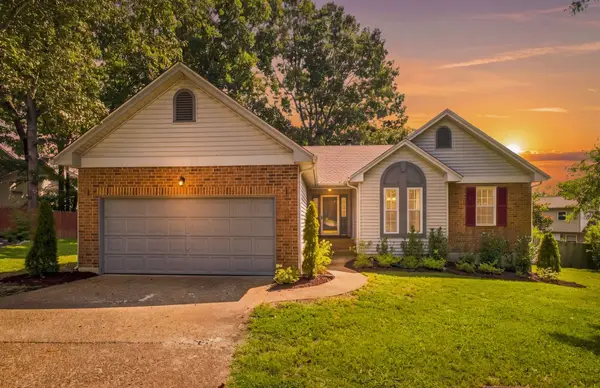 $394,900Coming Soon3 beds 2 baths1,520 sq. ft.
108 Sheffield Ct, Goodlettsville, TN 37072
MLS# 3513264Listed by: COMPASS - Coming Soon
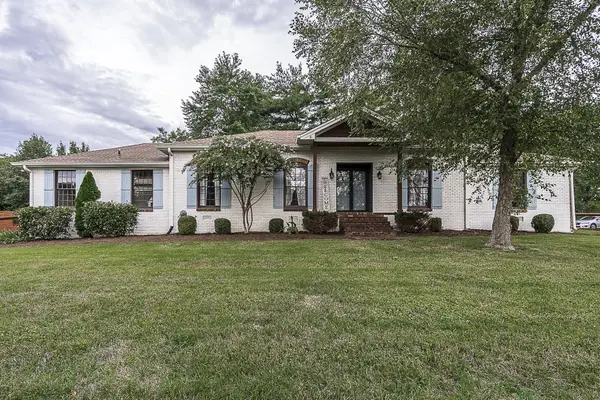 $625,000Coming Soon4 beds 3 baths3,229 sq. ft.
1006 Emily Dr, Goodlettsville, TN 37072
MLS# 2600921Listed by: HAVEN REAL ESTATE - New
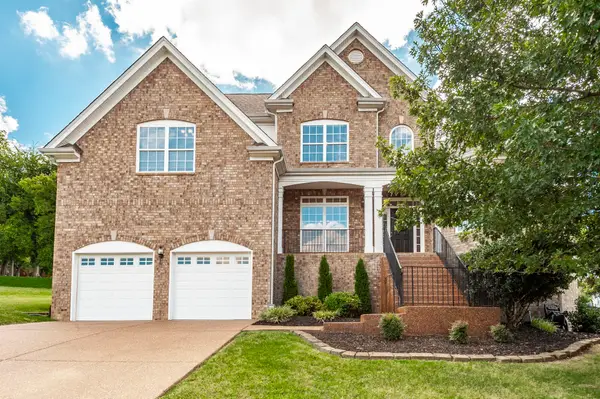 $619,900Active4 beds 3 baths2,844 sq. ft.
2054 Katherine Dr, Goodlettsville, TN 37072
MLS# 3519242Listed by: COMPASS - New
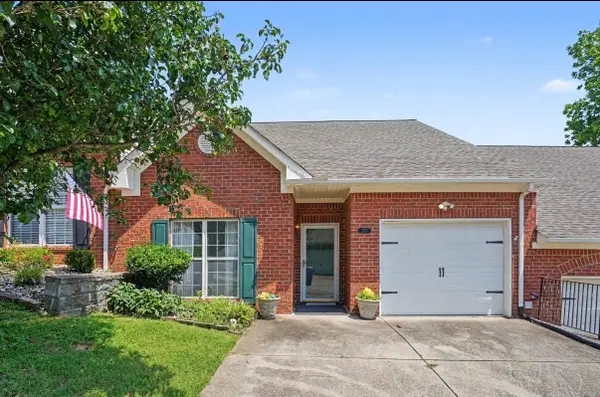 $290,000Active2 beds 2 baths1,442 sq. ft.
221 Wyndom Ct, Goodlettsville, TN 37072
MLS# 3518737Listed by: ORCHARD BROKERAGE, LLC - New
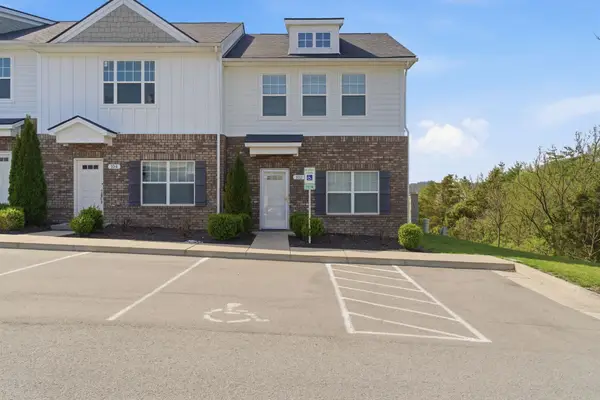 $290,000Active2 beds 3 baths1,292 sq. ft.
102 Dry Creek Commons Dr, Goodlettsville, TN 37072
MLS# 3318520Listed by: CRYE-LEIKE, INC., REALTORS - Open Sun, 2 to 4pmNew
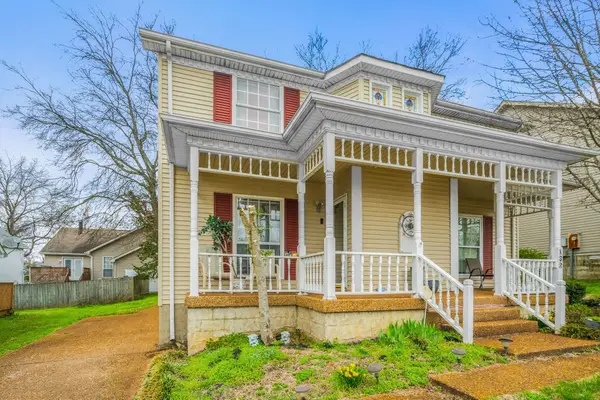 $255,000Active2 beds 2 baths1,120 sq. ft.
130 Cheshire Ct, Goodlettsville, TN 37072
MLS# 3322454Listed by: SIMPLIHOM - New
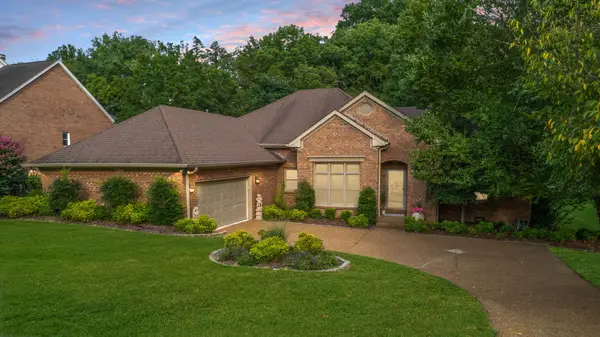 $540,000Active3 beds 2 baths2,353 sq. ft.
1124 Kimberly Dr, Goodlettsville, TN 37072
MLS# 3336297Listed by: EXIT REAL ESTATE SOLUTIONS - New
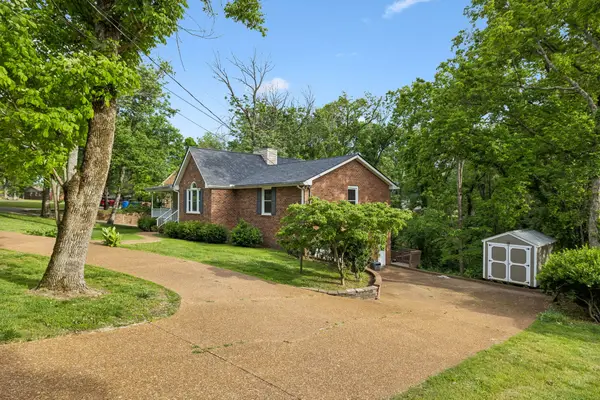 $464,900Active4 beds 2 baths2,576 sq. ft.
1006 Cynthia Trl, Goodlettsville, TN 37072
MLS# 3347200Listed by: KELLER WILLIAMS REALTY NASHVILLE/FRANKLIN - New
 $1,099,999Active5 beds 5 baths5,058 sq. ft.
816 Lynn Dr, Goodlettsville, TN 37072
MLS# 3512660Listed by: SIMPLIHOM 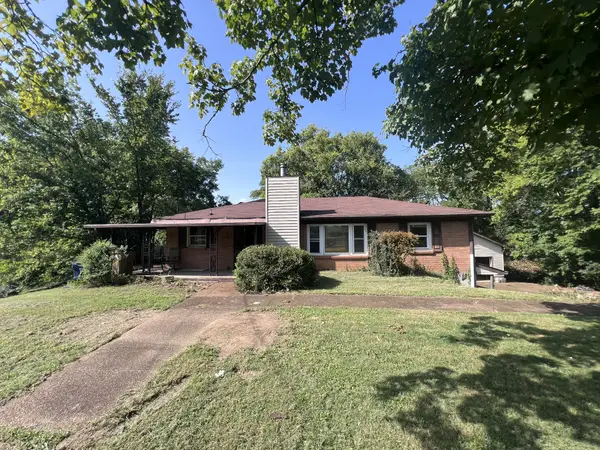 $269,000Pending3 beds 2 baths1,644 sq. ft.
221 Pear Orchard Dr, Goodlettsville, TN 37072
MLS# 3514262Listed by: BENCHMARK REALTY, LLC


Protect your home and budget from life's surprises with an Assurant Home Warranty, backed by a partner that supports you through every step of homeownership. Explore Plans.
© 2026 Better Homes and Gardens Real Estate LLC. An Anywhere Real Estate company. All rights reserved. Better Homes and Gardens® Real Estate is a registered trademark owned by Meredith Operations Corporation, licensed to Better Homes and Gardens Real Estate LLC and used with permission. Better Homes and Gardens Real Estate LLC fully supports the principles of the Fair Housing Act and the Equal Opportunity Act. Listing information is deemed reliable but is not guaranteed accurate.
Each office is independently owned and operated.
Any services or products provided by third parties are not provided by, affiliated with or related to Better Homes and Gardens Real Estate LLC, or its affiliated companies.