
1124 Kimberly Dr, Goodlettsville, TN 37072
Local realty services provided by:Better Homes and Gardens Real Estate Heritage Group
1124 Kimberly Dr,Goodlettsville, TN 37072
$540,000
- 3 Beds
- 2 Baths
- 2,353 sq. ft.
- Single family
- Active
Listed by: heidi troutt
Office: exit real estate solutions
MLS#:3336297
Source:NASHVILLE
Price summary
- Price:$540,000
- Price per sq. ft.:$229.49
About this home
Are you ready for your next chapter? Welcome to 1124 Kimberly Dr—where timeless elegance meets effortless one-level living. This beautiful all-brick home offers exceptional convenience to shopping, dining, highly rated schools, and I-65 providing easy access to Nashville and Bowling Green. The fully renovated kitchen showcases custom cabinetry, stainless steel appliances and upper/under cabinet lighting, while the upgraded laundry room features a stainless sink, functional cabinetry, and newer washer and dryer. The exquisite primary suite boasts a lighted trey ceiling, expansive walk-in closet, tiled shower with glass door, and large soaking tub. Additional highlights include a sunroom, high ceilings, thoughtfully crafted crown molding and trim, plantation shutters, a private outdoor sitting area off the secondary bedroom/office, gas fireplace, plumbing for a future wet bar, natural gas line for grilling, mature trees, and a private backyard. New Roof Sept 2026. No HOA. A rare opportunity to enjoy refined living, thoughtful updates, and an ideal location—come see why 1124 Kimberly Dr is the one you've been waiting for!...
Contact an agent
Home facts
- Year built:1990
- Subdivision & Development:Long Hollow Place Se
- Listing ID #:3336297
- Added:50 day(s) ago
- Updated:October 08, 2026 at 02:42 PM
Rooms and interior
- Bedrooms:3
- Total bathrooms:2
- Full bathrooms:2
- Flooring:Carpet, Tile
- Kitchen Description:Dishwasher, Microwave, Refrigerator
- Living area:2,353 sq. ft.
Heating and cooling
- Cooling:Central Air
- Heating:Heat Pump
- Central air:Yes
Structure and exterior
- Year built:1990
- Building area:2,353 sq. ft.
- Lot area:0.34 Acres
- Construction Materials:Brick
- Exterior Features:Gas Grill, Patio, Porch
- Levels:1 Story
Schools
- High school:Beech Sr High School
- Middle school:T. W. Hunter Middle School
- Elementary school:Madison Creek Elementary
Utilities
- Water:Public, Water Available
- Sewer:Public Sewer
Finances and disclosures
- Price:$540,000
- Price per sq. ft.:$229.49
- Tax amount:$2,350
Features and amenities
- Appliances:Dishwasher, Microwave, Refrigerator, Washer
- Laundry features:Dryer, Washer
- Amenities:Extra Closets, High Speed Internet, Security System, Walk-In Closet(s)
Parking
- Total parking spaces:2
- Parking description:Attached
- Garage:Yes
- Garage spaces:2
 Copyright 2026 Realtracs Mls. All rights reserved. Realtracs Mls provides content displayed here (“provided content”) on an “as is” basis and makes no representations or warranties regarding the provided content, including, but not limited to those of non-infringement, timeliness, accuracy, or completeness. Individuals and companies using information presented are responsible for verification and validation of information they utilize and present to their customers and clients. Realtracs Mls will not be liable for any damage or loss resulting from use of the provided content or the products available through Portals, IDX, VOW, and/or Syndication. Recipients of this information shall not resell, redistribute, reproduce, modify, or otherwise copy any portion thereof without the expressed written consent of Realtracs Mls.
New listings near 1124 Kimberly Dr
- Coming Soon
 $484,999Coming Soon3 beds 3 baths2,324 sq. ft.
112 Paige Park Ln, Goodlettsville, TN 37072
MLS# 3613248Listed by: THE ASHTON REAL ESTATE GROUP OF RE/MAX ADVANTAGE - Coming Soon
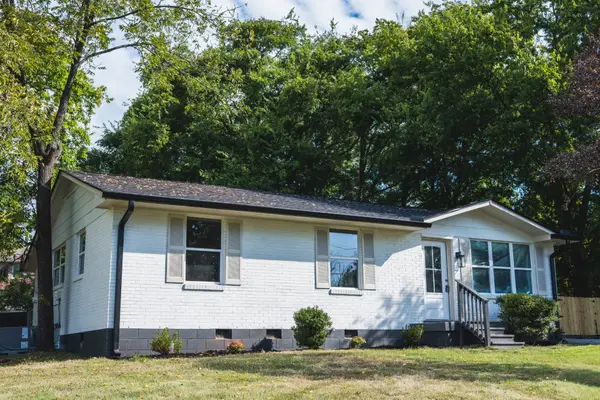 $359,900Coming Soon4 beds 2 baths1,264 sq. ft.
307 Marita Ave, Goodlettsville, TN 37072
MLS# 3592072Listed by: COMPASS RE - Coming Soon
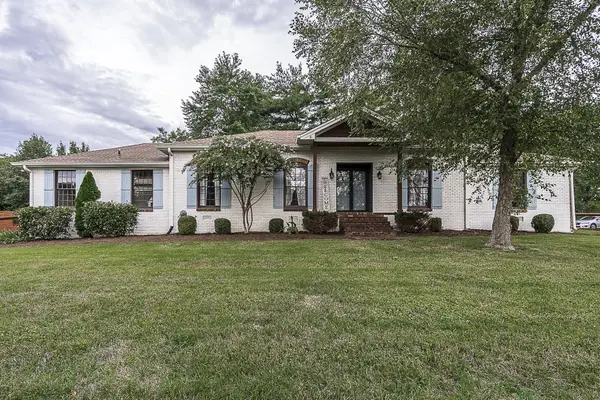 $625,000Coming Soon4 beds 3 baths3,229 sq. ft.
1006 Emily Dr, Goodlettsville, TN 37072
MLS# 2600921Listed by: HAVEN REAL ESTATE - New
 $629,900Active4 beds 4 baths3,342 sq. ft.
812 Lynn Dr, Goodlettsville, TN 37072
MLS# 3613163Listed by: APEX REALTY & AUCTION, LLC - New
 $280,000Active3 beds 2 baths1,794 sq. ft.
215 Cindy Pl, Goodlettsville, TN 37072
MLS# 3613187Listed by: GREEN LIST REALTY, LLC - New
 $309,900Active3 beds 3 baths1,650 sq. ft.
212 Graves Rd, Goodlettsville, TN 37072
MLS# 3612989Listed by: SYNERGY REALTY NETWORK, LLC - New
 $400,000Active2 beds 2 baths1,383 sq. ft.
100 Placid Grove Ln #602, Goodlettsville, TN 37072
MLS# 3613050Listed by: HAVEN REAL ESTATE - New
 $398,900Active2 beds 3 baths1,588 sq. ft.
717 Cottage Park Dr, Nashville, TN 37207
MLS# 3612736Listed by: ONWARD REAL ESTATE - New
 $1,200,000Active5 beds 3 baths2,932 sq. ft.
301 Rosehill Dr, Goodlettsville, TN 37072
MLS# 3612443Listed by: BENCHMARK REALTY, LLC - New
 $399,900Active5 beds 3 baths3,411 sq. ft.
215 Shevel Dr, Goodlettsville, TN 37072
MLS# 3611688Listed by: APEX REALTY & AUCTION, LLC


Protect your home and budget from life's surprises with an Assurant Home Warranty, backed by a partner that supports you through every step of homeownership. Explore Plans.
© 2026 Better Homes and Gardens Real Estate LLC. An Anywhere Real Estate company. All rights reserved. Better Homes and Gardens® Real Estate is a registered trademark owned by Meredith Operations Corporation, licensed to Better Homes and Gardens Real Estate LLC and used with permission. Better Homes and Gardens Real Estate LLC fully supports the principles of the Fair Housing Act and the Equal Opportunity Act. Listing information is deemed reliable but is not guaranteed accurate.
Each office is independently owned and operated.
Any services or products provided by third parties are not provided by, affiliated with or related to Better Homes and Gardens Real Estate LLC, or its affiliated companies.