
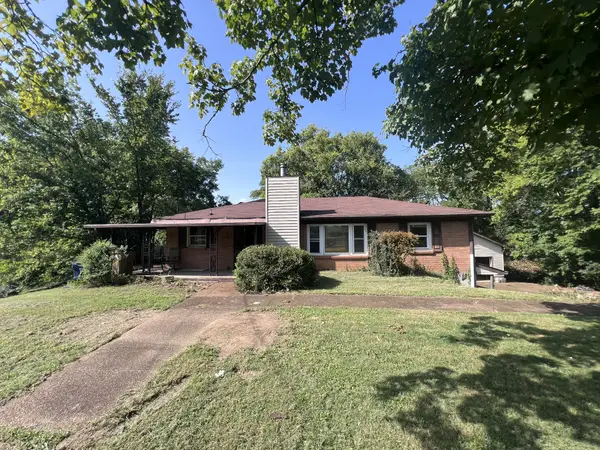
4304 Long Hollow Pike, Goodlettsville, TN 37072
Local realty services provided by:Better Homes and Gardens Real Estate Heritage Group
4304 Long Hollow Pike,Goodlettsville, TN 37072
$1,099,999
- 4 Beds
- 2 Baths
- 2,500 sq. ft.
- Single family
- Coming Soon
Listed by: marygail anderson
Office: exit realty refined
MLS#:3513796
Source:NASHVILLE
Price summary
- Price:$1,099,999
- Price per sq. ft.:$440
About this home
THIS IS ONLY HALF OF THE TOTAL LISTING… SEE ADDITIONAL MLS # AND REVIEW ALL DOCUMENTS IN THE SUPPORTED SECTION OF THIS LISTING!
This is the beautifully renovated ranch and flex studio space that complements 4306 Long Hollow Pike, Goodlettsville. All facets of details in this 2500sq ft+ home have had 100% attention given in consideration of renovations. The ranch is nestled between a large front yard with a beautiful flowering magnolia tree and a small creek that provides tranquil sights and sounds and is sure to win you and your guests on all levels!
There are 4 beds and 2 baths in this home. All flooring is a solid surface! Mostly hardwoods and so much class! Some of the unique features of this home include a separate master suite down its own hallway for extra privacy. This oversized room is perfect for a parental retreat! Set up your own living space with your primary retreat! There is a walk-in pantry and a formal, oversized dining room on the front of the home. As the buyer of this home, picture yourself hosting all of the holiday celebrations, baking birthday goodies for your friends and family as well as those frequent late night, early morning dances with your person! Yep, lots of room for making memories!
Have a hobby or job or even an overflow of guests that a unique flex space with 760 sq ft of conditioned air may be helpful? Well, you have to see it to believe it! Such a great space with all of the necessities in order to be comfortable, regardless of what you choose… just know, you will be happy!
This property also comes with the farmhouse and the detached 4 car garage located at 4306 Long Hollow Pike! Did I say family compound?? Maybe!
Review all features in the attached information at the bottom of this listing....
Contact an agent
Home facts
- Year built:1974
- Subdivision & Development:none
- Listing ID #:3513796
- Updated:August 23, 2026 at 03:38 PM
Rooms and interior
- Bedrooms:4
- Total bathrooms:2
- Full bathrooms:2
- Flooring:Tile
- Kitchen Description:Dishwasher, Microwave, Oven, Refrigerator
- Basement:Yes
- Basement Description:Crawl Space
- Living area:2,500 sq. ft.
Heating and cooling
- Cooling:Ceiling Fan(s), Central Air
- Heating:Central
- Central air:Yes
Structure and exterior
- Year built:1974
- Building area:2,500 sq. ft.
- Lot area:0.95 Acres
- Construction Materials:Brick
- Exterior Features:Patio, Porch
- Levels:1 Story
Schools
- High school:Beech Sr High School
- Middle school:T. W. Hunter Middle School
- Elementary school:Madison Creek Elementary
Utilities
- Water:Public, Water Available
- Sewer:Septic Tank
Finances and disclosures
- Price:$1,099,999
- Price per sq. ft.:$440
- Tax amount:$2,460
Features and amenities
- Appliances:Dishwasher, Microwave, Refrigerator, Washer
- Laundry features:Dryer, Washer
- Amenities:Air Filter, Ceiling Fan(s), Walk-In Closet(s), appl_Oven
Parking
- Parking description:Asphalt
 Copyright 2026 Realtracs Mls. All rights reserved. Realtracs Mls provides content displayed here (“provided content”) on an “as is” basis and makes no representations or warranties regarding the provided content, including, but not limited to those of non-infringement, timeliness, accuracy, or completeness. Individuals and companies using information presented are responsible for verification and validation of information they utilize and present to their customers and clients. Realtracs Mls will not be liable for any damage or loss resulting from use of the provided content or the products available through Portals, IDX, VOW, and/or Syndication. Recipients of this information shall not resell, redistribute, reproduce, modify, or otherwise copy any portion thereof without the expressed written consent of Realtracs Mls.
New listings near 4304 Long Hollow Pike
- Coming SoonOpen Sun, 1 to 3pm
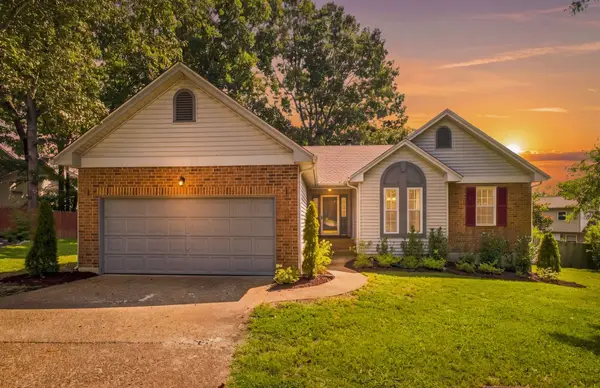 $394,900Coming Soon3 beds 2 baths1,520 sq. ft.
108 Sheffield Ct, Goodlettsville, TN 37072
MLS# 3513264Listed by: COMPASS - Coming Soon
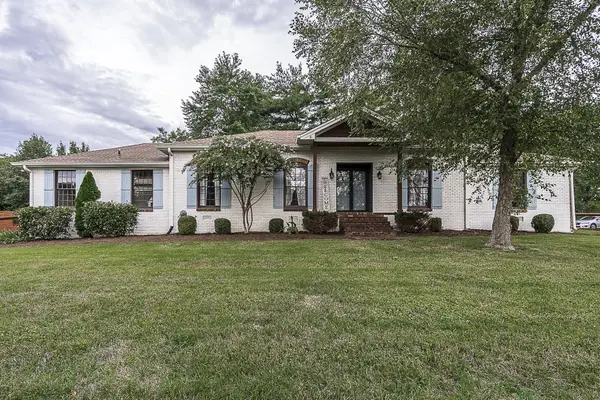 $625,000Coming Soon4 beds 3 baths3,229 sq. ft.
1006 Emily Dr, Goodlettsville, TN 37072
MLS# 2600921Listed by: HAVEN REAL ESTATE - New
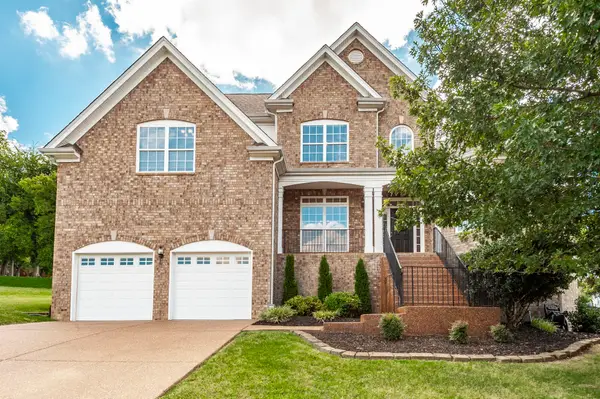 $619,900Active4 beds 3 baths2,844 sq. ft.
2054 Katherine Dr, Goodlettsville, TN 37072
MLS# 3519242Listed by: COMPASS - New
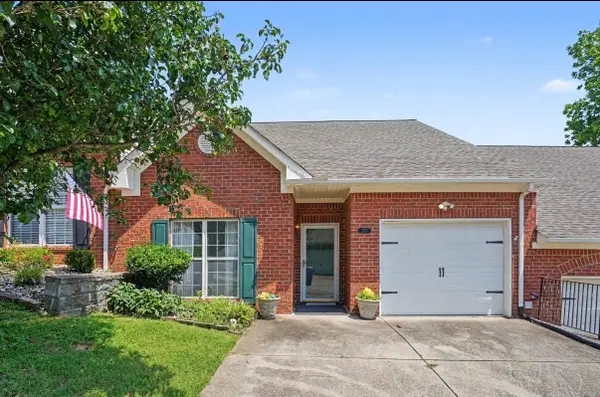 $290,000Active2 beds 2 baths1,442 sq. ft.
221 Wyndom Ct, Goodlettsville, TN 37072
MLS# 3518737Listed by: ORCHARD BROKERAGE, LLC - New
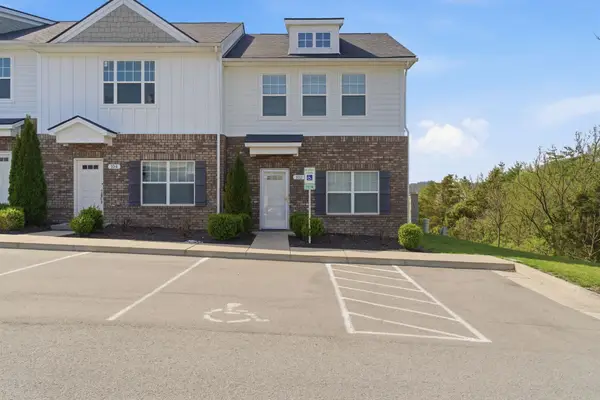 $290,000Active2 beds 3 baths1,292 sq. ft.
102 Dry Creek Commons Dr, Goodlettsville, TN 37072
MLS# 3318520Listed by: CRYE-LEIKE, INC., REALTORS - New
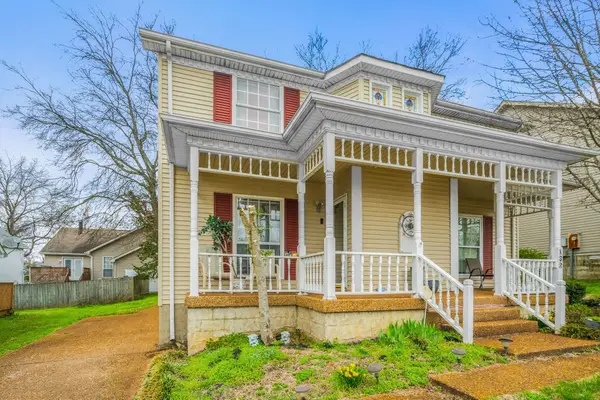 $255,000Active2 beds 2 baths1,120 sq. ft.
130 Cheshire Ct, Goodlettsville, TN 37072
MLS# 3322454Listed by: SIMPLIHOM - New
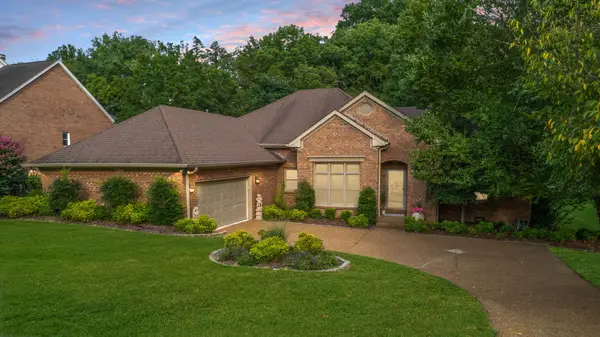 $540,000Active3 beds 2 baths2,353 sq. ft.
1124 Kimberly Dr, Goodlettsville, TN 37072
MLS# 3336297Listed by: EXIT REAL ESTATE SOLUTIONS - New
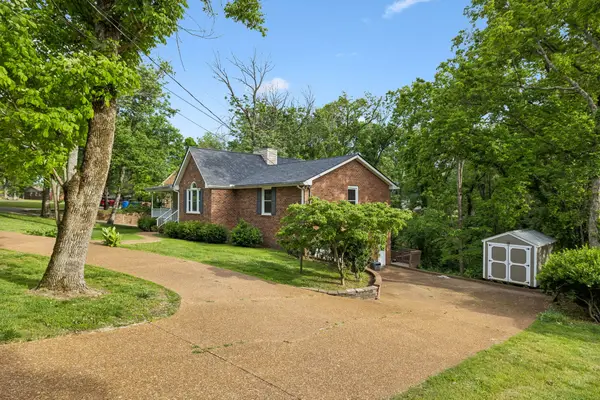 $464,900Active4 beds 2 baths2,576 sq. ft.
1006 Cynthia Trl, Goodlettsville, TN 37072
MLS# 3347200Listed by: KELLER WILLIAMS REALTY NASHVILLE/FRANKLIN - Open Sun, 2 to 4pmNew
 $1,099,999Active5 beds 5 baths5,058 sq. ft.
816 Lynn Dr, Goodlettsville, TN 37072
MLS# 3512660Listed by: SIMPLIHOM - New
 $269,000Active3 beds 2 baths1,644 sq. ft.
221 Pear Orchard Dr, Goodlettsville, TN 37072
MLS# 3514262Listed by: BENCHMARK REALTY, LLC


Protect your home and budget from life's surprises with an Assurant Home Warranty, backed by a partner that supports you through every step of homeownership. Explore Plans.
© 2026 Better Homes and Gardens Real Estate LLC. An Anywhere Real Estate company. All rights reserved. Better Homes and Gardens® Real Estate is a registered trademark owned by Meredith Operations Corporation, licensed to Better Homes and Gardens Real Estate LLC and used with permission. Better Homes and Gardens Real Estate LLC fully supports the principles of the Fair Housing Act and the Equal Opportunity Act. Listing information is deemed reliable but is not guaranteed accurate.
Each office is independently owned and operated.
Any services or products provided by third parties are not provided by, affiliated with or related to Better Homes and Gardens Real Estate LLC, or its affiliated companies.