
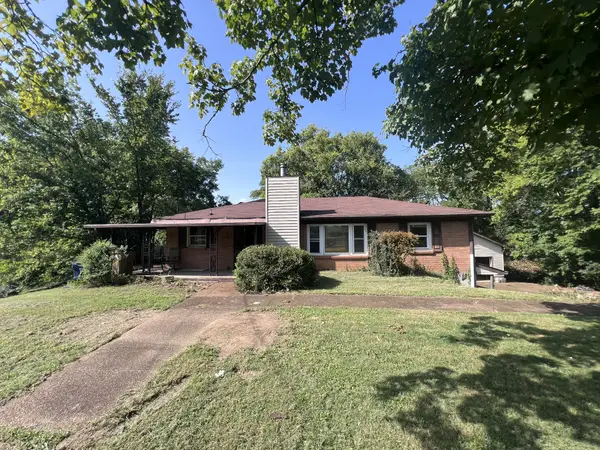
4306 Long Hollow Pike, Goodlettsville, TN 37072
Local realty services provided by:Better Homes and Gardens Real Estate Heritage Group
4306 Long Hollow Pike,Goodlettsville, TN 37072
$1,099,999
- 3 Beds
- 3 Baths
- 2,052 sq. ft.
- Single family
- Coming Soon
Listed by: marygail anderson
Office: exit realty refined
MLS#:3513795
Source:NASHVILLE
Price summary
- Price:$1,099,999
- Price per sq. ft.:$536.06
About this home
Ahhhh…so rare (like a unicorn) to find a renovated farmhouse from 1910’s era with upgraded, high end prestige with a 4 car garage with a moderate amount of acreage AND, yes, that word is “and” an additional, fully renovated 4 bed, 2 bath neighboring RANCH home with a detached flex studio… (also just as demure as the homes on the grounds!)
Let’s talk farm house FIRST. 4306 Long Hollow Pike boasts of the history of the Brown Family, this is a family that still resides in “Shackle Island” and have been well known for their contributions in this area. The natural hardwood floors have been cared for very well and travel throughout the home with the exception for the kitchen, utility, pantry and bathrooms which are oversized slate tile. There is a vast amount of natural light that pours through the home in all of the right places! The primary suite is located on the lower floor with a fireplace with access to the gas line and a deep, walk-in closet and has a deep emerald green tiled primary bath room. There is also a half bath at the back of the entry foyer, beside of the staircase. The classic feature of a steeper pitched farmhouse roofline lends to a great balance of old farmhouse architecture married with timeless, yet edgy & solid renovation! The kitchen also is thoughtful with the same timeless character! The rich indigo-blue tile creates a striking backsplash against the white cabinetry and the butcher block countertops. There is a stainless steel farmhouse style sink (as it should be, right?!) that is nestled with open air wood shelving, giving modern, classic farmhouse feels! This home also comes with a washer and dryer for added convenience. Just outback of the kitchen, you can enjoy a large, mostly fenced back/ side yard that offers plenty of room for entertaining, small hobby farming, or the grazing of animals or kiddos alike! There is a 4 car garage, and a circle drive that exits onto Bland Pass! SEE add’l MLS for add’l properties that are attached....
Contact an agent
Home facts
- Year built:1914
- Subdivision & Development:none
- Listing ID #:3513795
- Updated:August 23, 2026 at 02:52 PM
Rooms and interior
- Bedrooms:3
- Total bathrooms:3
- Full bathrooms:2
- Half bathrooms:1
- Flooring:Tile
- Kitchen Description:Dishwasher, Microwave, Oven, Refrigerator
- Basement:Yes
- Basement Description:Crawl Space
- Living area:2,052 sq. ft.
Heating and cooling
- Cooling:Ceiling Fan(s), Central Air
- Heating:Central
- Central air:Yes
Structure and exterior
- Roof:Metal
- Year built:1914
- Building area:2,052 sq. ft.
- Lot area:1.37 Acres
- Construction Materials:Hardboard Siding
- Exterior Features:Porch
- Levels:2 Story
Schools
- High school:Beech Sr High School
- Middle school:T. W. Hunter Middle School
- Elementary school:Madison Creek Elementary
Utilities
- Water:Public, Water Available
- Sewer:Septic Tank
Finances and disclosures
- Price:$1,099,999
- Price per sq. ft.:$536.06
- Tax amount:$2,188
Features and amenities
- Appliances:Dishwasher, Microwave, Refrigerator, Washer
- Laundry features:Dryer, Washer
- Amenities:Air Filter, Ceiling Fan(s), Smart Thermostat, appl_Oven
Parking
- Total parking spaces:4
- Parking description:Asphalt, Circular Driveway, Detached, Shared Driveway
- Garage:Yes
- Garage spaces:4
 Copyright 2026 Realtracs Mls. All rights reserved. Realtracs Mls provides content displayed here (“provided content”) on an “as is” basis and makes no representations or warranties regarding the provided content, including, but not limited to those of non-infringement, timeliness, accuracy, or completeness. Individuals and companies using information presented are responsible for verification and validation of information they utilize and present to their customers and clients. Realtracs Mls will not be liable for any damage or loss resulting from use of the provided content or the products available through Portals, IDX, VOW, and/or Syndication. Recipients of this information shall not resell, redistribute, reproduce, modify, or otherwise copy any portion thereof without the expressed written consent of Realtracs Mls.
New listings near 4306 Long Hollow Pike
- Coming SoonOpen Sun, 1 to 3pm
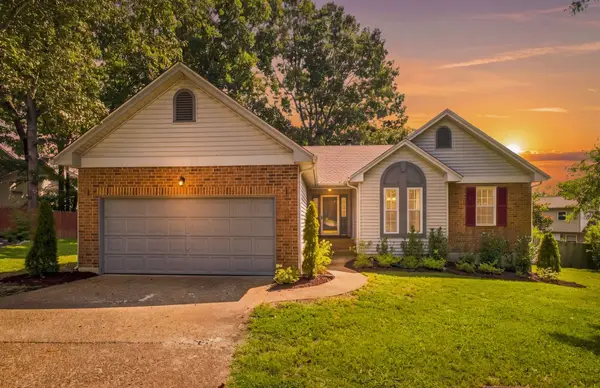 $394,900Coming Soon3 beds 2 baths1,520 sq. ft.
108 Sheffield Ct, Goodlettsville, TN 37072
MLS# 3513264Listed by: COMPASS - Coming Soon
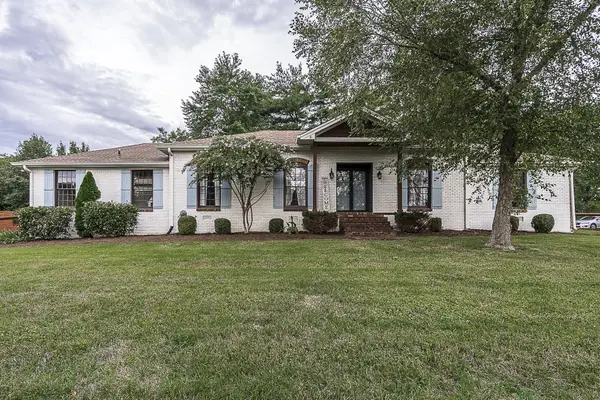 $625,000Coming Soon4 beds 3 baths3,229 sq. ft.
1006 Emily Dr, Goodlettsville, TN 37072
MLS# 2600921Listed by: HAVEN REAL ESTATE - New
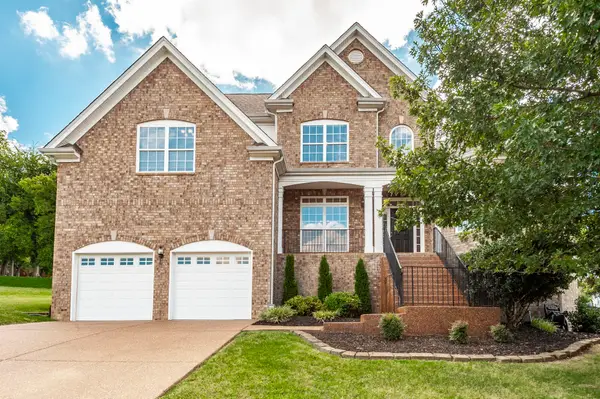 $619,900Active4 beds 3 baths2,844 sq. ft.
2054 Katherine Dr, Goodlettsville, TN 37072
MLS# 3519242Listed by: COMPASS - New
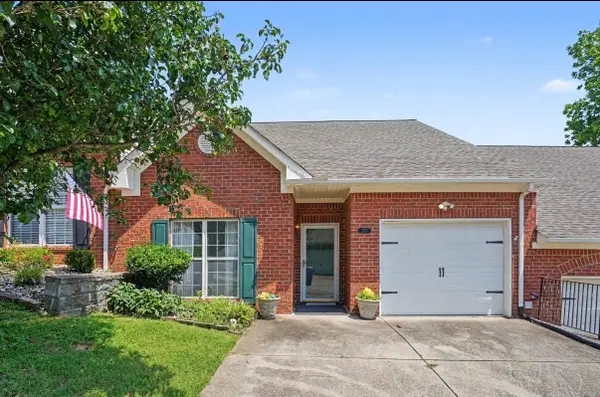 $290,000Active2 beds 2 baths1,442 sq. ft.
221 Wyndom Ct, Goodlettsville, TN 37072
MLS# 3518737Listed by: ORCHARD BROKERAGE, LLC - New
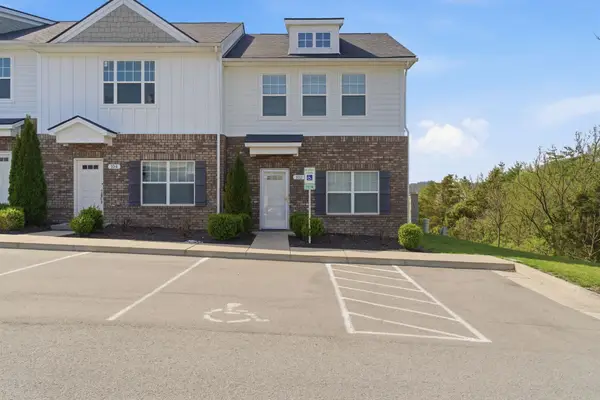 $290,000Active2 beds 3 baths1,292 sq. ft.
102 Dry Creek Commons Dr, Goodlettsville, TN 37072
MLS# 3318520Listed by: CRYE-LEIKE, INC., REALTORS - New
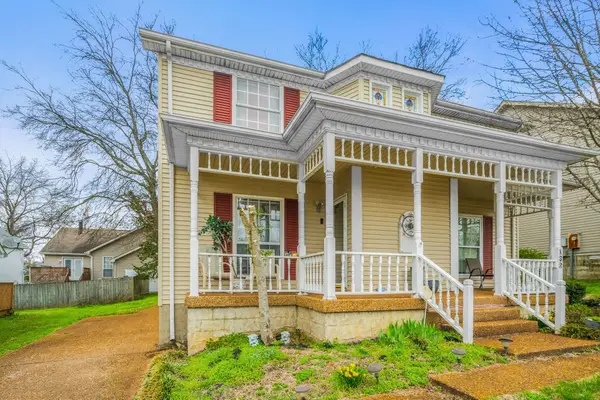 $255,000Active2 beds 2 baths1,120 sq. ft.
130 Cheshire Ct, Goodlettsville, TN 37072
MLS# 3322454Listed by: SIMPLIHOM - New
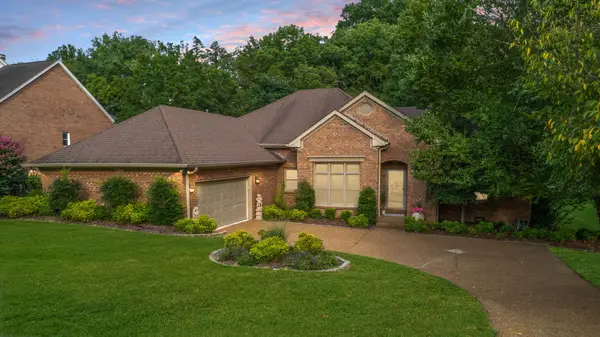 $540,000Active3 beds 2 baths2,353 sq. ft.
1124 Kimberly Dr, Goodlettsville, TN 37072
MLS# 3336297Listed by: EXIT REAL ESTATE SOLUTIONS - New
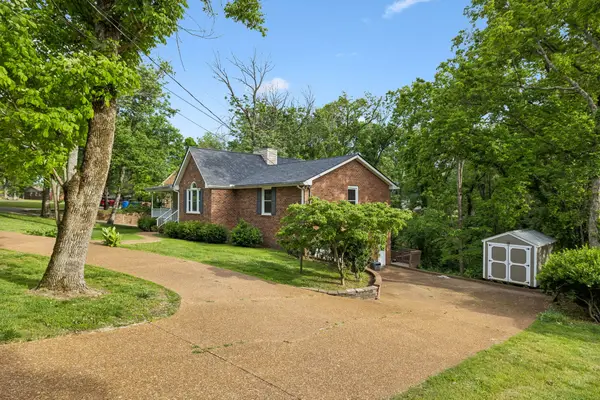 $464,900Active4 beds 2 baths2,576 sq. ft.
1006 Cynthia Trl, Goodlettsville, TN 37072
MLS# 3347200Listed by: KELLER WILLIAMS REALTY NASHVILLE/FRANKLIN - Open Sun, 2 to 4pmNew
 $1,099,999Active5 beds 5 baths5,058 sq. ft.
816 Lynn Dr, Goodlettsville, TN 37072
MLS# 3512660Listed by: SIMPLIHOM - New
 $269,000Active3 beds 2 baths1,644 sq. ft.
221 Pear Orchard Dr, Goodlettsville, TN 37072
MLS# 3514262Listed by: BENCHMARK REALTY, LLC


Protect your home and budget from life's surprises with an Assurant Home Warranty, backed by a partner that supports you through every step of homeownership. Explore Plans.
© 2026 Better Homes and Gardens Real Estate LLC. An Anywhere Real Estate company. All rights reserved. Better Homes and Gardens® Real Estate is a registered trademark owned by Meredith Operations Corporation, licensed to Better Homes and Gardens Real Estate LLC and used with permission. Better Homes and Gardens Real Estate LLC fully supports the principles of the Fair Housing Act and the Equal Opportunity Act. Listing information is deemed reliable but is not guaranteed accurate.
Each office is independently owned and operated.
Any services or products provided by third parties are not provided by, affiliated with or related to Better Homes and Gardens Real Estate LLC, or its affiliated companies.