
7996 Old Springfield Pike, Goodlettsville, TN 37072
Local realty services provided by:Better Homes and Gardens Real Estate Ben Bray & Associates
7996 Old Springfield Pike,Goodlettsville, TN 37072
$875,000
- 3 Beds
- 3 Baths
- 3,152 sq. ft.
- Single family
- Active
Listed by: sherry stinson
Office: fridrich & clark realty
MLS#:3500941
Source:NASHVILLE
Price summary
- Price:$875,000
- Price per sq. ft.:$277.6
About this home
A rare nearly four-acre retreat, fenced and gated, just 12 miles from downtown Nashville. Enter your private sanctuary through the historic stacked stone walls to experience the perfect balance of convenience, privacy, and natural beauty. Close to retail and everyday amenities, yet beautifully ensconced in nature, the setting invites you to slow down and savor the outdoors—from three covered porches to a garden patio and grow beds ideal for morning coffee, afternoon libations, wildlife watching, or enjoying the Sunday morning cyclists.
Inside, this all-brick home offers more than 3,000 square feet of character-rich open living spaces featuring hardwood floors, four fireplaces, large kitchen with new appliances and cherry cabinetry. Three fully renovated full bathrooms, updated with timeless marble, with the master bath offering a spa-like tub and huge walk-in shower, add a refined sense of luxury. The expansive primary suite, with a large walk-in closet, opens to the upper deck and features an ensuite luxury bath. With three bedrooms—including one currently serving as a library or office—and a thoughtful blend of original charm from 1933 to a 2005 addition and current updates, this property delivers: close to downtown Nashville, the airport, the Bounty Club, Rock Nashville and Goodlettsville's antique shopping. Located in the historic Luton Valley of great neighbors, horse farms, and white fences, it has easy access to I-65 and I-24.
Buyer or buyer’s agent to verify all pertinent information. Owner agent. All offers to be submitted on TAR forms....
Contact an agent
Home facts
- Year built:1933
- Subdivision & Development:6802
- Listing ID #:3500941
- Added:5 day(s) ago
- Updated:August 13, 2026 at 02:33 PM
Rooms and interior
- Bedrooms:3
- Total bathrooms:3
- Full bathrooms:3
- Kitchen Description:Dishwasher, Disposal, Ice Maker, Microwave, Refrigerator
- Basement:Yes
- Basement Description:Crawl Space
- Living area:3,152 sq. ft.
Heating and cooling
- Cooling:Ceiling Fan(s), Central Air, Electric
- Heating:Central, Propane
- Central air:Yes
Structure and exterior
- Roof:Asphalt
- Year built:1933
- Building area:3,152 sq. ft.
- Lot area:3.92 Acres
- Lot Features:Level, Rolling Slope
- Construction Materials:Brick
- Exterior Features:Deck, Patio, Porch
- Levels:2 Story
Schools
- High school:Hunters Lane Comp High School
- Middle school:Goodlettsville Middle
- Elementary school:Goodlettsville Elementary
Utilities
- Water:Public, Water Available
- Sewer:Septic Tank
Finances and disclosures
- Price:$875,000
- Price per sq. ft.:$277.6
- Tax amount:$4,239
Features and amenities
- Appliances:Dishwasher, Disposal, Ice Maker, Microwave, Refrigerator
- Amenities:Ceiling Fan(s), ENERGY STAR Qualified Appliances, Security Gate, Smoke Detector(s), Walk-In Closet(s)
Parking
- Total parking spaces:3
- Parking description:Detached
- Garage:Yes
- Garage spaces:3
 Copyright 2026 Realtracs Mls. All rights reserved. Realtracs Mls provides content displayed here (“provided content”) on an “as is” basis and makes no representations or warranties regarding the provided content, including, but not limited to those of non-infringement, timeliness, accuracy, or completeness. Individuals and companies using information presented are responsible for verification and validation of information they utilize and present to their customers and clients. Realtracs Mls will not be liable for any damage or loss resulting from use of the provided content or the products available through Portals, IDX, VOW, and/or Syndication. Recipients of this information shall not resell, redistribute, reproduce, modify, or otherwise copy any portion thereof without the expressed written consent of Realtracs Mls.
New listings near 7996 Old Springfield Pike
- New
 $689,900Active3 beds 4 baths3,342 sq. ft.
812 Lynn Dr, Goodlettsville, TN 37072
MLS# 3510977Listed by: APEX REALTY & AUCTION, LLC  $301,155Pending3 beds 3 baths1,576 sq. ft.
128 Branchwood Ct #18E, Goodlettsville, TN 37072
MLS# 3319981Listed by: RYAN HOMES- New
 $339,900Active3 beds 3 baths1,760 sq. ft.
452 Killarney Park, Goodlettsville, TN 37072
MLS# 3509939Listed by: ENTERA REALTY, LLC - New
 $0Active4 beds 3 baths3,411 sq. ft.
215 Shevel Dr, Goodlettsville, TN 37072
MLS# 3505918Listed by: APEX REALTY & AUCTION, LLC - Open Sat, 2 to 4pmNew
 $325,000Active3 beds 1 baths1,025 sq. ft.
211 Friendship Dr, Goodlettsville, TN 37072
MLS# 3320242Listed by: PARKS COMPASS - New
 $770,000Active5 beds 5 baths4,259 sq. ft.
814 Lynn Dr, Goodlettsville, TN 37072
MLS# 3499713Listed by: EXP REALTY - New
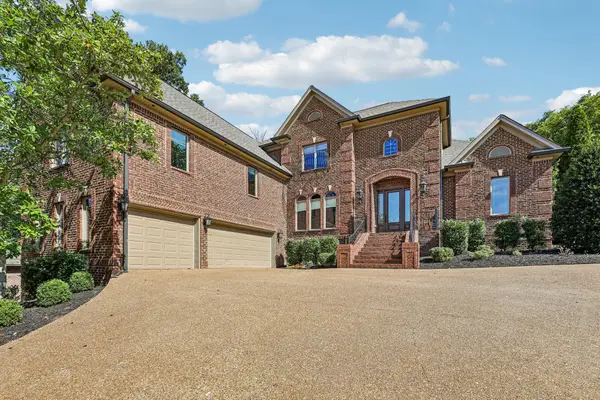 $1,425,000Active4 beds 4 baths4,921 sq. ft.
429 Buffalo Run, Goodlettsville, TN 37072
MLS# 3499539Listed by: PLATINUM REALTY PARTNERS, LLC - New
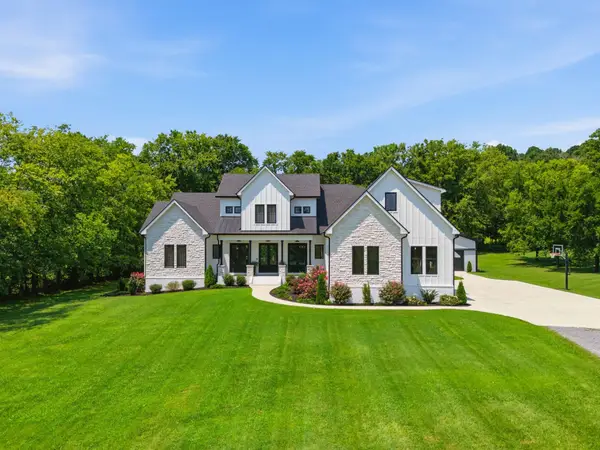 $1,425,000Active4 beds 6 baths4,754 sq. ft.
1239 Madison Creek Rd, Goodlettsville, TN 37072
MLS# 3333902Listed by: BENCHMARK REALTY, LLC - New
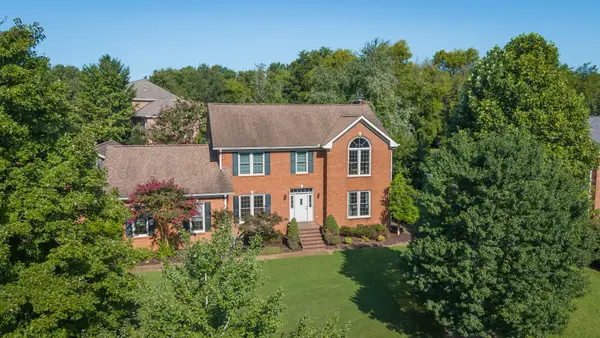 $585,000Active4 beds 3 baths3,652 sq. ft.
700 Rachel Dr, Goodlettsville, TN 37072
MLS# 3335932Listed by: EXIT REALTY GARDEN GATE TEAM - Open Sat, 11am to 1pmNew
 $624,900Active3 beds 3 baths1,939 sq. ft.
1205 Madison Creek Rd, Goodlettsville, TN 37072
MLS# 3335856Listed by: PLATINUM REALTY PARTNERS, LLC


Protect your home and budget from life's surprises with an Assurant Home Warranty, backed by a partner that supports you through every step of homeownership. Explore Plans.
© 2026 Better Homes and Gardens Real Estate LLC. An Anywhere Real Estate company. All rights reserved. Better Homes and Gardens® Real Estate is a registered trademark owned by Meredith Operations Corporation, licensed to Better Homes and Gardens Real Estate LLC and used with permission. Better Homes and Gardens Real Estate LLC fully supports the principles of the Fair Housing Act and the Equal Opportunity Act. Listing information is deemed reliable but is not guaranteed accurate.
Each office is independently owned and operated.
Any services or products provided by third parties are not provided by, affiliated with or related to Better Homes and Gardens Real Estate LLC, or its affiliated companies.