
881 Eagle Mountain Rd, Granville, TN 38564-5010
Local realty services provided by:Better Homes and Gardens Real Estate Gwin Realty
881 Eagle Mountain Rd,Granville, TN 38564-5010
$674,900
- 3 Beds
- 3 Baths
- 3,055 sq. ft.
- Single family
- Active
Listed by: sam stout
Office: united country real estate tennessee home and land
MLS#:239959
Source:TN_UCAR
Price summary
- Price:$674,900
- Price per sq. ft.:$220.92
About this home
Elegant Custom Build with Lake Views & Luxury Features! One of the most attractive features of this exceptional property is its beautiful lake view and convenient location only approximately 5 minutes from the boat ramp, offering quick access to boating, fishing, and recreation on the lake. This exquisite custom home blends luxury design, premium materials, and exceptional craftsmanship throughout. The chef's kitchen features stainless JennAir appliances, a 30” Viking French door double wall oven, 36” JennAir LP cooktop with stainless griddle, quartz countertops, custom K&M cabinetry with soft-close drawers and doors, Fireclay apron-front sink, and separate ice maker. The bonus room bar includes custom wood countertops and a stainless bar sink. The spa-inspired primary bath offers a fully tiled steam shower with bench seat, rain head, handheld sprayer, grab bar, dual vanities with makeup counter, and a 66” freestanding soaking tub., Jackson Co
Contact an agent
Home facts
- Year built:2018
- Subdivision & Development:None
- Listing ID #:239959
- Added:353 day(s) ago
- Updated:October 03, 2026 at 08:27 AM
Rooms and interior
- Bedrooms:3
- Total bathrooms:3
- Full bathrooms:2
- Half bathrooms:1
- Kitchen Description:Dishwasher, Double Oven, Gas Range, Range Hood, Refrigerator
- Basement Description:Crawl Space
- Living area:3,055 sq. ft.
Heating and cooling
- Cooling:Central Air
- Heating:Central, Natural Gas
Structure and exterior
- Roof:Composition
- Year built:2018
- Building area:3,055 sq. ft.
- Lot area:3 Acres
- Lot Features:Cleared, Irregular Lot, Trees, Views, Wooded
- Construction Materials:Vinyl Siding
- Exterior Features:Deck, Paved Driveway, RV Parking
- Levels:2 Story
Utilities
- Water:Utility District
Finances and disclosures
- Price:$674,900
- Price per sq. ft.:$220.92
Features and amenities
- Appliances:Double Oven, Gas Range, Range Hood, Refrigerator
- Laundry features:Dishwasher, Main Level
- Amenities:Ceiling Fan(s)
Parking
- Garage spaces:2
- Carport spaces:2
New listings near 881 Eagle Mountain Rd
- Open Sat, 10 to 5pm
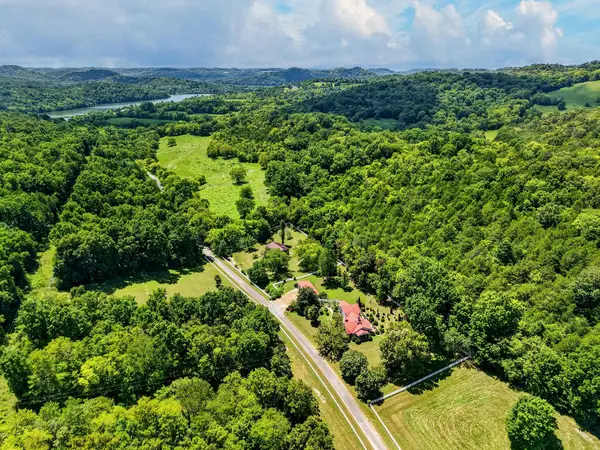 $1,800,000Active2 beds 2 baths1,608 sq. ft.
495/580 Huff Hollow Rd, GRANVILLE, TN 38564
MLS# 246649Listed by: ELEVATE REAL ESTATE  $189,900Active1 beds 2 baths1,570 sq. ft.
424 Forrester Hollow Ln, GRANVILLE, TN 38564
MLS# 246514Listed by: AMERICAN WAY REAL ESTATE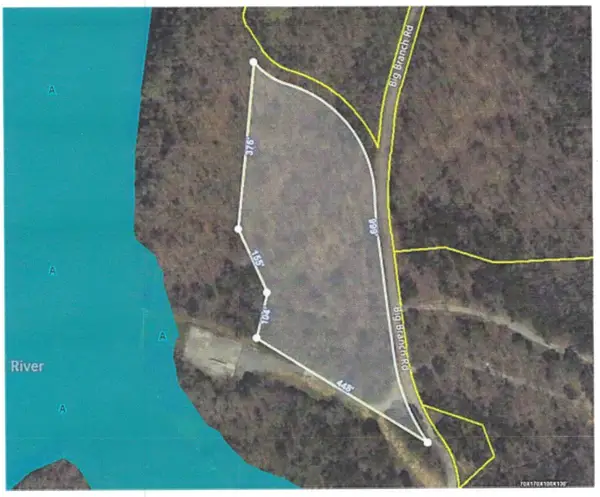 $175,000Active3.78 Acres
0 Big Branch Rd, Granville, TN 38564
MLS# 3314556Listed by: CRYE-LEIKE, INC., REALTORS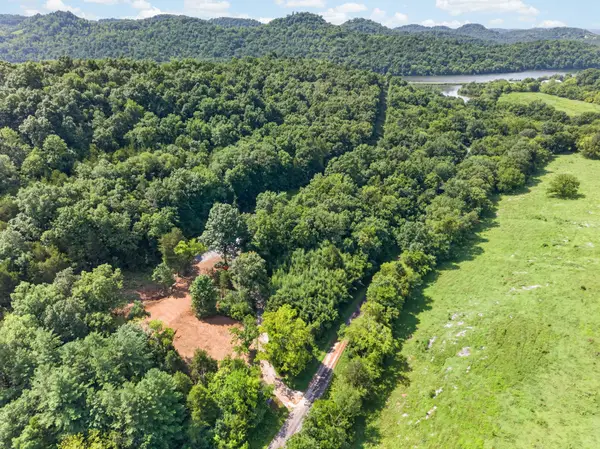 $399,900Active54.82 Acres
384 Huff Hollow Rd, Granville, TN 38564
MLS# 3309295Listed by: HIGHLANDS ELITE REAL ESTATE- Open Sat, 11am to 1pm
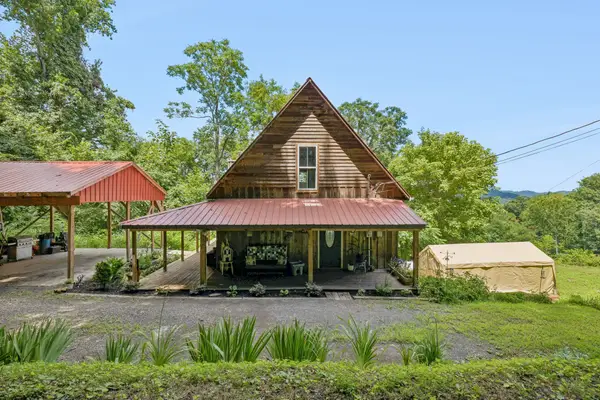 $354,900Active1 beds 2 baths1,652 sq. ft.
225 Grishom Ln, Granville, TN 38564
MLS# 3305310Listed by: UNDERWOOD HOMETOWN REALTY, LLC 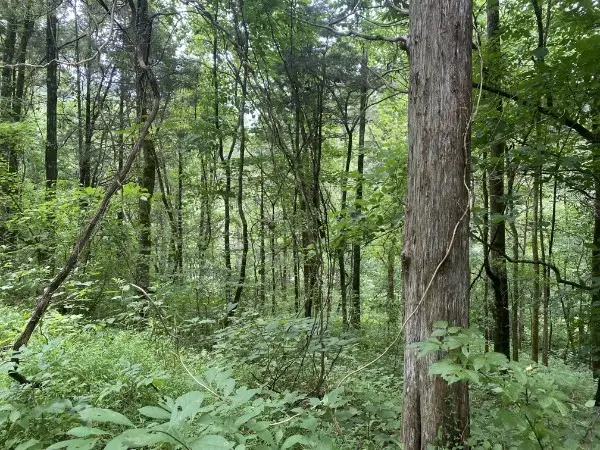 $10,000Active0.5 Acres
0 N Of Eagle Ridge Ln, Granville, TN 38564
MLS# 3223890Listed by: HEARTLAND REAL ESTATE & AUCTION, INC.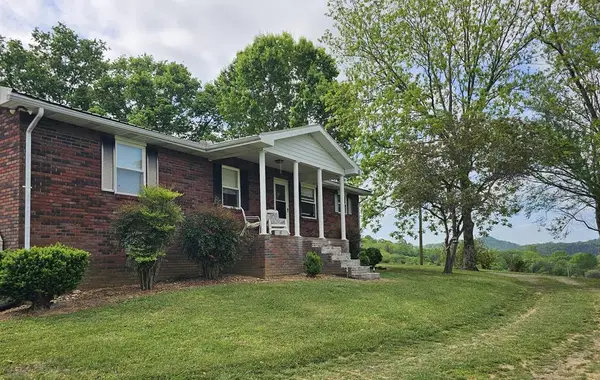 $425,000Active4 beds 3 baths2,577 sq. ft.
7015 Granville Hwy, GRANVILLE, TN 38564
MLS# 243652Listed by: HIGHLANDS ELITE REAL ESTATE LLC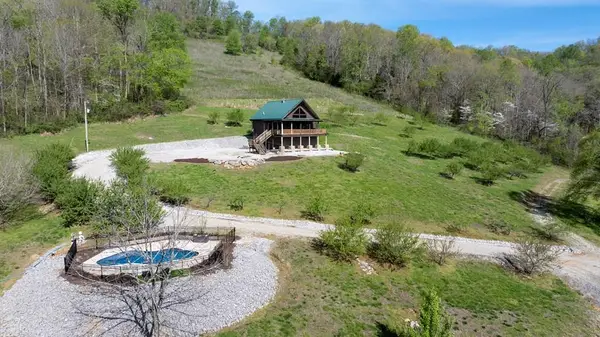 $629,900Active3 beds 3 baths3,060 sq. ft.
4818 Ensor Hollow Rd, BUFFALO VALLEY, TN 38548
MLS# 243462Listed by: HIGHLANDS ELITE REAL ESTATE LLC - BAXTER $50,000Active0 Acres
00 Forrester Hollow Ln, GRANVILLE, TN 38564
MLS# 243271Listed by: AMERICAN WAY REAL ESTATE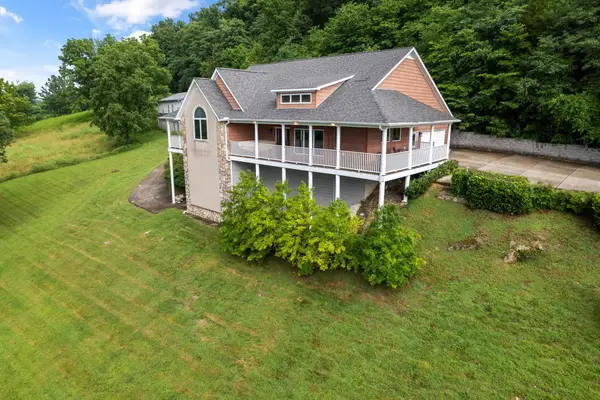 $713,000Active4 beds 2 baths2,404 sq. ft.
146 Aerie Ln, Granville, TN 38564
MLS# 3156110Listed by: CRYE-LEIKE, INC., REALTORS


Protect your home and budget from life's surprises with an Assurant Home Warranty, backed by a partner that supports you through every step of homeownership. Explore Plans.
© 2026 Better Homes and Gardens Real Estate LLC. An Anywhere Real Estate company. All rights reserved. Better Homes and Gardens® Real Estate is a registered trademark owned by Meredith Operations Corporation, licensed to Better Homes and Gardens Real Estate LLC and used with permission. Better Homes and Gardens Real Estate LLC fully supports the principles of the Fair Housing Act and the Equal Opportunity Act. Listing information is deemed reliable but is not guaranteed accurate.
Each office is independently owned and operated.
Any services or products provided by third parties are not provided by, affiliated with or related to Better Homes and Gardens Real Estate LLC, or its affiliated companies.