
5094 Hendon Road, Graysville, TN 37338
Local realty services provided by:Better Homes and Gardens Real Estate Jackson Realty
5094 Hendon Road,Graysville, TN 37338
$324,900
- 3 Beds
- 2 Baths
- 1,438 sq. ft.
- Single family
- Active
Listed by: carey skiles norwood
Office: crye-leike, realtors
MLS#:1545963
Source:TN_CAR
Price summary
- Price:$324,900
- Price per sq. ft.:$225.94
About this home
First time on the market! Beautiful, flat 6.5 acres on Flat Top Mountain with a 3 bedroom, 2 bath rancher. This home has been well loved and lived in by the same family since it was built. It needs some TLC by the new oner but absolutely livable. There is another septic tank on the back of the property for an additional barn or workshop. It is a Graysville address in Bledsoe County.
Contact an agent
Home facts
- Year built:1980
- Subdivision & Development:None
- Listing ID #:1545963
- Added:3 day(s) ago
- Updated:November 12, 2026 at 05:00 PM
Rooms and interior
- Bedrooms:3
- Total bathrooms:2
- Full bathrooms:2
- Flooring:Vinyl, Wood
- Dining Description:Eat-in Kitchen
- Kitchen Description:Eat-in Kitchen
- Basement:Yes
- Living area:1,438 sq. ft.
Heating and cooling
- Cooling:Central Air, Electric
- Heating:Central, Electric, Heating
- Central air:Yes
Structure and exterior
- Year built:1980
- Building area:1,438 sq. ft.
- Lot area:6.5 Acres
- Architectural Style:Ranch
- Construction Materials:Stucco, Vinyl Siding
- Exterior Features:Private Yard
- Foundation Description:Block
Utilities
- Water:Public, Water Connected
- Sewer:Septic Tank
Finances and disclosures
- Price:$324,900
- Price per sq. ft.:$225.94
- Tax amount:$680
Parking
- Parking description:Driveway, Gravel, Off Street
- Carport spaces:1
New listings near 5094 Hendon Road
- New
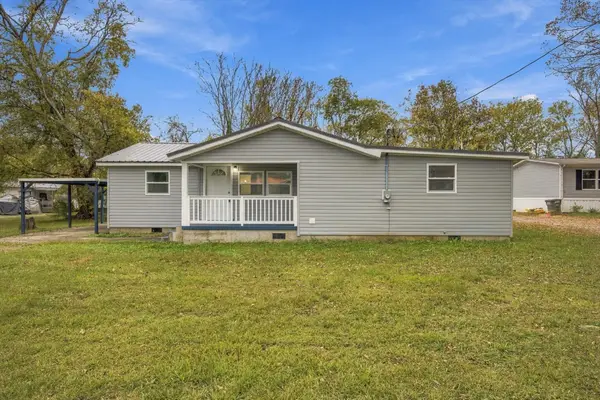 $240,000Active3 beds -- baths1,296 sq. ft.
215 Burnett Street, Graysville, TN 37338
MLS# 1545590Listed by: EXP REALTY, LLC - Open Sat, 2 to 4pmNew
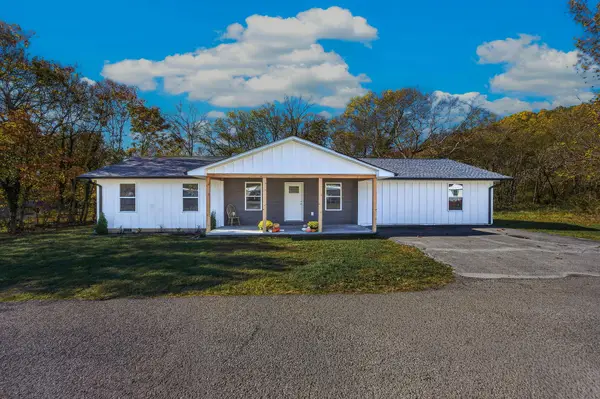 $364,900Active3 beds 2 baths2,116 sq. ft.
515 Shelton Street, Graysville, TN 37338
MLS# 1546020Listed by: KELLER WILLIAMS REALTY  $289,900Active4 beds 2 baths2,380 sq. ft.
436 Church Street, Graysville, TN 37338
MLS# 1545525Listed by: STUMBO & CO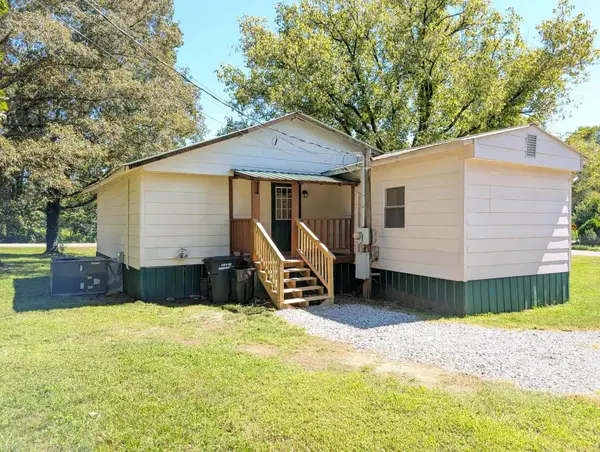 $139,000Active3 beds 2 baths1,200 sq. ft.
110 Aqua Street, Graysville, TN 37338
MLS# 1545008Listed by: BLACK RIDGE REALTY $20,000Active0.48 Acres
787 Pikeville Avenue, Graysville, TN 37338
MLS# 1542665Listed by: BISHOP REALTY LLC $349,000Active4 beds 2 baths1,450 sq. ft.
385 Bridge Street, Graysville, TN 37338
MLS# 20263870Listed by: KELLER WILLIAMS REALTY - RIDGE TO RIVER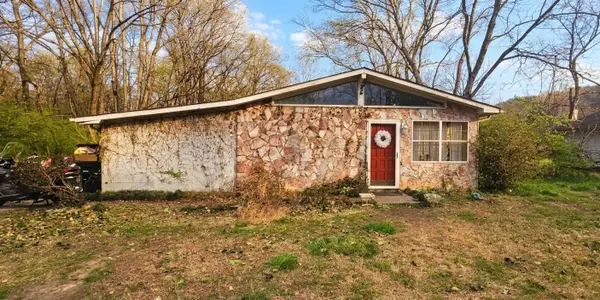 $149,900Active3 beds 2 baths1,620 sq. ft.
661 Long Street, Dayton, TN 37321
MLS# 20261586Listed by: RE/MAX EXPERIENCE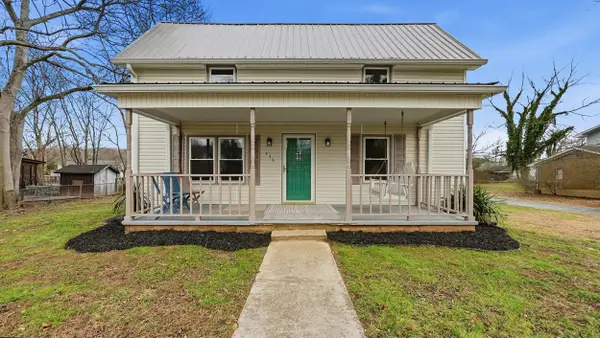 $289,900Pending4 beds 2 baths2,380 sq. ft.
436 Church Street, Graysville, TN 37338
MLS# 1529125Listed by: STUMBO & CO $165,000Active3 beds 1 baths968 sq. ft.
255 Burnett St, Graysville, TN 37338
MLS# 1263826Listed by: KELLER WILLIAMS RIDGE TO RIVER


Protect your home and budget from life's surprises with an Assurant Home Warranty, backed by a partner that supports you through every step of homeownership. Explore Plans.
© 2026 Better Homes and Gardens Real Estate LLC. An Anywhere Real Estate company. All rights reserved. Better Homes and Gardens® Real Estate is a registered trademark owned by Meredith Operations Corporation, licensed to Better Homes and Gardens Real Estate LLC and used with permission. Better Homes and Gardens Real Estate LLC fully supports the principles of the Fair Housing Act and the Equal Opportunity Act. Listing information is deemed reliable but is not guaranteed accurate.
Each office is independently owned and operated.
Any services or products provided by third parties are not provided by, affiliated with or related to Better Homes and Gardens Real Estate LLC, or its affiliated companies.