
1221 Herbert Dr, Greenback, TN 37742
Local realty services provided by:Better Homes and Gardens Real Estate Heritage Group
1221 Herbert Dr,Greenback, TN 37742
$1,300,000
- 3 Beds
- 5 Baths
- 3,020 sq. ft.
- Single family
- Pending
Listed by: mindy patton
Office: reliant realty era powered
MLS#:3542252
Source:NASHVILLE
Price summary
- Price:$1,300,000
- Price per sq. ft.:$430.46
- Monthly HOA dues:$41.67
About this home
Pend at Post
• Modern Mountain Design Style
• 3,020 sqft
• .94 Acre full of mature trees
• 3 Bedrooms
• 3 Full Baths & 2 Half Baths
• Extra large 3 Car Garage (includes storage space and dog bath)
• Home Office
• Extra large covered deck
• 10’ ceilings throughout
• Open concept - Living room with large stone veneer fireplace, has two 16 ft sliding doors and 13’ ceilings
• Large Kitchen and Butler’s Pantry
• Primary Bedroom with fireplace and 10’ sliding door onto deck
• Mudroom with custom built-in drop zone
• Dining room
• Laundry room
• LVP flooring, luxury tile, Faux wood beams, iron/glass front door, Quartz countertops, marble powder room sink, stainless steel appliance package (plus second dish washer and drink fridge in butler’s pantry), designer light fixtures throughout
• Exterior facade of stone veneer/Hardie board & batten/shake
Contact an agent
Home facts
- Year built:2026
- Subdivision & Development:Franklin Manor
- Listing ID #:3542252
- Added:1 day(s) ago
- Updated:September 05, 2026 at 12:00 AM
Rooms and interior
- Bedrooms:3
- Total bathrooms:5
- Full bathrooms:3
- Half bathrooms:2
- Flooring:Tile
- Kitchen Description:Dishwasher, Disposal, Microwave, Refrigerator
- Basement:Yes
- Basement Description:Crawl Space
- Living area:3,020 sq. ft.
Heating and cooling
- Cooling:Ceiling Fan(s), Central Air
- Heating:Central
- Central air:Yes
Structure and exterior
- Roof:Shingle
- Year built:2026
- Building area:3,020 sq. ft.
- Lot area:0.94 Acres
- Lot Features:Rolling Slope, Wooded
- Construction Materials:Fiber Cement, Frame, Hardboard Siding, Stone
- Exterior Features:Deck, Patio, Porch, Smart Light(s), Smart Lock(s)
- Levels:1 Story
Schools
- High school:William Blount High School
- Middle school:Carpenters Middle School
- Elementary school:Lanier Elementary
Utilities
- Water:Public, Water Available
- Sewer:Septic Tank
Finances and disclosures
- Price:$1,300,000
- Price per sq. ft.:$430.46
- Tax amount:$398
Features and amenities
- Appliances:Dishwasher, Disposal, Microwave, Refrigerator
- Amenities:Ceiling Fan(s), ENERGY STAR Qualified Appliances, Smoke Detector(s), Underground Utilities, Walk-In Closet(s)
Parking
- Total parking spaces:7
- Parking description:Concrete, Driveway
- Garage:Yes
- Garage spaces:3
 Copyright 2026 Realtracs Mls. All rights reserved. Realtracs Mls provides content displayed here (“provided content”) on an “as is” basis and makes no representations or warranties regarding the provided content, including, but not limited to those of non-infringement, timeliness, accuracy, or completeness. Individuals and companies using information presented are responsible for verification and validation of information they utilize and present to their customers and clients. Realtracs Mls will not be liable for any damage or loss resulting from use of the provided content or the products available through Portals, IDX, VOW, and/or Syndication. Recipients of this information shall not resell, redistribute, reproduce, modify, or otherwise copy any portion thereof without the expressed written consent of Realtracs Mls.
New listings near 1221 Herbert Dr
- New
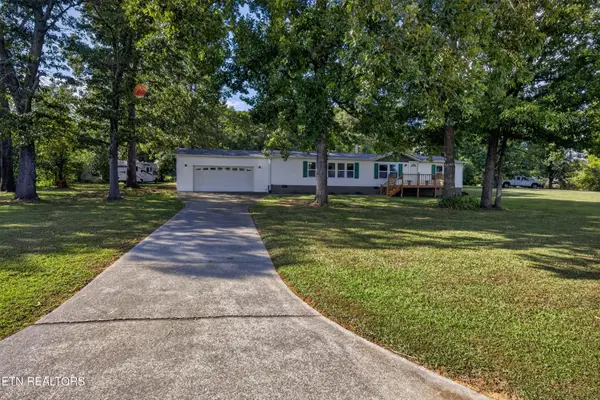 $365,000Active3 beds 2 baths1,620 sq. ft.
5241 Morganton Blvd Blvd, Greenback, TN 37742
MLS# 1354042Listed by: ALLIANCE SOTHEBY'S INTERNATIONAL - New
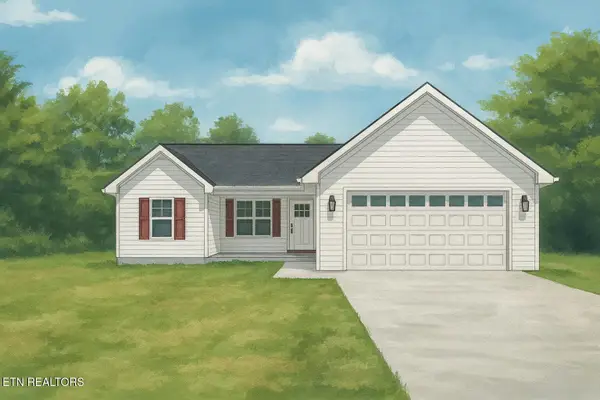 $415,000Active3 beds 2 baths1,403 sq. ft.
5105 Gregory Rd, Greenback, TN 37742
MLS# 1353989Listed by: THE DWIGHT PRICE GROUP REALTY EXECUTIVES ASSOCIATES 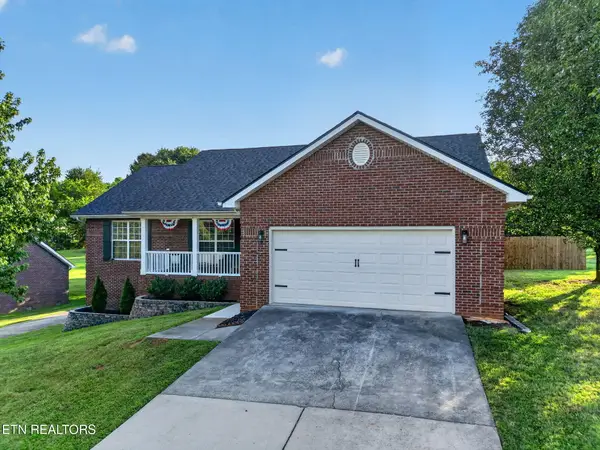 $539,900Pending3 beds 2 baths1,743 sq. ft.
5652 J Riley West Drive, Greenback, TN 37742
MLS# 1353630Listed by: REALTY EXECUTIVES ASSOCIATES- New
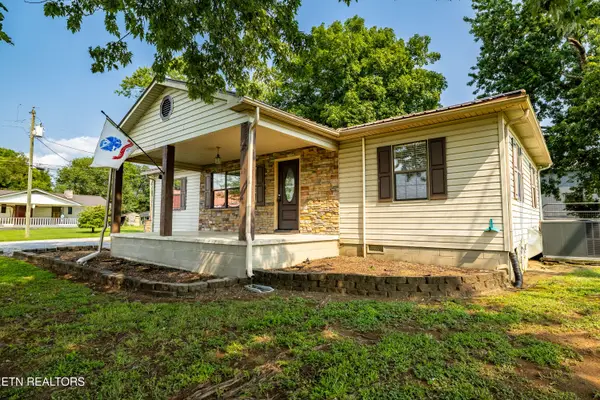 $299,900Active3 beds 2 baths1,056 sq. ft.
170 Dotson Rd, Greenback, TN 37742
MLS# 1353235Listed by: REALTY EXECUTIVES ASSOCIATES - New
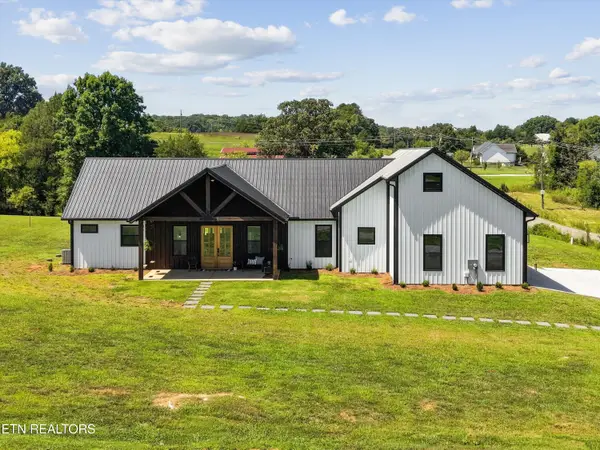 $659,900Active3 beds 3 baths2,204 sq. ft.
4537 Big Springs Rd, Greenback, TN 37742
MLS# 1353144Listed by: HONORS REAL ESTATE SERVICES LLC 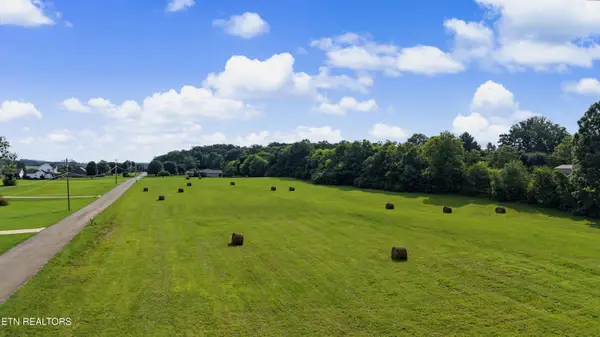 $529,000Active7.3 Acres
Craigs Chapel Rd, Greenback, TN 37742
MLS# 1352688Listed by: BLEVINS GRP, REALTY EXECUTIVES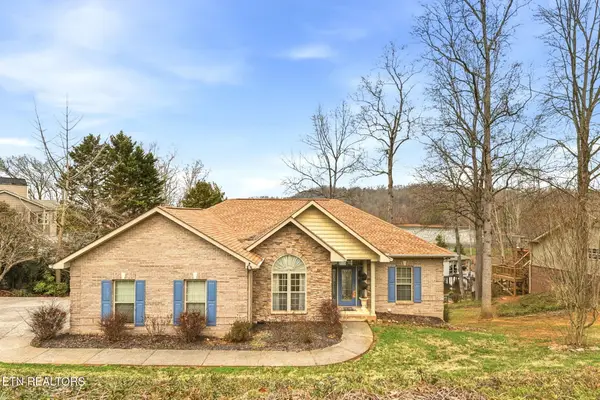 $850,000Active4 beds 3 baths3,183 sq. ft.
224 Northshore Drive, Greenback, TN 37742
MLS# 3317303Listed by: EXIT REALTY OF THE SMOKIES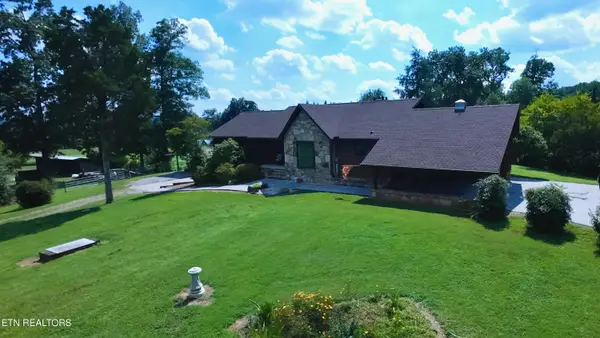 $699,900Active3 beds 4 baths3,326 sq. ft.
429 Henry Lane, Greenback, TN 37742
MLS# 1352202Listed by: WALLACE NELSON REAL ESTATE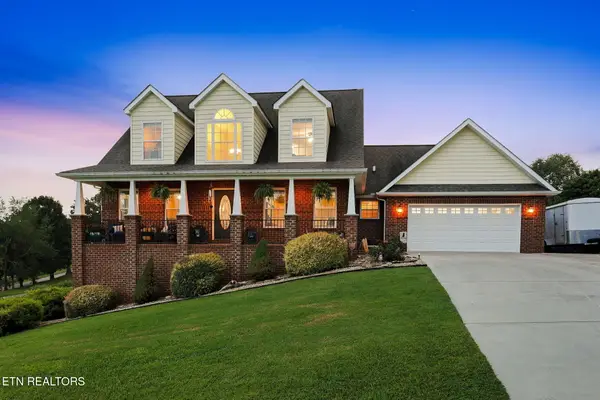 $739,900Active3 beds 3 baths2,800 sq. ft.
1405 Caleb Tr, Greenback, TN 37742
MLS# 1351911Listed by: REALTY EXECUTIVES ASSOCIATES


Protect your home and budget from life's surprises with an Assurant Home Warranty, backed by a partner that supports you through every step of homeownership. Explore Plans.
© 2026 Better Homes and Gardens Real Estate LLC. An Anywhere Real Estate company. All rights reserved. Better Homes and Gardens® Real Estate is a registered trademark owned by Meredith Operations Corporation, licensed to Better Homes and Gardens Real Estate LLC and used with permission. Better Homes and Gardens Real Estate LLC fully supports the principles of the Fair Housing Act and the Equal Opportunity Act. Listing information is deemed reliable but is not guaranteed accurate.
Each office is independently owned and operated.
Any services or products provided by third parties are not provided by, affiliated with or related to Better Homes and Gardens Real Estate LLC, or its affiliated companies.