
926 Sophie Drive, Greenback, TN 37742
Local realty services provided by:Better Homes and Gardens Real Estate Gwin Realty
926 Sophie Drive,Greenback, TN 37742
$849,500
- 3 Beds
- 3 Baths
- 2,513 sq. ft.
- Single family
- Coming Soon - No Showings
Listed by: mark russell
Office: blevins grp, realty executives
MLS#:1356166
Source:TN_KAAR
Price summary
- Price:$849,500
- Price per sq. ft.:$338.04
About this home
Come see this beautiful newly constructed home in highly sought-after Franklin Manor in Greenback, TN! This thoughtfully designed 3-bedroom, 2.5-bath home offers a wonderful floor plan with high ceilings, beautiful hardwood floors throughout the bedrooms, kitchen, living room, and foyer, and attention to detail throughout.
The spacious bonus room offers flexibility for a home office, media room, playroom, or additional living space. Step outside to the beautiful covered back porch--an ideal spot for enjoying morning coffee or relaxing in the evening.
Located in a growing neighborhood with several new homes, Franklin Manor offers a welcoming community atmosphere where neighbors have quickly connected. Conveniently located near Maryville, Knoxville, the Great Smoky Mountains National Park, and area lakes, this home offers both comfort and an excellent location. Come see all this beautiful new home has to offer!
Contact an agent
Home facts
- Year built:2026
- Subdivision & Development:Franklin Manor
- Listing ID #:1356166
- Added:1 day(s) ago
- Updated:September 21, 2026 at 02:40 PM
Rooms and interior
- Bedrooms:3
- Total bathrooms:3
- Full bathrooms:2
- Half bathrooms:1
- Rooms Total:11
- Flooring:Carpet, Hardwood
- Basement:Yes
- Basement Description:Crawl Space
- Living area:2,513 sq. ft.
Heating and cooling
- Cooling:Central Cooling
- Heating:Central, Electric, Propane
Structure and exterior
- Year built:2026
- Building area:2,513 sq. ft.
- Lot area:1.01 Acres
- Architectural Style:Craftsman, Traditional
- Construction Materials:Brick, Fiber Cement, Frame
Schools
- High school:William Blount
- Middle school:Carpenters
- Elementary school:Lanier
Utilities
- Sewer:Septic Tank
Finances and disclosures
- Price:$849,500
- Price per sq. ft.:$338.04
Features and amenities
- Amenities:Windows - Vinyl
Parking
- Parking description:Attached, Garage Door Opener, Main Level
- Garage spaces:2
New listings near 926 Sophie Drive
- New
 $1,250,000Active4 beds 4 baths3,204 sq. ft.
5854 Craigs Chapel Rd, Greenback, TN 37742
MLS# 1356059Listed by: REALTY EXECUTIVES ASSOCIATES  $395,000Pending - Continue To Show - Inspection3 beds 2 baths1,404 sq. ft.
5631 Old Niles Ferry Pike, Greenback, TN 37742
MLS# 1355695Listed by: THE DWIGHT PRICE GROUP REALTY EXECUTIVES ASSOCIATES $629,900Pending - Continue To Show - Financing3 beds 2 baths2,160 sq. ft.
910 Sophie Drive, Greenback, TN 37742
MLS# 1354730Listed by: REALTY EXECUTIVES ASSOCIATES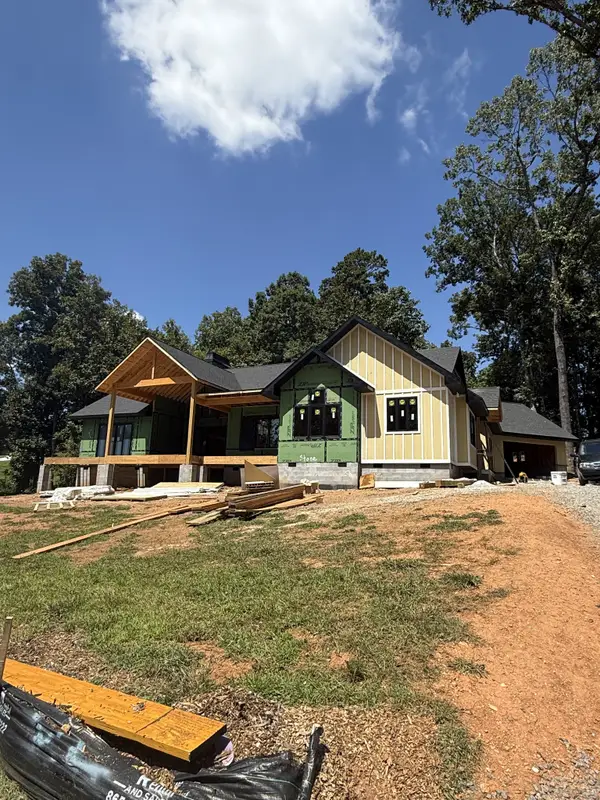 $1,300,000Pending3 beds 5 baths3,020 sq. ft.
1221 Herbert Dr, Greenback, TN 37742
MLS# 3542252Listed by: RELIANT REALTY ERA POWERED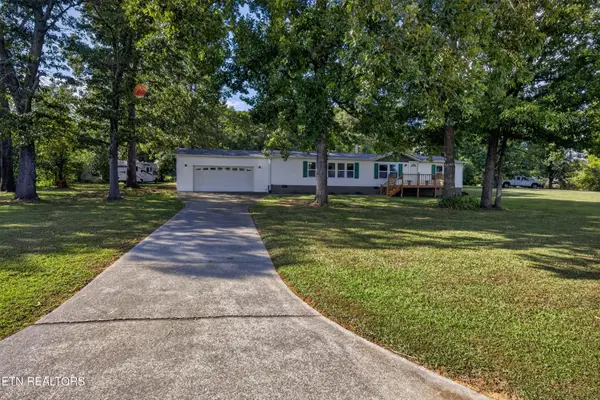 $365,000Active3 beds 2 baths1,620 sq. ft.
5241 Morganton Blvd Blvd, Greenback, TN 37742
MLS# 1354042Listed by: ALLIANCE SOTHEBY'S INTERNATIONAL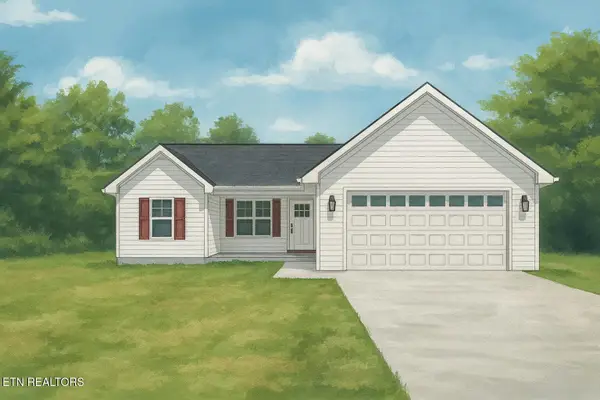 $415,000Pending - Continue To Show - Inspection3 beds 2 baths1,403 sq. ft.
5105 Gregory Rd, Greenback, TN 37742
MLS# 1353989Listed by: THE DWIGHT PRICE GROUP REALTY EXECUTIVES ASSOCIATES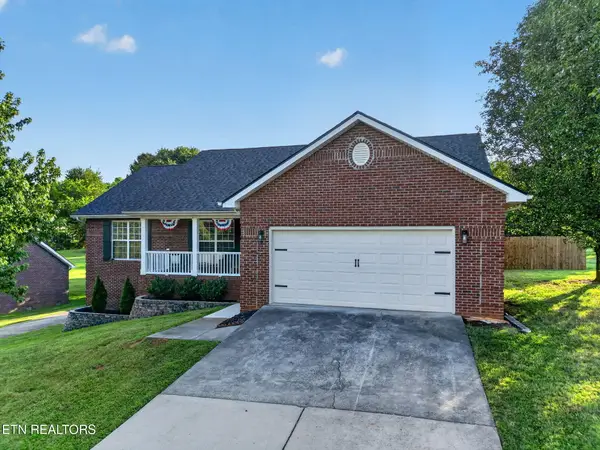 $539,900Pending - Continue To Show3 beds 2 baths1,743 sq. ft.
5652 J Riley West Drive, Greenback, TN 37742
MLS# 1353630Listed by: REALTY EXECUTIVES ASSOCIATES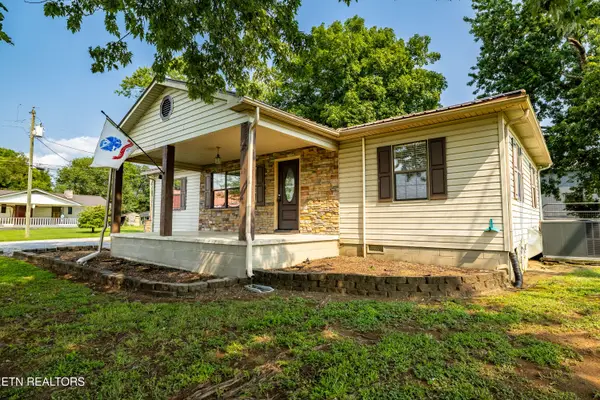 $299,900Active3 beds 2 baths1,056 sq. ft.
170 Dotson Rd, Greenback, TN 37742
MLS# 1353235Listed by: REALTY EXECUTIVES ASSOCIATES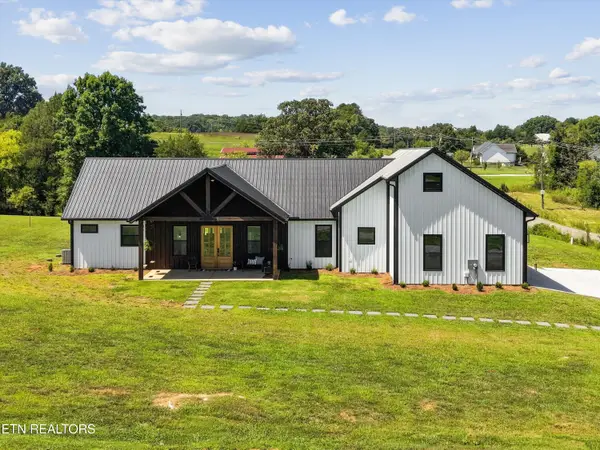 $649,000Active3 beds 3 baths2,204 sq. ft.
4537 Big Springs Rd, Greenback, TN 37742
MLS# 1353144Listed by: HONORS REAL ESTATE SERVICES LLC


Protect your home and budget from life's surprises with an Assurant Home Warranty, backed by a partner that supports you through every step of homeownership. Explore Plans.
© 2026 Better Homes and Gardens Real Estate LLC. An Anywhere Real Estate company. All rights reserved. Better Homes and Gardens® Real Estate is a registered trademark owned by Meredith Operations Corporation, licensed to Better Homes and Gardens Real Estate LLC and used with permission. Better Homes and Gardens Real Estate LLC fully supports the principles of the Fair Housing Act and the Equal Opportunity Act. Listing information is deemed reliable but is not guaranteed accurate.
Each office is independently owned and operated.
Any services or products provided by third parties are not provided by, affiliated with or related to Better Homes and Gardens Real Estate LLC, or its affiliated companies.