
1017 Camden Trl, Greenbrier, TN 37073
Local realty services provided by:Better Homes and Gardens Real Estate Heritage Group
1017 Camden Trl,Greenbrier, TN 37073
$424,900
- 3 Beds
- 3 Baths
- 1,888 sq. ft.
- Single family
- Active
Listed by: steven purser, mrp, abr
Office: benchmark realty, llc.
MLS#:3520987
Source:NASHVILLE
Price summary
- Price:$424,900
- Price per sq. ft.:$225.05
- Monthly HOA dues:$35
About this home
Welcome to Bethel Farms! Built in 2022, this move-in-ready 3-bedroom, 2.5-bath home offers 1,888 square feet of comfortable living space, an open-concept layout, covered outdoor living, and a convenient Greenbrier location.
The main level is designed for everyday living and entertaining, with a spacious living room centered around a cozy fireplace and an open kitchen featuring modern appliances, abundant cabinetry, a large island with bar seating, and easy flow into the dining area.
Upstairs, the spacious primary suite includes a walk-in closet and private bath with double vanities and a beautifully finished shower. Two additional bedrooms and a full bath provide plenty of space for family, guests, a home office, or hobbies.
Outside, enjoy your morning coffee from the covered front porch or relax and entertain on the covered back deck overlooking the .26-acre lot.
Located in the desirable Bethel Farms community with low HOA fees and convenient access to schools, shopping, dining, and Nashville, this home offers the benefits of newer construction without the wait.
Come see everything this Greenbrier home has to offer and schedule your private showing today!...
Contact an agent
Home facts
- Year built:2022
- Subdivision & Development:Bethel Farms Subdivision
- Listing ID #:3520987
- Added:45 day(s) ago
- Updated:October 08, 2026 at 02:43 PM
Rooms and interior
- Bedrooms:3
- Total bathrooms:3
- Full bathrooms:2
- Half bathrooms:1
- Flooring:Carpet, Tile, Vinyl
- Kitchen Description:Dishwasher, Microwave
- Basement Description:Crawl Space
- Living area:1,888 sq. ft.
Heating and cooling
- Cooling:Ceiling Fan(s), Central Air
- Heating:Central
- Central air:Yes
Structure and exterior
- Roof:Asphalt
- Year built:2022
- Building area:1,888 sq. ft.
- Lot area:0.26 Acres
- Lot Features:Level
- Construction Materials:Brick, Vinyl Siding
- Exterior Features:Deck, Porch
- Levels:2 Story
Schools
- High school:Greenbrier High School
- Middle school:Greenbrier Middle School
- Elementary school:Watauga Elementary
Utilities
- Water:Public, Water Available
- Sewer:Public Sewer
Finances and disclosures
- Price:$424,900
- Price per sq. ft.:$225.05
- Tax amount:$2,798
Features and amenities
- Appliances:Dishwasher, Microwave
- Amenities:Ceiling Fan(s), Extra Closets, High Speed Internet, Walk-In Closet(s)
Parking
- Total parking spaces:2
- Parking description:Attached
- Garage:Yes
- Garage spaces:2
 Copyright 2026 Realtracs Mls. All rights reserved. Realtracs Mls provides content displayed here (“provided content”) on an “as is” basis and makes no representations or warranties regarding the provided content, including, but not limited to those of non-infringement, timeliness, accuracy, or completeness. Individuals and companies using information presented are responsible for verification and validation of information they utilize and present to their customers and clients. Realtracs Mls will not be liable for any damage or loss resulting from use of the provided content or the products available through Portals, IDX, VOW, and/or Syndication. Recipients of this information shall not resell, redistribute, reproduce, modify, or otherwise copy any portion thereof without the expressed written consent of Realtracs Mls.
New listings near 1017 Camden Trl
- Coming Soon
 $485,000Coming Soon4 beds 3 baths2,377 sq. ft.
1050 Moncrief Cir, Greenbrier, TN 37073
MLS# 3612189Listed by: BENCHMARK REALTY, LLC - Coming Soon
 $549,900Coming Soon3 beds 3 baths2,771 sq. ft.
4006 Pilgrim Trl, Greenbrier, TN 37073
MLS# 3610899Listed by: EXP REALTY - Coming Soon
 $339,900Coming Soon3 beds 2 baths1,100 sq. ft.
2207 Old Greenbrier Pike, Greenbrier, TN 37073
MLS# 2619393Listed by: GOLDSTAR REALTY - Coming Soon
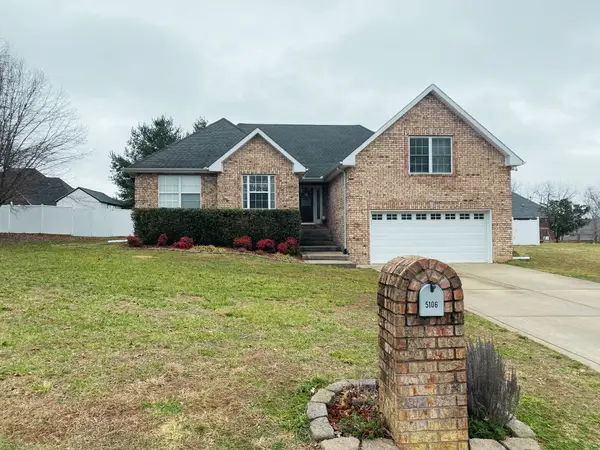 $425,000Coming Soon3 beds 2 baths1,923 sq. ft.
5106 Summit Dr, Greenbrier, TN 37073
MLS# 2618662Listed by: RELIANT REALTY ERA POWERED - New
 $719,000Active3 beds 2 baths2,526 sq. ft.
1049 Kateland Dr, Greenbrier, TN 37073
MLS# 3613182Listed by: WHITE HOUSE REALTORS - New
 $439,900Active3 beds 2 baths1,831 sq. ft.
1578 Angus Way, Greenbrier, TN 37073
MLS# 3613067Listed by: ADARO REALTY - New
 $579,900Active3 beds 2 baths2,500 sq. ft.
8184 Gideon Rd, Greenbrier, TN 37073
MLS# 3612646Listed by: VIRIDIAN REAL ESTATE PARTNERS, LLC - New
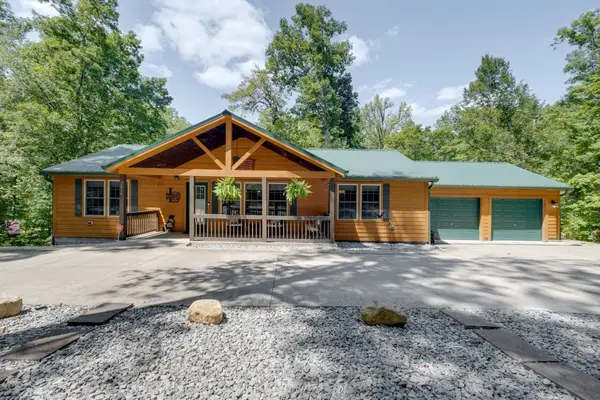 $480,000Active3 beds 2 baths1,960 sq. ft.
2614 Distillery Rd, Greenbrier, TN 37073
MLS# 3612601Listed by: KELLER WILLIAMS REALTY NASHVILLE/FRANKLIN - New
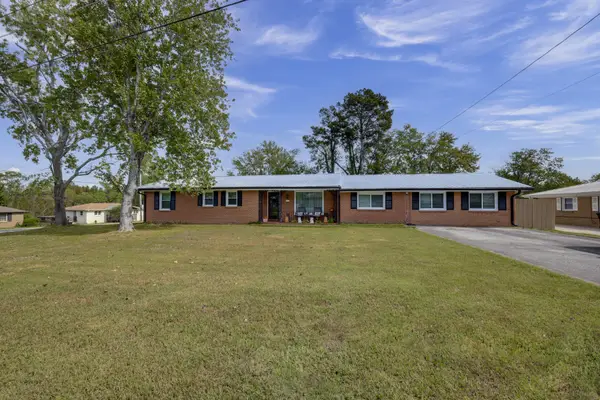 $429,500Active3 beds 2 baths2,086 sq. ft.
1019 Primrose Dr, Greenbrier, TN 37073
MLS# 3610786Listed by: GREENBRIER REALTY COMPANY - New
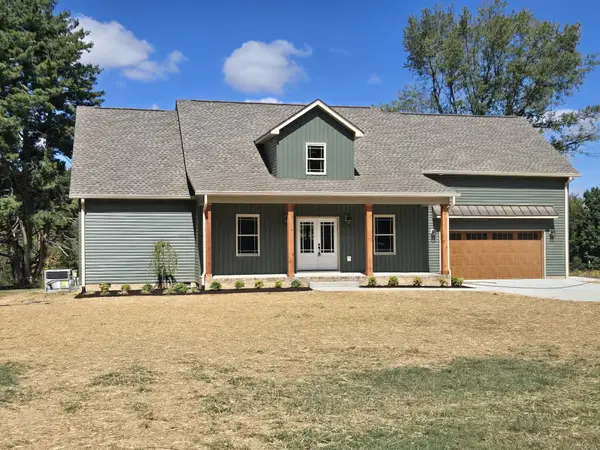 $564,900Active3 beds 3 baths2,200 sq. ft.
1192 Fisher Dr, Greenbrier, TN 37073
MLS# 3604036Listed by: SEARCY REALTY & AUCTION


Protect your home and budget from life's surprises with an Assurant Home Warranty, backed by a partner that supports you through every step of homeownership. Explore Plans.
© 2026 Better Homes and Gardens Real Estate LLC. An Anywhere Real Estate company. All rights reserved. Better Homes and Gardens® Real Estate is a registered trademark owned by Meredith Operations Corporation, licensed to Better Homes and Gardens Real Estate LLC and used with permission. Better Homes and Gardens Real Estate LLC fully supports the principles of the Fair Housing Act and the Equal Opportunity Act. Listing information is deemed reliable but is not guaranteed accurate.
Each office is independently owned and operated.
Any services or products provided by third parties are not provided by, affiliated with or related to Better Homes and Gardens Real Estate LLC, or its affiliated companies.