
2057 Lake Rd, Greenbrier, TN 37073
Local realty services provided by:Better Homes and Gardens Real Estate Ben Bray & Associates
2057 Lake Rd,Greenbrier, TN 37073
$384,990
- 3 Beds
- 3 Baths
- 1,625 sq. ft.
- Single family
- Active
Listed by: sarahi molineros
Office: benchmark realty, llc.
MLS#:3520174
Source:NASHVILLE
Price summary
- Price:$384,990
- Price per sq. ft.:$236.92
About this home
Welcome to 2057 Lake rd in Greenbrier, moving ready, short drive to Nashville. 3 Ample bedrooms and 2 1/2 baths. Level yard of 0.70 Acre Lot with mature trees. This home also features a huge recreation room that can be use as an office or the purpose of you desire. Updates have been made, including a renovated full bathroom with double vanity, a shower with new tile, new flooring in almost all the home, new windows, renovated kitchen and fresh paint. Selling in AS IS condition.
Contact an agent
Home facts
- Year built:1971
- Subdivision & Development:Robertson Sub Div
- Listing ID #:3520174
- Added:49 day(s) ago
- Updated:October 09, 2026 at 03:38 PM
Rooms and interior
- Bedrooms:3
- Total bathrooms:3
- Full bathrooms:2
- Half bathrooms:1
- Flooring:Tile, Vinyl
- Kitchen Description:Microwave, Refrigerator
- Basement Description:Crawl Space
- Living area:1,625 sq. ft.
Heating and cooling
- Cooling:Central Air
- Heating:Central
- Central air:Yes
Structure and exterior
- Roof:Shingle
- Year built:1971
- Building area:1,625 sq. ft.
- Lot area:0.7 Acres
- Architectural Style:Ranch
- Construction Materials:Brick
- Exterior Features:Patio
- Levels:1 Story
Schools
- High school:Greenbrier High School
- Middle school:Greenbrier Middle School
- Elementary school:Watauga Elementary
Utilities
- Water:Public, Water Available
- Sewer:Public Sewer
Finances and disclosures
- Price:$384,990
- Price per sq. ft.:$236.92
- Tax amount:$1,164
Features and amenities
- Appliances:Microwave, Refrigerator
- Amenities:High Speed Internet
 Copyright 2026 Realtracs Mls. All rights reserved. Realtracs Mls provides content displayed here (“provided content”) on an “as is” basis and makes no representations or warranties regarding the provided content, including, but not limited to those of non-infringement, timeliness, accuracy, or completeness. Individuals and companies using information presented are responsible for verification and validation of information they utilize and present to their customers and clients. Realtracs Mls will not be liable for any damage or loss resulting from use of the provided content or the products available through Portals, IDX, VOW, and/or Syndication. Recipients of this information shall not resell, redistribute, reproduce, modify, or otherwise copy any portion thereof without the expressed written consent of Realtracs Mls.
New listings near 2057 Lake Rd
- Coming Soon
 $485,000Coming Soon4 beds 3 baths2,377 sq. ft.
1050 Moncrief Cir, Greenbrier, TN 37073
MLS# 3612189Listed by: BENCHMARK REALTY, LLC - Coming Soon
 $339,900Coming Soon3 beds 2 baths1,100 sq. ft.
2207 Old Greenbrier Pike, Greenbrier, TN 37073
MLS# 2619393Listed by: GOLDSTAR REALTY - Coming Soon
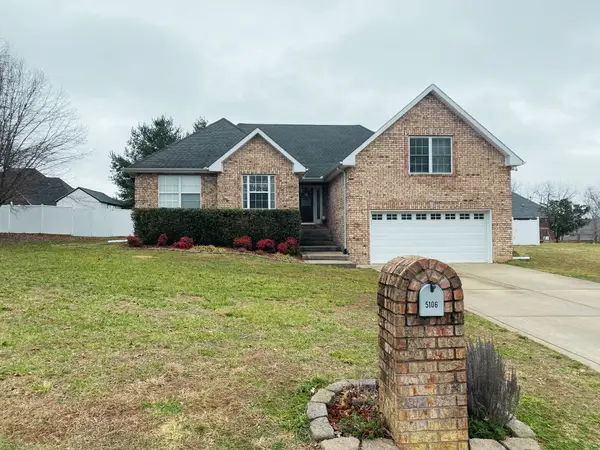 $425,000Coming Soon3 beds 2 baths1,923 sq. ft.
5106 Summit Dr, Greenbrier, TN 37073
MLS# 2618662Listed by: RELIANT REALTY ERA POWERED - New
 $719,000Active3 beds 2 baths2,526 sq. ft.
1049 Kateland Dr, Greenbrier, TN 37073
MLS# 3613182Listed by: WHITE HOUSE REALTORS - New
 $439,900Active3 beds 2 baths1,831 sq. ft.
1578 Angus Way, Greenbrier, TN 37073
MLS# 3613067Listed by: ADARO REALTY - New
 $579,900Active3 beds 2 baths2,500 sq. ft.
8184 Gideon Rd, Greenbrier, TN 37073
MLS# 3612646Listed by: VIRIDIAN REAL ESTATE PARTNERS, LLC - New
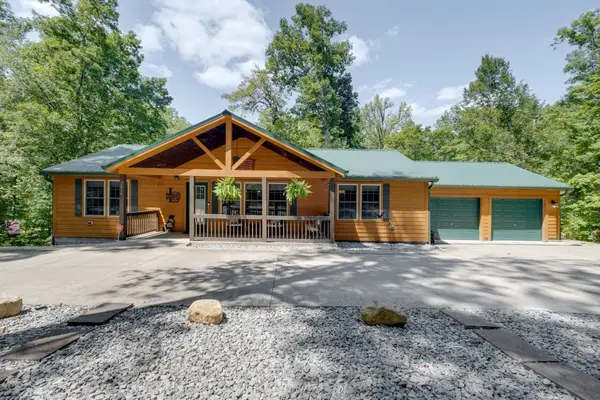 $480,000Active3 beds 2 baths1,960 sq. ft.
2614 Distillery Rd, Greenbrier, TN 37073
MLS# 3612601Listed by: KELLER WILLIAMS REALTY NASHVILLE/FRANKLIN - New
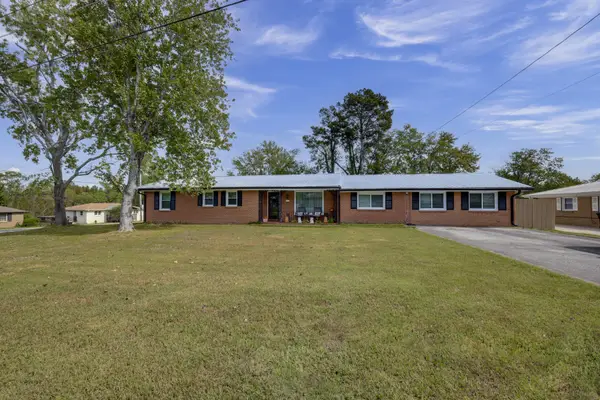 $429,500Active3 beds 2 baths2,086 sq. ft.
1019 Primrose Dr, Greenbrier, TN 37073
MLS# 3610786Listed by: GREENBRIER REALTY COMPANY - New
 $549,900Active3 beds 3 baths2,771 sq. ft.
4006 Pilgrim Trl, Greenbrier, TN 37073
MLS# 3610899Listed by: EXP REALTY - New
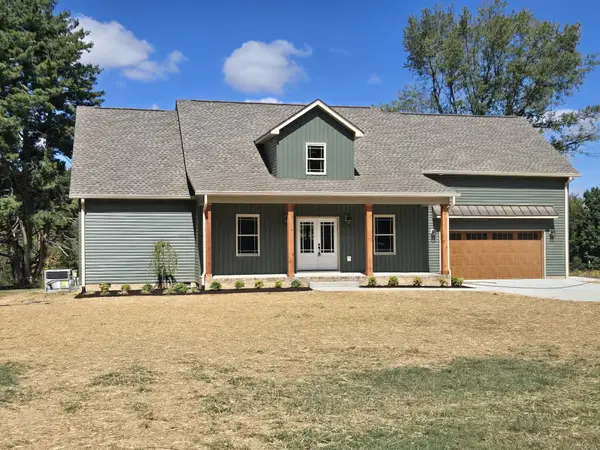 $564,900Active3 beds 3 baths2,200 sq. ft.
1192 Fisher Dr, Greenbrier, TN 37073
MLS# 3604036Listed by: SEARCY REALTY & AUCTION


Protect your home and budget from life's surprises with an Assurant Home Warranty, backed by a partner that supports you through every step of homeownership. Explore Plans.
© 2026 Better Homes and Gardens Real Estate LLC. An Anywhere Real Estate company. All rights reserved. Better Homes and Gardens® Real Estate is a registered trademark owned by Meredith Operations Corporation, licensed to Better Homes and Gardens Real Estate LLC and used with permission. Better Homes and Gardens Real Estate LLC fully supports the principles of the Fair Housing Act and the Equal Opportunity Act. Listing information is deemed reliable but is not guaranteed accurate.
Each office is independently owned and operated.
Any services or products provided by third parties are not provided by, affiliated with or related to Better Homes and Gardens Real Estate LLC, or its affiliated companies.