
2736 Gideon Rd, Greenbrier, TN 37073
Local realty services provided by:Better Homes and Gardens Real Estate Heritage Group
Listed by: gary ashton, alba eriksen
Office: the ashton real estate group of re/max advantage
MLS#:3261378
Source:NASHVILLE
Price summary
- Price:$325,000
- Price per sq. ft.:$226.32
About this home
Welcome to 2736 Gideon Rd in Greenbrier! This well-maintained home offers comfortable living with thoughtful updates and plenty of storage. The former deck has been converted into a bright sunroom, creating the perfect space to relax, entertain, or enjoy views of the large, level backyard year-round. Inside, you'll find hardwood floors in the kitchen, nicely sized bedrooms, and updated bathrooms. The spacious floored attic extends the entire length of the home, providing exceptional storage space with easy access. Outside, enjoy the inviting covered front porch, a covered carport, and a storage building that will remain with the property, adding even more convenience. Situated on a generous level lot, this home offers plenty of room for outdoor activities, gardening, or simply enjoying the peaceful setting. Up to 1% lender credit on the loan amount when buyer uses Seller's Preferred Lender.
Contact an agent
Home facts
- Year built:1987
- Listing ID #:3261378
- Added:2 day(s) ago
- Updated:July 09, 2026 at 02:41 PM
Rooms and interior
- Bedrooms:3
- Total bathrooms:2
- Full bathrooms:2
- Flooring:Carpet, Vinyl
- Kitchen Description:Dishwasher, Refrigerator
- Basement:Yes
- Basement Description:Crawl Space
- Living area:1,436 sq. ft.
Heating and cooling
- Cooling:Ceiling Fan(s), Central Air, Electric
- Heating:Electric, Heat Pump
- Central air:Yes
Structure and exterior
- Roof:Asphalt
- Year built:1987
- Building area:1,436 sq. ft.
- Lot area:1.12 Acres
- Lot Features:Level
- Architectural Style:Ranch
- Construction Materials:Vinyl Siding
- Exterior Features:Deck, Porch, Screened
- Levels:1 Story
Schools
- High school:Greenbrier High School
- Middle school:Greenbrier Middle School
- Elementary school:Greenbrier Elementary
Utilities
- Water:Public, Water Available
- Sewer:Septic Tank
Finances and disclosures
- Price:$325,000
- Price per sq. ft.:$226.32
- Tax amount:$997
Features and amenities
- Appliances:Dishwasher, Refrigerator, Washer
- Laundry features:Dryer, Washer
- Amenities:Ceiling Fan(s), Extra Closets, Fire Alarm, Smoke Detector(s)
Parking
- Total parking spaces:2
- Parking description:Attached, Driveway, Gravel
- Carport spaces:2
 Copyright 2026 Realtracs Mls. All rights reserved. Realtracs Mls provides content displayed here (“provided content”) on an “as is” basis and makes no representations or warranties regarding the provided content, including, but not limited to those of non-infringement, timeliness, accuracy, or completeness. Individuals and companies using information presented are responsible for verification and validation of information they utilize and present to their customers and clients. Realtracs Mls will not be liable for any damage or loss resulting from use of the provided content or the products available through Portals, IDX, VOW, and/or Syndication. Recipients of this information shall not resell, redistribute, reproduce, modify, or otherwise copy any portion thereof without the expressed written consent of Realtracs Mls.
New listings near 2736 Gideon Rd
- Coming Soon
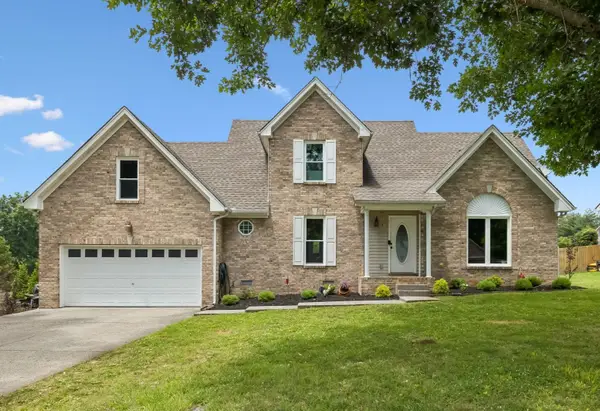 $399,000Coming Soon3 beds 3 baths
2055 Bon Dr, Greenbrier, TN 37073
MLS# 3264167Listed by: EXP REALTY - Open Sat, 10am to 12pmNew
 $378,500Active3 beds 2 baths1,264 sq. ft.
2068 Shawnee Ln, Greenbrier, TN 37073
MLS# 3261417Listed by: BYERS & HARVEY INC. - New
 $1,050,000Active4 beds 4 baths4,454 sq. ft.
2025 Grandview Dr, Greenbrier, TN 37073
MLS# 3261396Listed by: EXIT PRIME REALTY - New
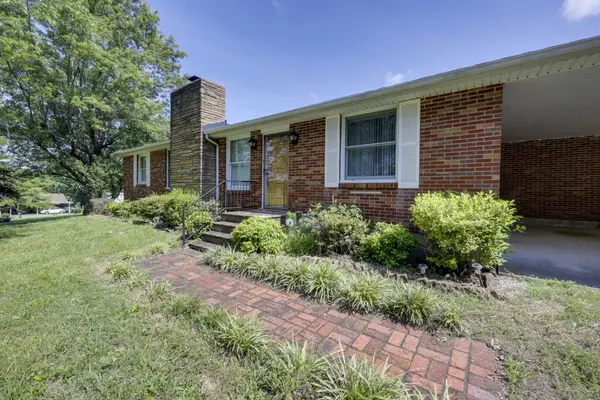 $369,000Active3 beds 2 baths1,800 sq. ft.
13210 Betts Rd, Greenbrier, TN 37073
MLS# 3260379Listed by: HEMPHILL REALTY & AUCTION - New
 $319,900Active3 beds 2 baths1,250 sq. ft.
2029 Shawnee Ln, Greenbrier, TN 37073
MLS# 3256360Listed by: EXP REALTY - Coming Soon
 $2,450,000Coming Soon4 beds 6 baths
4940 Albert Fentress Rd, Greenbrier, TN 37073
MLS# 3259876Listed by: GREENBRIER REALTY COMPANY - New
 $429,900Active3 beds 3 baths1,738 sq. ft.
998 West St, Greenbrier, TN 37073
MLS# 3259978Listed by: COPE ASSOCIATES REALTY & AUCTION, LLC - New
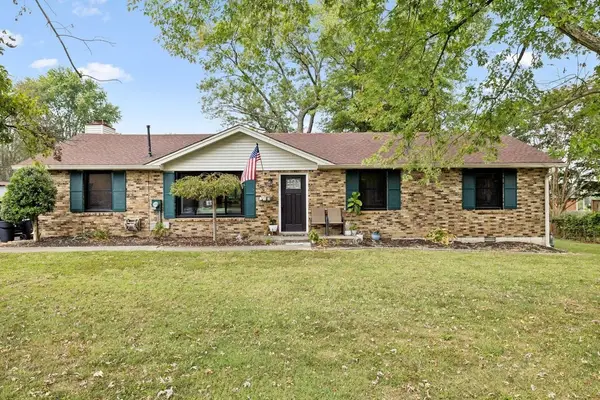 $348,000Active3 beds 2 baths1,475 sq. ft.
2210 Lynwood Dr, Greenbrier, TN 37073
MLS# 3253639Listed by: COMPASS TENNESSEE, LLC - Coming Soon
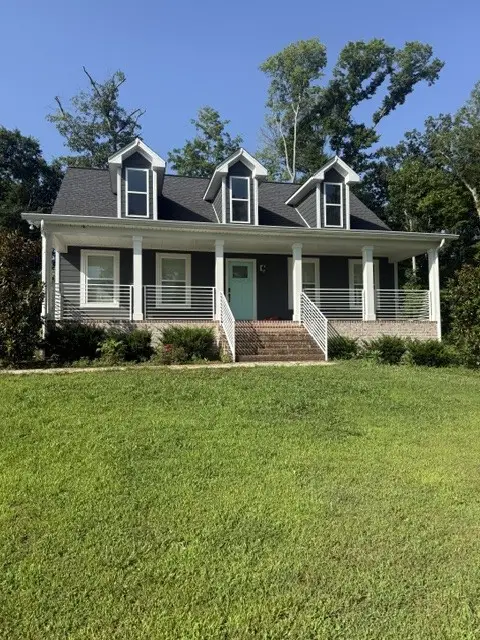 $0Coming Soon4 beds 3 baths
3038 Gideon Rd, Greenbrier, TN 37073
MLS# 3255773Listed by: BLUEGRASS REALTY & PROPERTY MANAGEMENT, INC


Protect your home and budget from life's surprises with an Assurant Home Warranty, backed by a partner that supports you through every step of homeownership. Explore Plans.
© 2026 Better Homes and Gardens Real Estate LLC. An Anywhere Real Estate company. All rights reserved. Better Homes and Gardens® Real Estate is a registered trademark owned by Meredith Operations Corporation, licensed to Better Homes and Gardens Real Estate LLC and used with permission. Better Homes and Gardens Real Estate LLC fully supports the principles of the Fair Housing Act and the Equal Opportunity Act. Listing information is deemed reliable but is not guaranteed accurate.
Each office is independently owned and operated.
Any services or products provided by third parties are not provided by, affiliated with or related to Better Homes and Gardens Real Estate LLC, or its affiliated companies.