
2055 Bon Dr, Greenbrier, TN 37073
Local realty services provided by:Better Homes and Gardens Real Estate Heritage Group
2055 Bon Dr,Greenbrier, TN 37073
$399,000
- 3 Beds
- 3 Baths
- 1,966 sq. ft.
- Single family
- Active
Listed by: stacy lontoc, john lontoc
Office: exp realty
MLS#:3264167
Source:NASHVILLE
Price summary
- Price:$399,000
- Price per sq. ft.:$202.95
About this home
Welcome to 2055 Bon Drive, a charming two-story home situated on a quiet cul-de-sac lot in Greenbrier. This nearly 2,000-square-foot home stands out with brand new windows installed throughout, filling the entire space with great natural light. The functional layout is designed for both comfort and everyday living - the main floor includes an inviting living room centered around a cozy fireplace, alongside a convenient first-floor primary bedroom with generous closet space. The additional bedrooms are located upstairs, while a large, separate bonus room sits privately above the attached two-car garage—offering excellent flexibility for a home office, media room, or guest space. Outdoors, the sizable two-tier deck and fully fenced backyard provide an ideal setting for entertaining and outdoor activities. From the peaceful neighborhood atmosphere to the functional floor plan, every detail is ready for you to move right in! Selected images have been virtually enhanced for marketing purposes only...
Contact an agent
Home facts
- Year built:1997
- Subdivision & Development:Franklin Farms Sec 1 Rev
- Listing ID #:3264167
- Added:46 day(s) ago
- Updated:August 24, 2026 at 02:34 PM
Rooms and interior
- Bedrooms:3
- Total bathrooms:3
- Full bathrooms:2
- Half bathrooms:1
- Flooring:Carpet, Laminate, Vinyl
- Kitchen Description:Dishwasher, Disposal, Microwave, Refrigerator
- Basement:Yes
- Basement Description:Crawl Space
- Living area:1,966 sq. ft.
Heating and cooling
- Cooling:Ceiling Fan(s), Central Air
- Heating:Central
- Central air:Yes
Structure and exterior
- Roof:Shingle
- Year built:1997
- Building area:1,966 sq. ft.
- Lot area:0.28 Acres
- Construction Materials:Brick, Vinyl Siding
- Exterior Features:Porch
- Levels:2 Story
Schools
- High school:Greenbrier High School
- Middle school:Greenbrier Middle School
- Elementary school:Greenbrier Elementary
Utilities
- Water:Public, Water Available
- Sewer:Public Sewer
Finances and disclosures
- Price:$399,000
- Price per sq. ft.:$202.95
- Tax amount:$2,094
Features and amenities
- Appliances:Dishwasher, Disposal, Microwave, Refrigerator, Washer
- Laundry features:Dryer, Washer
- Amenities:Ceiling Fan(s), Fire Alarm, Smoke Detector(s), Walk-In Closet(s)
Parking
- Total parking spaces:6
- Parking description:Concrete
- Garage:Yes
- Garage spaces:2
 Copyright 2026 Realtracs Mls. All rights reserved. Realtracs Mls provides content displayed here (“provided content”) on an “as is” basis and makes no representations or warranties regarding the provided content, including, but not limited to those of non-infringement, timeliness, accuracy, or completeness. Individuals and companies using information presented are responsible for verification and validation of information they utilize and present to their customers and clients. Realtracs Mls will not be liable for any damage or loss resulting from use of the provided content or the products available through Portals, IDX, VOW, and/or Syndication. Recipients of this information shall not resell, redistribute, reproduce, modify, or otherwise copy any portion thereof without the expressed written consent of Realtracs Mls.
New listings near 2055 Bon Dr
- Coming Soon
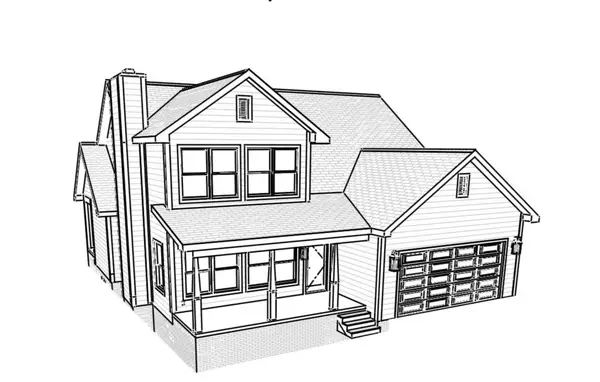 $549,999Coming Soon3 beds 3 baths2,173 sq. ft.
1495 Angus Way, Greenbrier, TN 37073
MLS# 3512371Listed by: APEX REALTY & AUCTION, LLC - Coming Soon
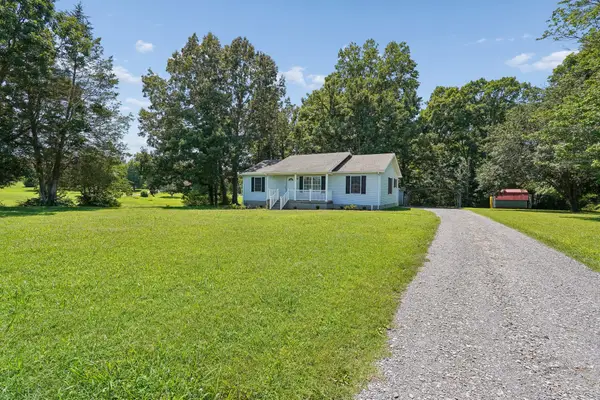 $315,000Coming Soon3 beds 2 baths1,196 sq. ft.
4273 Sycamore Rd, Greenbrier, TN 37073
MLS# 3307287Listed by: COMPASS - Coming Soon
 $339,900Coming Soon3 beds 2 baths1,100 sq. ft.
2207 Old Greenbrier Pike, Greenbrier, TN 37073
MLS# 2619393Listed by: GOLDSTAR REALTY - Coming Soon
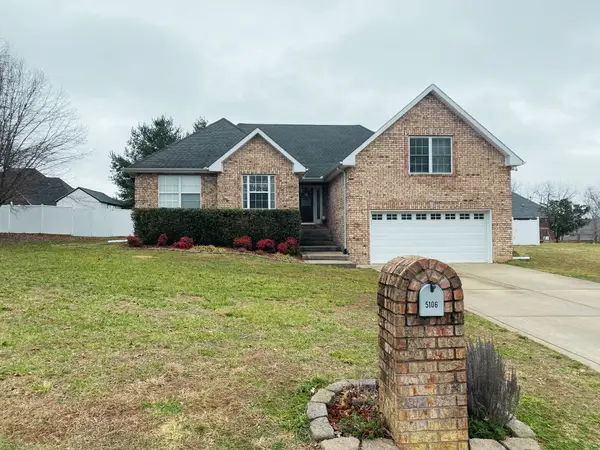 $425,000Coming Soon3 beds 2 baths1,923 sq. ft.
5106 Summit Dr, Greenbrier, TN 37073
MLS# 2618662Listed by: RELIANT REALTY ERA POWERED - New
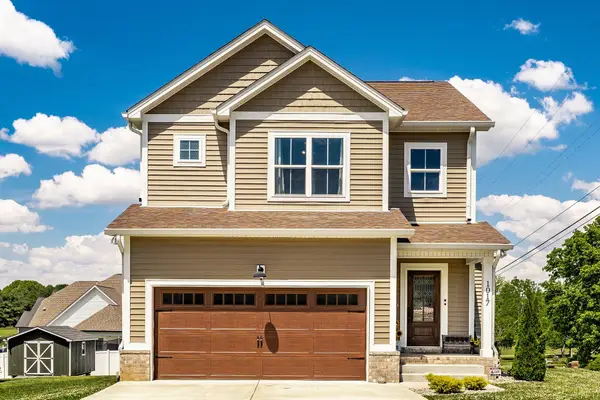 $429,900Active3 beds 3 baths1,888 sq. ft.
1017 Camden Trl, Greenbrier, TN 37073
MLS# 3520987Listed by: BENCHMARK REALTY, LLC - New
 $535,000Active3 beds 3 baths2,487 sq. ft.
221 Allen Dr, Greenbrier, TN 37073
MLS# 3520361Listed by: SEARCY REALTY & AUCTION - New
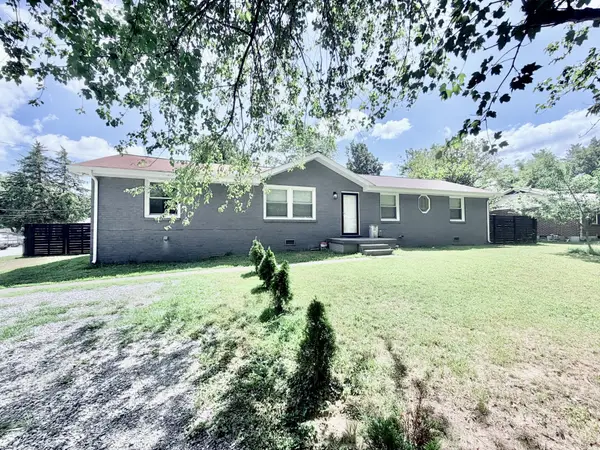 $385,000Active3 beds 3 baths1,625 sq. ft.
2057 Lake Rd, Greenbrier, TN 37073
MLS# 3520174Listed by: BENCHMARK REALTY, LLC - New
 $349,900Active3 beds 2 baths1,217 sq. ft.
3043 Easy Goer Ln, Greenbrier, TN 37073
MLS# 3519321Listed by: CHOSEN REALTY PARTNERS - New
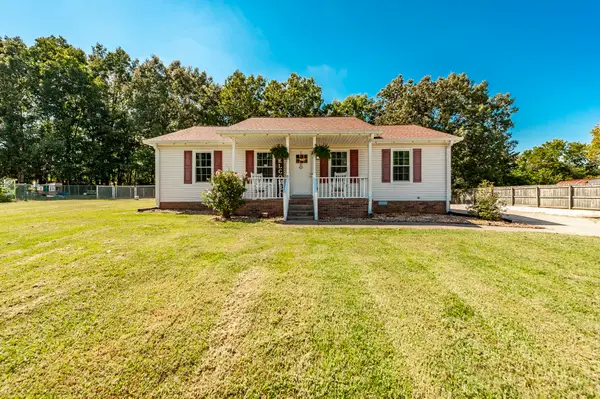 $349,900Active3 beds 2 baths1,204 sq. ft.
332 Forrest Dr, Greenbrier, TN 37073
MLS# 3519017Listed by: BENCHMARK REALTY, LLC 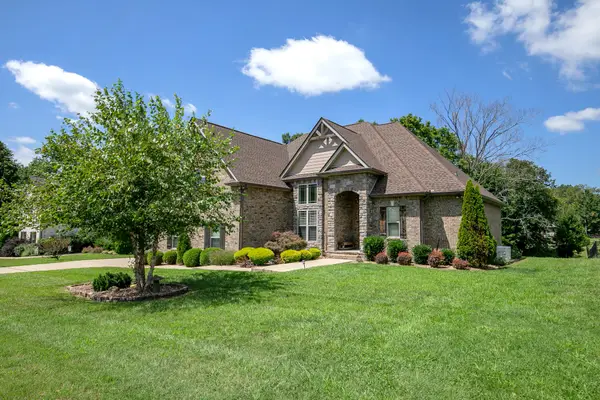 $570,000Pending3 beds 2 baths2,400 sq. ft.
1134 Kingston Ln, Greenbrier, TN 37073
MLS# 3515295Listed by: RE/MAX CHOICE PROPERTIES


Protect your home and budget from life's surprises with an Assurant Home Warranty, backed by a partner that supports you through every step of homeownership. Explore Plans.
© 2026 Better Homes and Gardens Real Estate LLC. An Anywhere Real Estate company. All rights reserved. Better Homes and Gardens® Real Estate is a registered trademark owned by Meredith Operations Corporation, licensed to Better Homes and Gardens Real Estate LLC and used with permission. Better Homes and Gardens Real Estate LLC fully supports the principles of the Fair Housing Act and the Equal Opportunity Act. Listing information is deemed reliable but is not guaranteed accurate.
Each office is independently owned and operated.
Any services or products provided by third parties are not provided by, affiliated with or related to Better Homes and Gardens Real Estate LLC, or its affiliated companies.