
3265 Old Asheville Hwy, Greeneville, TN 37743
Local realty services provided by:Better Homes and Gardens Real Estate Ben Bray & Associates
3265 Old Asheville Hwy,Greeneville, TN 37743
$299,900
- 4 Beds
- 2 Baths
- 1,830 sq. ft.
- Single family
- Active
Listed by: don fabrikant
Office: country living realty
MLS#:3632507
Source:NASHVILLE
Price summary
- Price:$299,900
- Price per sq. ft.:$163.88
About this home
Welcome to this updated 4-bedroom, 1.5-bath open floor plan home in Greeneville, Tennessee, offering approximately 1,302 square feet of living space on a spacious 0.98-acre lot with mountain views! This 1.5-story all-new flooring, updated countertops, and fresh paint throughout, creating a bright and inviting atmosphere. A distinctive spiral staircase adds character and leads to the second floor, which also features its own walk-out entrance, providing additional accessibility and flexibility. Outside, enjoy the peaceful East Tennessee surroundings from the covered front porch, perfect for relaxing and taking in the mountain views. The circular driveway provides convenient access and plenty of room for parking, while the attached carport offers covered protection for your vehicle. The nearly one-acre property provides room to enjoy the outdoors, with an already cleared area offering an excellent location for a future storage shed, workshop, or additional outdoor improvements. Located in historic Greeneville, Tennessee, this property offers the charm of small-town living surrounded by the natural beauty of the Appalachian Mountains. This location is close to downtown Greeneville, and a short drive to shopping, Hospitals and schools. Some pictures have been digitally enhanced....
Contact an agent
Home facts
- Year built:1963
- Subdivision & Development:G M Bitner
- Listing ID #:3632507
- Added:4 day(s) ago
- Updated:November 09, 2026 at 03:48 PM
Rooms and interior
- Bedrooms:4
- Total bathrooms:2
- Full bathrooms:1
- Half bathrooms:1
- Flooring:Laminate
- Kitchen Description:Dishwasher, Refrigerator
- Basement Description:Crawl Space
- Living area:1,830 sq. ft.
Heating and cooling
- Cooling:Ceiling Fan(s), Central Air
- Heating:Central, Electric, Heat Pump
- Central air:Yes
Structure and exterior
- Year built:1963
- Building area:1,830 sq. ft.
- Lot area:0.98 Acres
- Lot Features:Rolling Slope
- Construction Materials:Frame, Vinyl Siding
- Exterior Features:Porch
- Levels:2 Story
Schools
- High school:South Greene High School
- Elementary school:Camp Creek Elementary
Utilities
- Water:Public, Water Available
- Sewer:Public Sewer
Finances and disclosures
- Price:$299,900
- Price per sq. ft.:$163.88
- Tax amount:$529
Features and amenities
- Appliances:Dishwasher, Refrigerator
- Amenities:Ceiling Fan(s)
Parking
- Total parking spaces:1
- Parking description:Attached
- Carport spaces:1
 Copyright 2026 Realtracs Mls. All rights reserved. Realtracs Mls provides content displayed here (“provided content”) on an “as is” basis and makes no representations or warranties regarding the provided content, including, but not limited to those of non-infringement, timeliness, accuracy, or completeness. Individuals and companies using information presented are responsible for verification and validation of information they utilize and present to their customers and clients. Realtracs Mls will not be liable for any damage or loss resulting from use of the provided content or the products available through Portals, IDX, VOW, and/or Syndication. Recipients of this information shall not resell, redistribute, reproduce, modify, or otherwise copy any portion thereof without the expressed written consent of Realtracs Mls.
New listings near 3265 Old Asheville Hwy
- Coming Soon
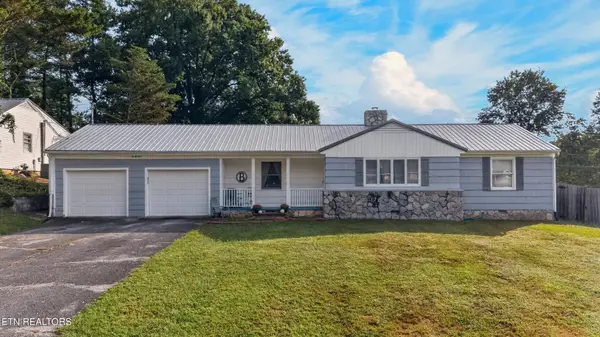 $305,000Coming Soon4 beds 2 baths2,028 sq. ft.
209 Susong Lane, Greeneville, TN 37743
MLS# 3627564Listed by: WEICHERT, REALTORS - TIGER REAL ESTATE - Coming Soon
 $299,000Coming Soon2 beds 2 baths1,800 sq. ft.
1090 Caney Creek Lane, Greeneville, TN 37745
MLS# 3083862Listed by: THE HOMESTEAD GROUP - New
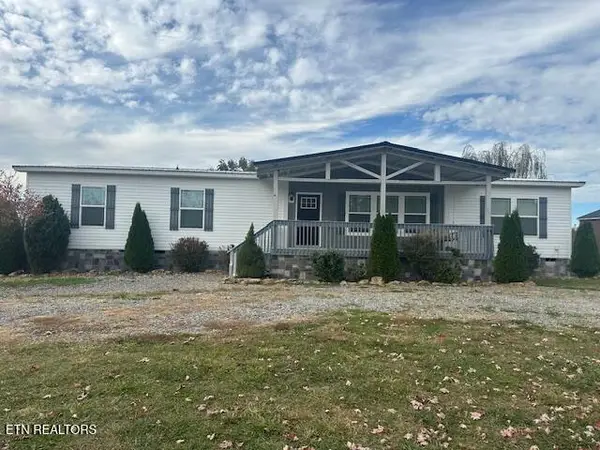 $389,000Active3 beds 3 baths2,040 sq. ft.
3874 Salem Rd, Greeneville, TN 37743
MLS# 1360530Listed by: KELLER REALTY & AUCTION  $45,000Active0.75 Acres
Cedar St, Greeneville, TN 37743
MLS# 1360452Listed by: POWELL AUCTION & REALTY,LLC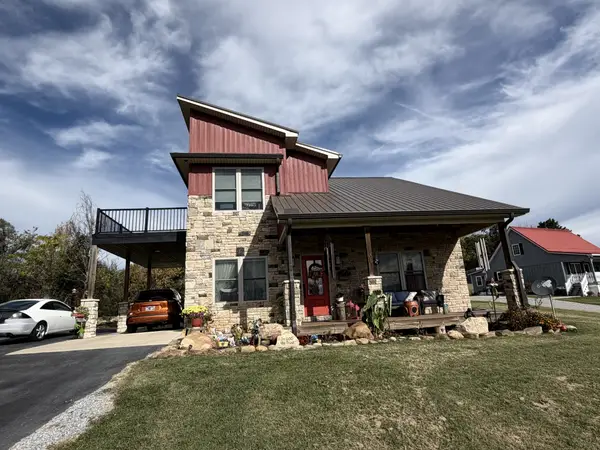 $380,000Active3 beds 3 baths1,671 sq. ft.
725 Sunnyside Loop, Greeneville, TN 37743
MLS# 3628254Listed by: ASKEW REALTY GROUP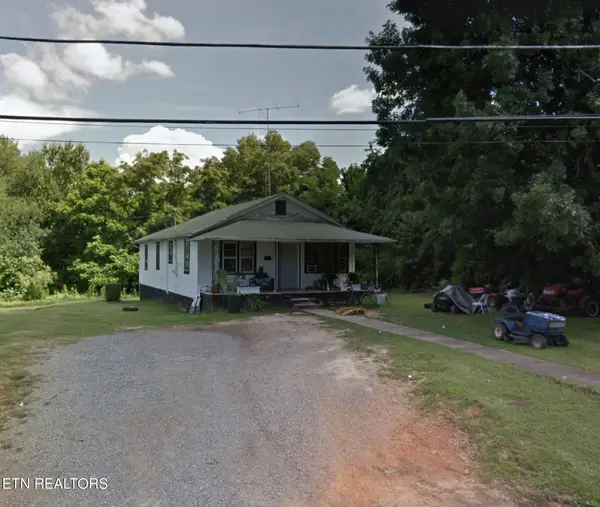 $85,000Active4 beds 1 baths1,196 sq. ft.
709 Wesley Ave, Greeneville, TN 37743
MLS# 1360217Listed by: HERITAGE REALTY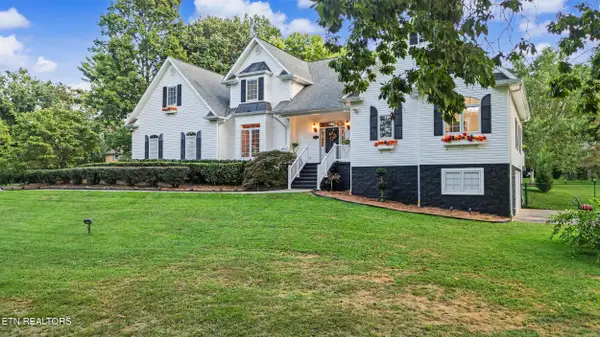 $869,000Active4 beds 4 baths4,149 sq. ft.
270 Sam Doak St, Greeneville, TN 37745
MLS# 1360051Listed by: SOUTHBOUND REAL ESTATE, LLC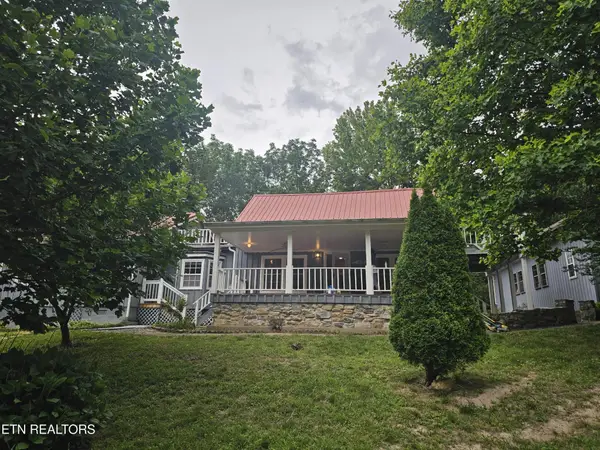 $399,900Pending3 beds 3 baths2,734 sq. ft.
925 Tweed Springs Rd, Greeneville, TN 37743
MLS# 3626567Listed by: REALTY EXECUTIVES ASSOCIATES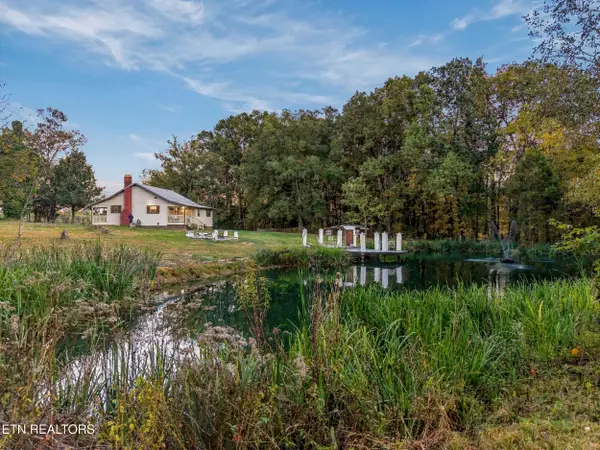 $399,900Active3 beds 2 baths1,237 sq. ft.
364 Tunnel Lane, Greeneville, TN 37745
MLS# 1359791Listed by: VINEYARD REALTY


Protect your home and budget from life's surprises with an Assurant Home Warranty, backed by a partner that supports you through every step of homeownership. Explore Plans.
© 2026 Better Homes and Gardens Real Estate LLC. An Anywhere Real Estate company. All rights reserved. Better Homes and Gardens® Real Estate is a registered trademark owned by Meredith Operations Corporation, licensed to Better Homes and Gardens Real Estate LLC and used with permission. Better Homes and Gardens Real Estate LLC fully supports the principles of the Fair Housing Act and the Equal Opportunity Act. Listing information is deemed reliable but is not guaranteed accurate.
Each office is independently owned and operated.
Any services or products provided by third parties are not provided by, affiliated with or related to Better Homes and Gardens Real Estate LLC, or its affiliated companies.