
725 Sunnyside Loop, Greeneville, TN 37743
Local realty services provided by:Better Homes and Gardens Real Estate Heritage Group
725 Sunnyside Loop,Greeneville, TN 37743
$380,000
- 3 Beds
- 3 Baths
- 1,671 sq. ft.
- Single family
- Active
Listed by: lisa askew
Office: askew realty group
MLS#:3628254
Source:NASHVILLE
Price summary
- Price:$380,000
- Price per sq. ft.:$227.41
About this home
PRICELESS VIEWS AWAIT THE NEW OWNER!
Prepare to be captivated by the breathtaking views this beautiful 3-bedroom, 2.5-bath home has to offer! Only 5 years old and nestled on approximately half an acre, this home offers the perfect combination of modern comfort, privacy, and scenery that seems to go on forever. The main level features a well-appointed kitchen with granite countertops, a butcher block island, and stainless steel appliances. The primary suite is also conveniently located on the main level and includes a walk-in closet and a spacious bathroom with a walk-in shower and double vanity. A half bath with a stackable washer and dryer completes the main level. Upstairs, you will find two additional bedrooms, a full bathroom, and a versatile bonus room that could serve as an additional bedroom, den, home office, or whatever best suits your needs. Step outside onto the deck, take in the spectacular views, and let the scenery steal the show! Tucked away in the county yet only approximately 15 minutes from local shopping, this property offers a wonderful balance of peaceful surroundings and convenient access to everyday amenities. Don’t miss your opportunity to own a home with views this special! Call us today and let us help you turn this house into your HOME!...
Contact an agent
Home facts
- Year built:2021
- Subdivision & Development:Lucille Harrison Prop
- Listing ID #:3628254
- Added:11 day(s) ago
- Updated:November 09, 2026 at 03:48 PM
Rooms and interior
- Bedrooms:3
- Total bathrooms:3
- Full bathrooms:2
- Half bathrooms:1
- Kitchen Description:Dishwasher, Refrigerator
- Basement Description:Crawl Space
- Living area:1,671 sq. ft.
Heating and cooling
- Cooling:Ceiling Fan(s), Central Air, Electric
- Heating:Heat Pump
- Central air:Yes
Structure and exterior
- Roof:Metal
- Year built:2021
- Building area:1,671 sq. ft.
- Lot area:0.5 Acres
- Architectural Style:Contemporary
- Construction Materials:Hardboard Siding, Stone
- Exterior Features:Patio, Porch
- Levels:2 Story
Schools
- High school:South Greene High School
- Middle school:South Greene Middle School
- Elementary school:Camp Creek Elementary
Utilities
- Water:Public, Water Available
- Sewer:Public Sewer
Finances and disclosures
- Price:$380,000
- Price per sq. ft.:$227.41
- Tax amount:$1,113
Features and amenities
- Appliances:Dishwasher, Refrigerator, Washer
- Laundry features:Dryer, Washer
- Amenities:Ceiling Fan(s), High Speed Internet, Walk-In Closet(s)
Parking
- Parking description:Asphalt
 Copyright 2026 Realtracs Mls. All rights reserved. Realtracs Mls provides content displayed here (“provided content”) on an “as is” basis and makes no representations or warranties regarding the provided content, including, but not limited to those of non-infringement, timeliness, accuracy, or completeness. Individuals and companies using information presented are responsible for verification and validation of information they utilize and present to their customers and clients. Realtracs Mls will not be liable for any damage or loss resulting from use of the provided content or the products available through Portals, IDX, VOW, and/or Syndication. Recipients of this information shall not resell, redistribute, reproduce, modify, or otherwise copy any portion thereof without the expressed written consent of Realtracs Mls.
New listings near 725 Sunnyside Loop
- Coming Soon
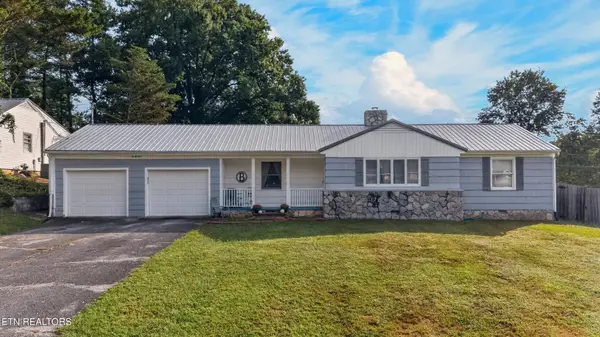 $305,000Coming Soon4 beds 2 baths2,028 sq. ft.
209 Susong Lane, Greeneville, TN 37743
MLS# 3627564Listed by: WEICHERT, REALTORS - TIGER REAL ESTATE - Coming Soon
 $299,000Coming Soon2 beds 2 baths1,800 sq. ft.
1090 Caney Creek Lane, Greeneville, TN 37745
MLS# 3083862Listed by: THE HOMESTEAD GROUP - New
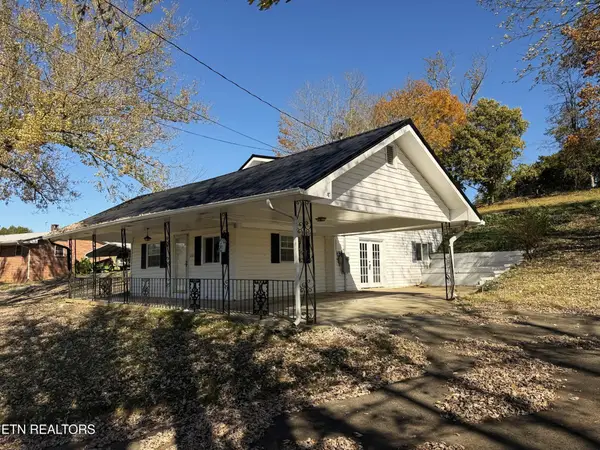 $299,900Active4 beds 2 baths1,830 sq. ft.
3265 Old Asheville Hwy, Greeneville, TN 37743
MLS# 3632507Listed by: COUNTRY LIVING REALTY - New
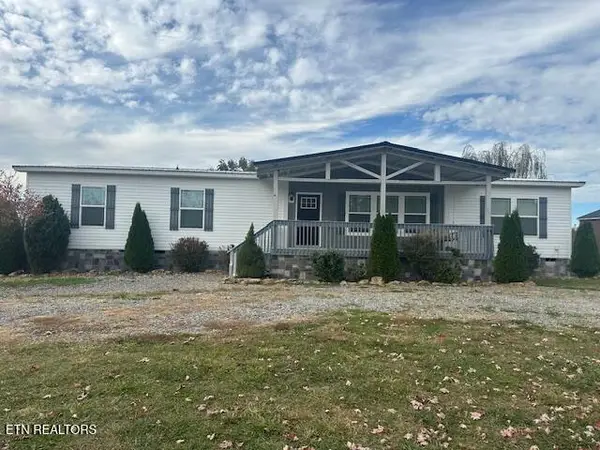 $389,000Active3 beds 3 baths2,040 sq. ft.
3874 Salem Rd, Greeneville, TN 37743
MLS# 1360530Listed by: KELLER REALTY & AUCTION  $45,000Active0.75 Acres
Cedar St, Greeneville, TN 37743
MLS# 1360452Listed by: POWELL AUCTION & REALTY,LLC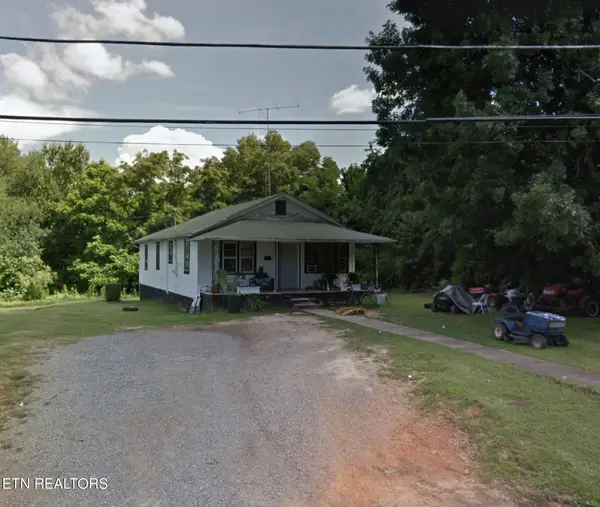 $85,000Active4 beds 1 baths1,196 sq. ft.
709 Wesley Ave, Greeneville, TN 37743
MLS# 1360217Listed by: HERITAGE REALTY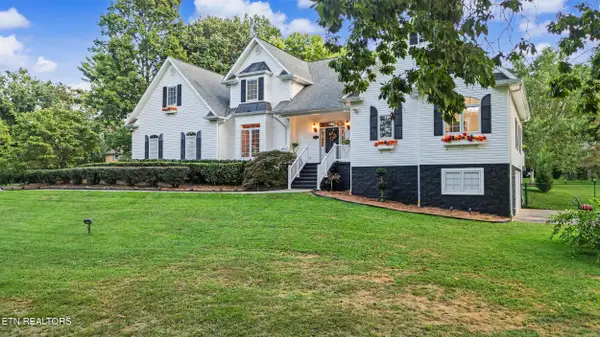 $869,000Active4 beds 4 baths4,149 sq. ft.
270 Sam Doak St, Greeneville, TN 37745
MLS# 1360051Listed by: SOUTHBOUND REAL ESTATE, LLC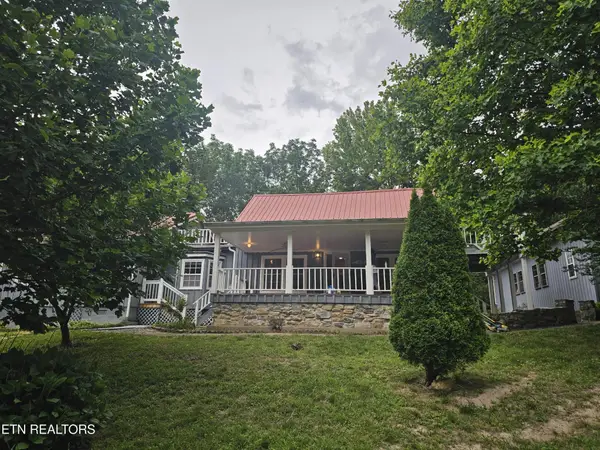 $399,900Pending3 beds 3 baths2,734 sq. ft.
925 Tweed Springs Rd, Greeneville, TN 37743
MLS# 3626567Listed by: REALTY EXECUTIVES ASSOCIATES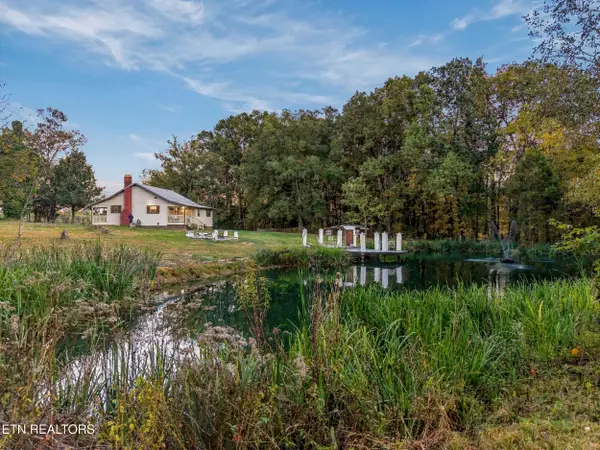 $399,900Active3 beds 2 baths1,237 sq. ft.
364 Tunnel Lane, Greeneville, TN 37745
MLS# 1359791Listed by: VINEYARD REALTY


Protect your home and budget from life's surprises with an Assurant Home Warranty, backed by a partner that supports you through every step of homeownership. Explore Plans.
© 2026 Better Homes and Gardens Real Estate LLC. An Anywhere Real Estate company. All rights reserved. Better Homes and Gardens® Real Estate is a registered trademark owned by Meredith Operations Corporation, licensed to Better Homes and Gardens Real Estate LLC and used with permission. Better Homes and Gardens Real Estate LLC fully supports the principles of the Fair Housing Act and the Equal Opportunity Act. Listing information is deemed reliable but is not guaranteed accurate.
Each office is independently owned and operated.
Any services or products provided by third parties are not provided by, affiliated with or related to Better Homes and Gardens Real Estate LLC, or its affiliated companies.