
1020 South Lane, Grimsley, TN 38565
Local realty services provided by:Better Homes and Gardens Real Estate Gwin Realty
Listed by: sue pecora
Office: the real estate collective
MLS#:245325
Source:TN_UCAR
Price summary
- Price:$344,900
- Price per sq. ft.:$241.19
About this home
Brand New Construction! Experience the perfect blend of modern Comfort in a country setting with this newly constructed 3-bedroom, 2 bath home situated in a charming neighborhood. Featuring an open concept layout, cathedral ceiling in the family room/kitchen, granite countertops, stainless steel appliances, this home offers the split bedroom plan with a very spacious primary bedroom, bathroom, and a walk-in closet large enough to have its own zip code! The back porch features a covered back porch and a partially open space. Come see why this is The One for your family, It's move-in ready for you!
Contact an agent
Home facts
- Year built:2026
- Subdivision & Development:Clarkrange West
- Listing ID #:245325
- Added:50 day(s) ago
- Updated:August 12, 2026 at 05:03 PM
Rooms and interior
- Bedrooms:3
- Total bathrooms:2
- Full bathrooms:2
- Kitchen Description:Dishwasher, Electric Oven, Electric Range, Microwave, Refrigerator
- Living area:1,430 sq. ft.
Heating and cooling
- Cooling:Central Air
- Heating:Central
Structure and exterior
- Roof:Composition
- Year built:2026
- Building area:1,430 sq. ft.
- Lot area:0.96 Acres
- Exterior Features:Covered
Finances and disclosures
- Price:$344,900
- Price per sq. ft.:$241.19
Features and amenities
- Appliances:Electric Oven, Electric Range, Microwave, Refrigerator
- Laundry features:Dishwasher
- Amenities:Vaulted Ceiling(s)
Parking
- Garage spaces:2
- Carport spaces:2
New listings near 1020 South Lane
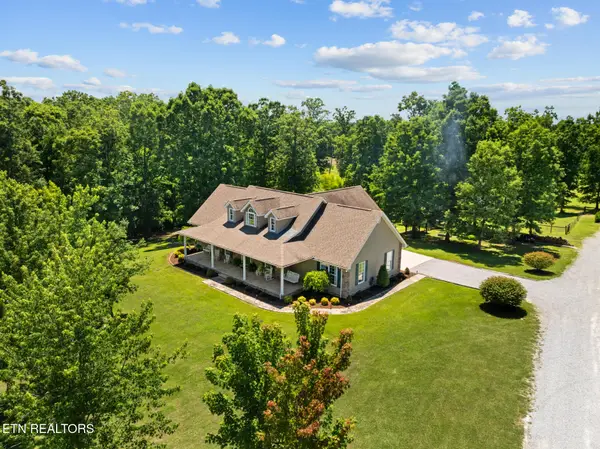 $649,900Active3 beds 3 baths3,200 sq. ft.
5171 Wilder 4ac Rd, Grimsley, TN 38565
MLS# 1349121Listed by: THE REAL ESTATE COLLECTIVE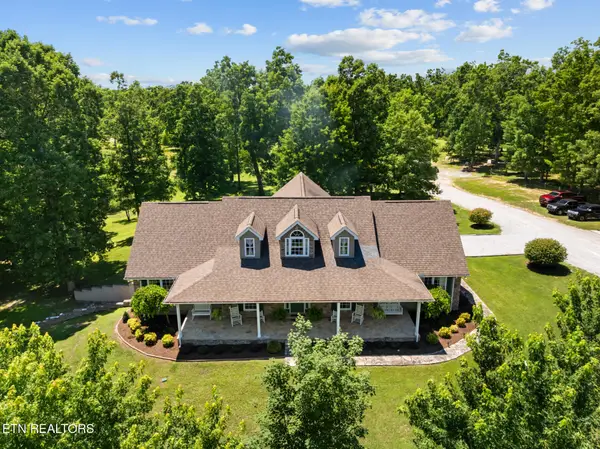 $975,000Active3 beds 3 baths3,200 sq. ft.
5171 Wilder Rd. 20.98ac Rd, Grimsley, TN 38565
MLS# 1349158Listed by: THE REAL ESTATE COLLECTIVE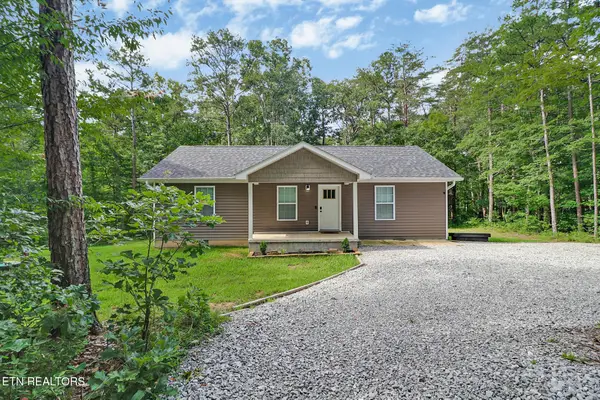 $299,000Active3 beds 2 baths1,144 sq. ft.
152 Goney Rd, Grimsley, TN 38565
MLS# 3269129Listed by: HOME TOUCH REALTY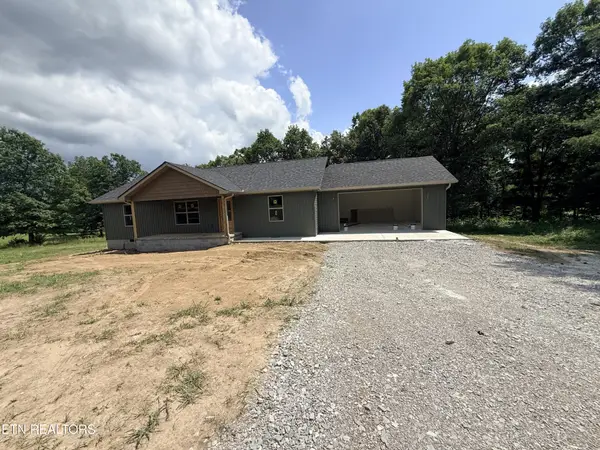 $349,900Active3 beds 2 baths1,500 sq. ft.
352 Old Wes Baldwin Rd, Jamestown, TN 38556
MLS# 3261538Listed by: MITCHELL REAL ESTATE & AUCTION LLC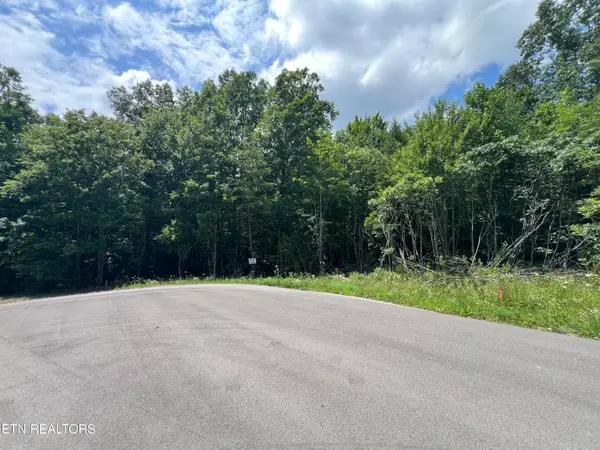 $51,450Active1.47 Acres
Lot 200 Elzies Way, Grimsley, TN 38565
MLS# 1347122Listed by: SOUTHERN STAR REALTY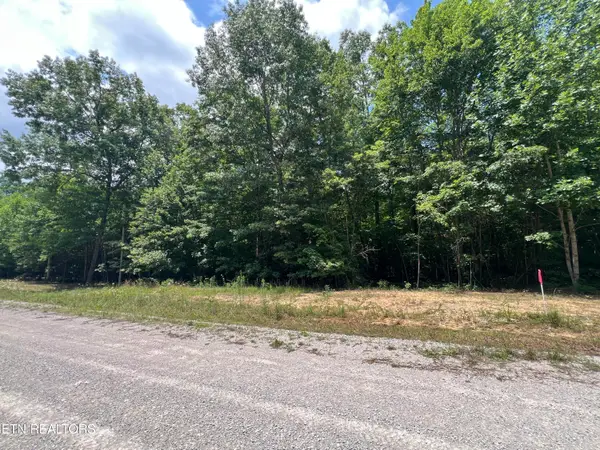 $50,750Active1.45 Acres
Lot 216 Hargis Rd, Grimsley, TN 38565
MLS# 1347128Listed by: SOUTHERN STAR REALTY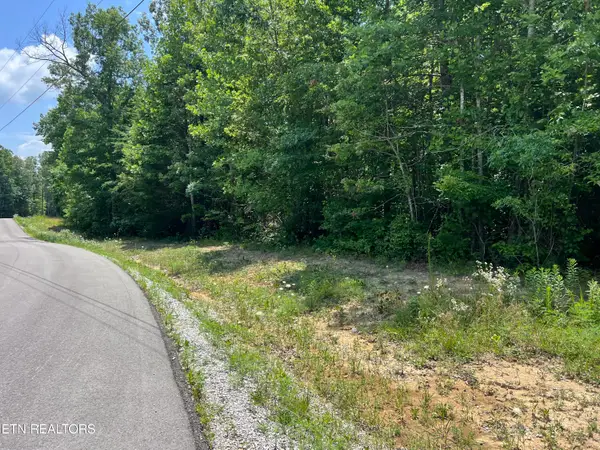 $52,850Active1.51 Acres
Lot 202 Elzies Way, Grimsley, TN 38565
MLS# 1347147Listed by: SOUTHERN STAR REALTY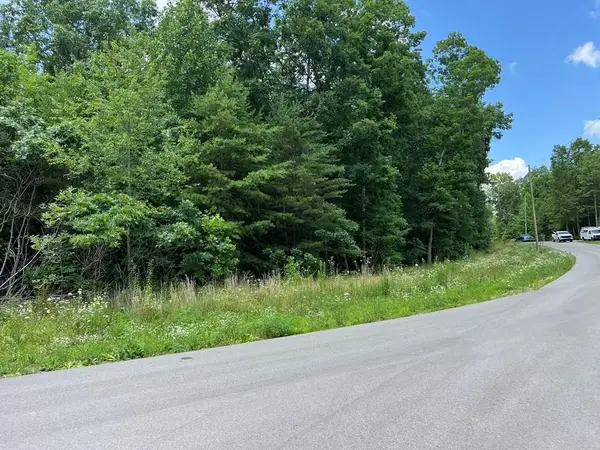 $53,900Active1.54 Acres
Lot 201 Elzies Way, Grimsley, TN 38565
MLS# 245586Listed by: SOUTHERN STAR REALTY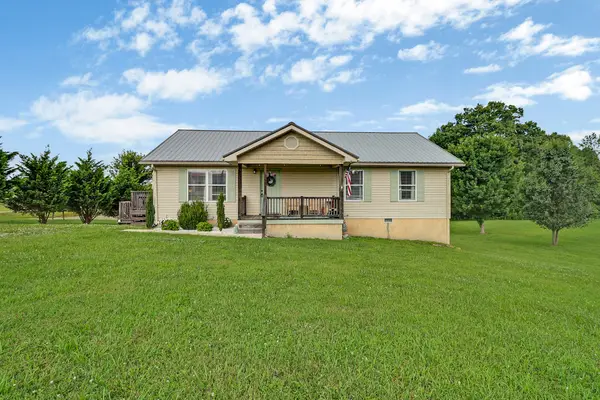 $249,000Active3 beds 2 baths1,288 sq. ft.
111 Cassie Ln, Grimsley, TN 38565
MLS# 3256708Listed by: THE REAL ESTATE COLLECTIVE - CROSSVILLE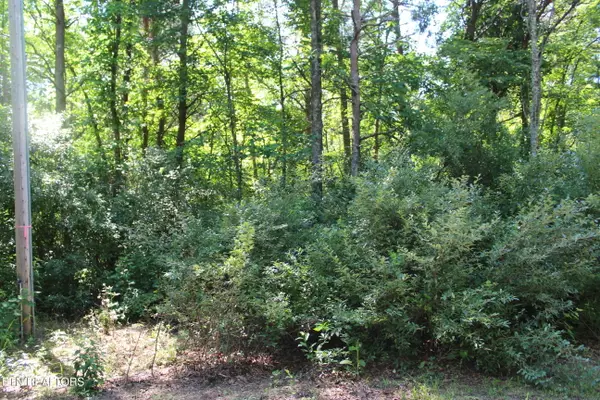 $0Pending1.89 Acres
Goney Rd, Grimsley, TN 38565
MLS# 1346577Listed by: BESTWAY REALTY


Protect your home and budget from life's surprises with an Assurant Home Warranty, backed by a partner that supports you through every step of homeownership. Explore Plans.
© 2026 Better Homes and Gardens Real Estate LLC. An Anywhere Real Estate company. All rights reserved. Better Homes and Gardens® Real Estate is a registered trademark owned by Meredith Operations Corporation, licensed to Better Homes and Gardens Real Estate LLC and used with permission. Better Homes and Gardens Real Estate LLC fully supports the principles of the Fair Housing Act and the Equal Opportunity Act. Listing information is deemed reliable but is not guaranteed accurate.
Each office is independently owned and operated.
Any services or products provided by third parties are not provided by, affiliated with or related to Better Homes and Gardens Real Estate LLC, or its affiliated companies.