
5171 Wilder 4ac Rd, Grimsley, TN 38565
Local realty services provided by:Better Homes and Gardens Real Estate Jackson Realty
5171 Wilder 4ac Rd,Grimsley, TN 38565
$625,000
- 3 Beds
- 3 Baths
- 3,200 sq. ft.
- Single family
- Active
Listed by: brooke phillips
Office: keller williams realty cookeville
MLS#:1349121
Source:TN_KAAR
Price summary
- Price:$625,000
- Price per sq. ft.:$195.31
About this home
Welcome to 5171 Wilder Road, a one-family custom-built home situated on approximately four unrestricted acres in Grimsley, Tennessee! Built in 2009, and meticulously maintained, this approximately 3,200-square-foot home offers privacy, space, and versatility. The main level features a spacious living room with vaulted ceilings and a floor-to-ceiling stone fireplace with a remote-controlled electric insert. Engineered hardwood flooring flows through the main living areas. The kitchen includes stainless steel appliances, solid-surface countertops, abundant cabinetry, and a walk-in pantry. The oversized primary suite offers a walk-in closet and an en-suite bathroom with a double vanity and custom tile shower with built-in seating and dual shower heads. A second generously sized bedroom with a walk-in closet is also located on the main level. Upstairs, you will find an additional bedroom, full bathroom, and a large flex room with four closets that could be used as a game room, home office, playroom, additional living space, or potential fourth bedroom. Outside, enjoy the heated above-ground pool with adjoining deck, raised garden beds, treehouse with slide, and plenty of room for gardening, recreation, animals, or outdoor projects. Additional features include an unfinished walkout basement beneath approximately half of the home with built-in shelving, a gravel-lined crawl space, and a 28x48 insulated detached garage with electricity, shelving, and room for up to four vehicles! This home also offers DUAL HEATING options with electric heat and a wood-burning boiler system that has been used to efficiently heat both the home and pool through underground piping. Located approximately 20 minutes from Crossville and Jamestown, 40 minutes from Cookeville, and about 2 hours from Nashville and Knoxville. (Additional options available to purchase home with 9 or 20.98 acres. See MLS). Square footage and acreage are estimates provided by the sellers and should be independently verified. Property boundaries for the approximately four-acre tract will be determined by survey....
Contact an agent
Home facts
- Year built:2009
- Listing ID #:1349121
- Added:93 day(s) ago
- Updated:October 24, 2026 at 02:36 PM
Rooms and interior
- Bedrooms:3
- Total bathrooms:3
- Full bathrooms:3
- Rooms Total:9
- Flooring:Carpet, Hardwood, Tile
- Basement:Yes
- Basement Description:Crawl Space, Unfinished, Walkout
- Living area:3,200 sq. ft.
Heating and cooling
- Cooling:Central Cooling
- Heating:Central, Electric, Forced Air, Heat Pump
Structure and exterior
- Year built:2009
- Building area:3,200 sq. ft.
- Lot area:4 Acres
- Architectural Style:Traditional
- Construction Materials:Block, Frame, Stone
Schools
- High school:Clarkrange
- Elementary school:South Fentress
Utilities
- Sewer:Septic Tank
Finances and disclosures
- Price:$625,000
- Price per sq. ft.:$195.31
Parking
- Parking description:Basement, Carport, Detached
- Garage spaces:4
- Carport spaces:2
New listings near 5171 Wilder 4ac Rd
- New
 $39,000Active1.93 Acres
0 Laurens Lane, Grimsley, TN 38565
MLS# 1359955Listed by: BESTWAY REALTY - New
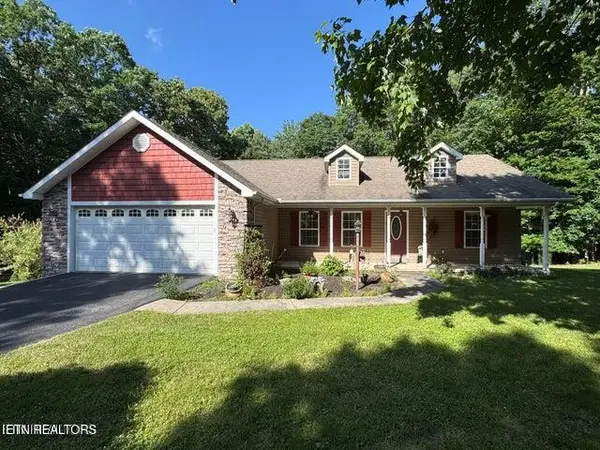 $350,000Active2 beds 2 baths1,548 sq. ft.
366 Swallows Crossing, Grimsley, TN 38565
MLS# 1359662Listed by: BESTWAY REALTY - New
 $424,900Active3 beds 2 baths1,752 sq. ft.
221 Elzies Way, Grimsley, TN 38565
MLS# 247976Listed by: HIGHLANDS ELITE REAL ESTATE LLC  $265,000Active3 beds 2 baths1,324 sq. ft.
1414 Pilgrim Drive, Grimsley, TN 38565
MLS# 1355624Listed by: WEICHERT, REALTORS-THE WEBB AGENCY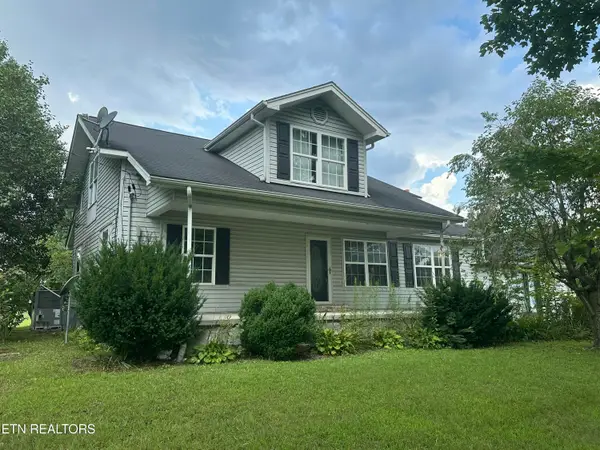 $275,000Active4 beds 3 baths1,940 sq. ft.
4850 S York Highway 4850 Hwy, Jamestown, TN 38556
MLS# 1352658Listed by: FIRST REALTY COMPANY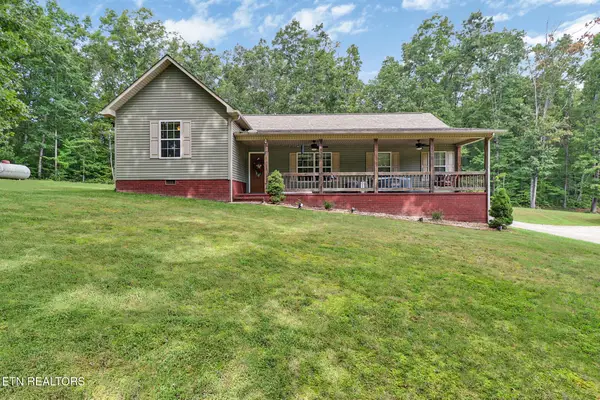 $499,000Active3 beds 2 baths1,692 sq. ft.
552 Robs Rd, Grimsley, TN 38565
MLS# 1352347Listed by: HOME TOUCH REALTY, LLC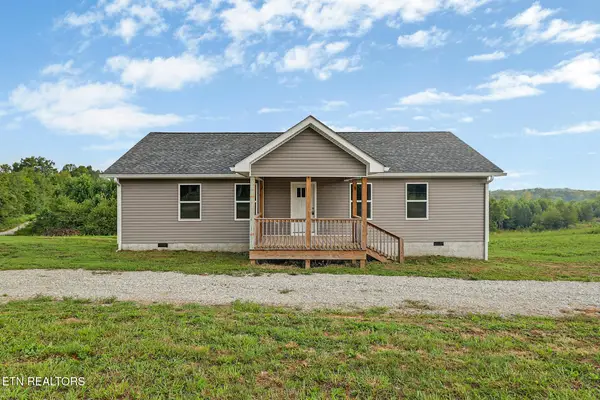 $299,000Active3 beds 2 baths1,500 sq. ft.
1081 Old Sunbright Rd, Jamestown, TN 38556
MLS# 1352343Listed by: HOME TOUCH REALTY, LLC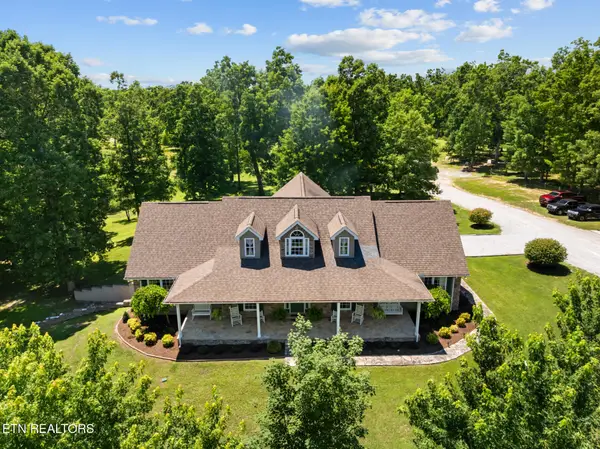 $925,000Active3 beds 3 baths3,200 sq. ft.
5171 Wilder Rd. 20.98ac Rd, Grimsley, TN 38565
MLS# 1349158Listed by: KELLER WILLIAMS REALTY COOKEVILLE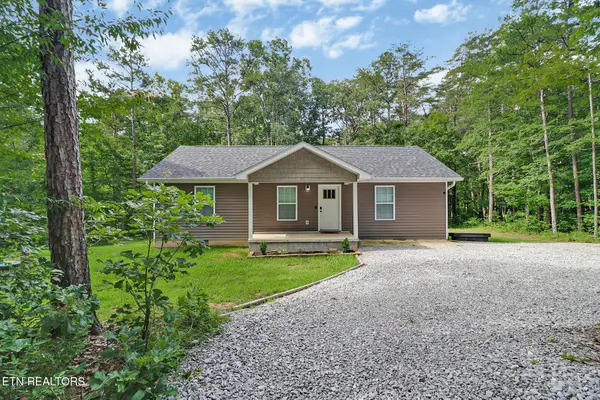 $289,000Active3 beds 2 baths1,144 sq. ft.
152 Goney Rd, Grimsley, TN 38565
MLS# 1347629Listed by: HOME TOUCH REALTY, LLC


Protect your home and budget from life's surprises with an Assurant Home Warranty, backed by a partner that supports you through every step of homeownership. Explore Plans.
© 2026 Better Homes and Gardens Real Estate LLC. An Anywhere Real Estate company. All rights reserved. Better Homes and Gardens® Real Estate is a registered trademark owned by Meredith Operations Corporation, licensed to Better Homes and Gardens Real Estate LLC and used with permission. Better Homes and Gardens Real Estate LLC fully supports the principles of the Fair Housing Act and the Equal Opportunity Act. Listing information is deemed reliable but is not guaranteed accurate.
Each office is independently owned and operated.
Any services or products provided by third parties are not provided by, affiliated with or related to Better Homes and Gardens Real Estate LLC, or its affiliated companies.