
355 Myers Avenue, Guild, TN 37340
Local realty services provided by:Better Homes and Gardens Real Estate Jackson Realty
355 Myers Avenue,Guild, TN 37340
$600,000
- 3 Beds
- 3 Baths
- 2,329 sq. ft.
- Single family
- Active
Listed by: asher black
Office: keller williams realty
MLS#:1539508
Source:TN_CAR
Price summary
- Price:$600,000
- Price per sq. ft.:$257.62
About this home
Perched at the end of a quiet cul-de-sac overlooking Nickajack Lake, 355 Myers Ave offers a peaceful retreat where every day feels like a getaway. Surrounded by the beauty of the water, this 3-bedroom, 2.5-bath home captures breathtaking views from nearly every window, creating a seamless connection between the indoors and the tranquil landscape beyond.
The open-concept floor plan is filled with natural light, inviting family and friends to gather while enjoying panoramic water views. Plantation shutters adorn every window, adding timeless elegance and privacy throughout the home. Step outside onto the expansive front deck, where morning coffee, sunset dinners, and evenings under the stars become part of your daily routine. The main-level primary suite is thoughtfully designed for comfort, featuring private sliding-door access to the deck so you can wake up to the peaceful sights and sounds of the lake.
The thoughtfully designed landscaping ensures there's always something in bloom throughout the year, creating color and beauty in every season. Two striking Japanese maples provide stunning focal points, while a fire pit on the north side of the home offers the perfect gathering place for cool evenings overlooking the natural surroundings. A detached screened patio tucked into the backyard provides a second private escape--ideal for relaxing with a book, enjoying summer evenings, or entertaining in comfort. Gutter guards add another layer of low-maintenance convenience, allowing you to spend more time enjoying the property.
Despite its secluded feel, this lakeside haven is conveniently located less than 30 minutes from downtown Chattanooga. Spend afternoons enjoying authentic Italian-inspired dining at the nearby Lookout Winery Company, known for its imported flour from Italy and handcrafted cuisine, or launch your boat just minutes away at Hale's Marina with convenient public access to Nickajack Lake. Whether you're searching for a full-time residence or a weekend retreat, 355 Myers Ave delivers the rare combination of peaceful privacy, stunning Nickajack Lake and Tennessee River views, thoughtful upgrades, and everyday convenience in one unforgettable setting....
Contact an agent
Home facts
- Year built:2000
- Subdivision & Development:The Overlook
- Listing ID #:1539508
- Added:53 day(s) ago
- Updated:September 20, 2026 at 02:57 PM
Rooms and interior
- Bedrooms:3
- Total bathrooms:3
- Full bathrooms:2
- Half bathrooms:1
- Rooms Total:8
- Flooring:Hardwood
- Dining Description:Separate Dining Room
- Bathrooms Description:Connected Shared Bathroom, Double Vanity, Separate Shower, Whirlpool Tub
- Bedroom Description:Primary Downstairs
- Basement:Yes
- Living area:2,329 sq. ft.
Heating and cooling
- Cooling:Central Air, Electric
- Heating:Central, Electric, Heating
- Central air:Yes
Structure and exterior
- Roof:Shingle
- Year built:2000
- Building area:2,329 sq. ft.
- Lot area:1.35 Acres
- Construction Materials:Brick, Vinyl Siding
- Exterior Features:Gas Grill, Rain Gutters
- Foundation Description:Concrete Perimeter
- Levels:Two
Utilities
- Water:Public, Water Connected
- Sewer:Septic Tank
Finances and disclosures
- Price:$600,000
- Price per sq. ft.:$257.62
- Tax amount:$1,097
Features and amenities
- Amenities:Ceiling Fan(s), Central Vacuum, Pantry, Walk-In Closet(s)
Parking
- Parking description:Attached Garage, Garage Door Opener, Kitchen Level
- Garage:Yes
New listings near 355 Myers Avenue
- New
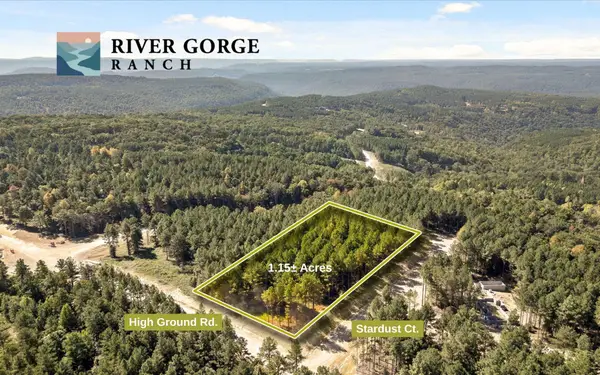 $275,000Active1.15 Acres
2002 Stardust Court, Guild, TN 37340
MLS# 3546911Listed by: GREATER DOWNTOWN REALTY DBA KELLER WILLIAMS REALTY 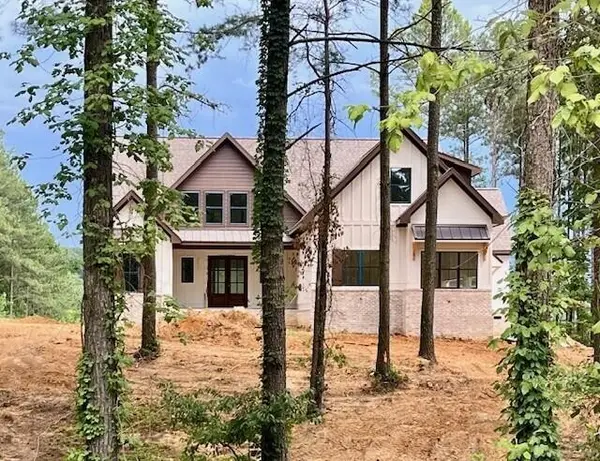 $1,594,900Active4 beds 5 baths4,410 sq. ft.
4190 Split Rail Way, Guild, TN 37340
MLS# 3260661Listed by: BENCHMARK REALTY, LLC- New
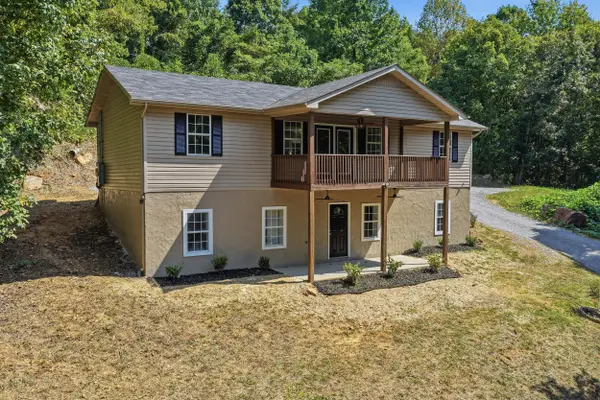 $339,000Active4 beds 3 baths2,231 sq. ft.
477 Hicks Hollow Road, Guild, TN 37340
MLS# 1542543Listed by: KELLER WILLIAMS REALTY  $345,000Pending1.81 Acres
0 Big View Rd, Guild, TN 37340
MLS# 3543077Listed by: THE GOMES AGENCY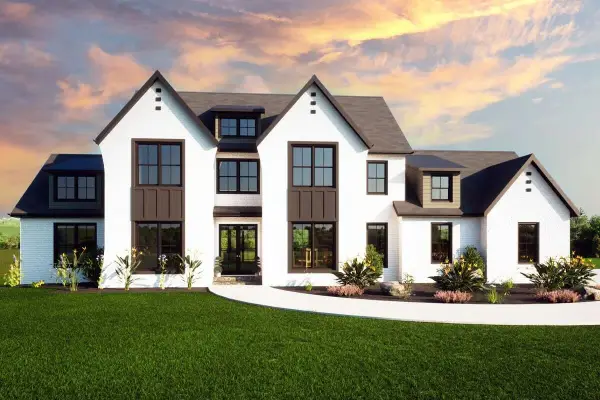 $1,680,000Pending4 beds 4 baths4,185 sq. ft.
4545 Split Rail Way, Guild, TN 37340
MLS# 2944029Listed by: ZACH TAYLOR CHATTANOOGA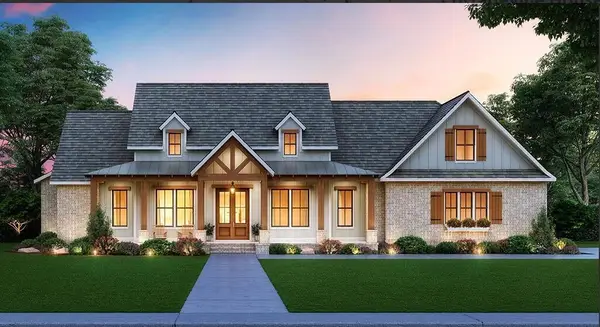 $1,350,000Active4 beds 3 baths3,235 sq. ft.
3741 Split Rail Way, Guild, TN 37340
MLS# 2944034Listed by: ZACH TAYLOR CHATTANOOGA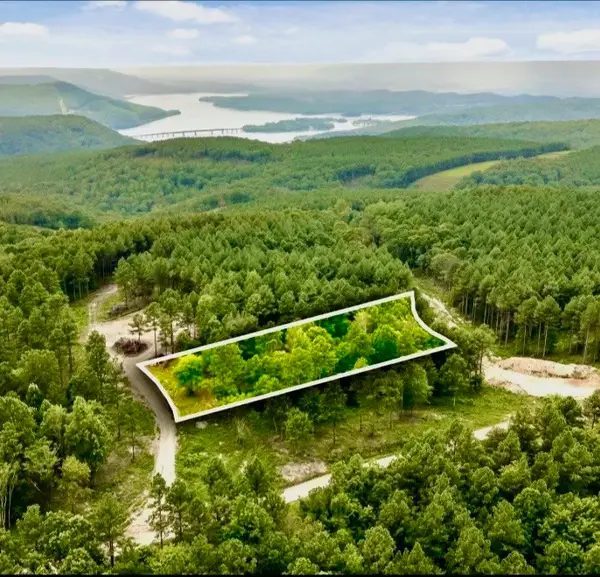 $185,000Active1.09 Acres
0 Treetop St, Guild, TN 37340
MLS# 3513407Listed by: EXP REALTY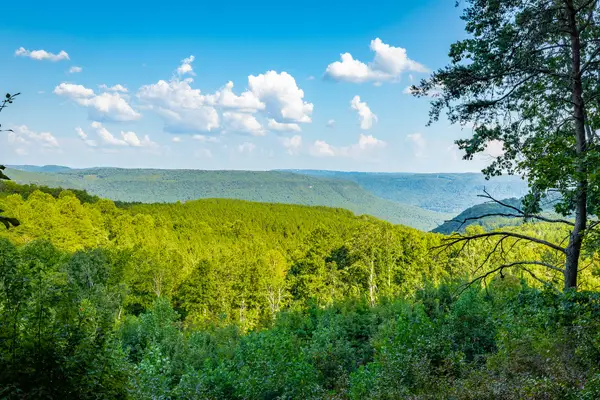 $850,000Active2.93 Acres
0 High Ground Road #Lot 2218, Guild, TN 37340
MLS# 1542128Listed by: RE/MAX PROPERTIES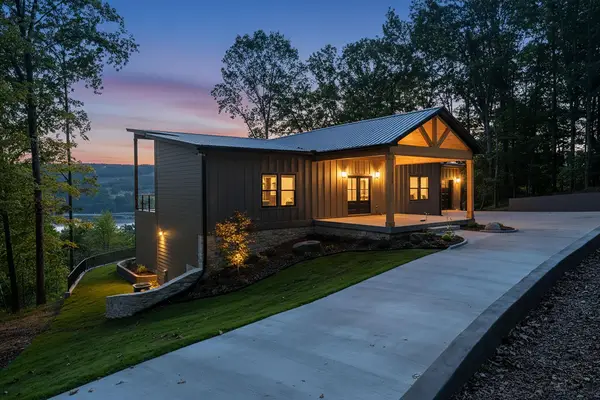 $1,275,000Active4 beds 4 baths3,670 sq. ft.
315 Browbend Drive, Guild, TN 37340
MLS# 1541997Listed by: HORIZON SOTHEBY'S INTERNATIONAL REALTY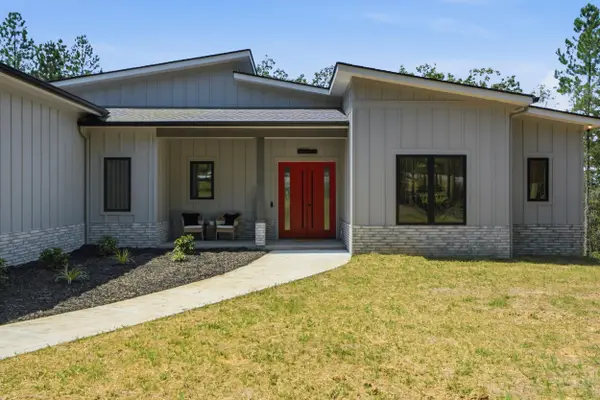 $1,275,000Active3 beds 2 baths2,505 sq. ft.
7815 Split Rail Way, Guild, TN 37340
MLS# 1541683Listed by: TYLER YORK REAL ESTATE BROKERS


Protect your home and budget from life's surprises with an Assurant Home Warranty, backed by a partner that supports you through every step of homeownership. Explore Plans.
© 2026 Better Homes and Gardens Real Estate LLC. An Anywhere Real Estate company. All rights reserved. Better Homes and Gardens® Real Estate is a registered trademark owned by Meredith Operations Corporation, licensed to Better Homes and Gardens Real Estate LLC and used with permission. Better Homes and Gardens Real Estate LLC fully supports the principles of the Fair Housing Act and the Equal Opportunity Act. Listing information is deemed reliable but is not guaranteed accurate.
Each office is independently owned and operated.
Any services or products provided by third parties are not provided by, affiliated with or related to Better Homes and Gardens Real Estate LLC, or its affiliated companies.