
4190 Split Rail Way Way #1368, Guild, TN 37340
Local realty services provided by:Better Homes and Gardens Real Estate Signature Brokers
4190 Split Rail Way Way #1368,Guild, TN 37340
$1,594,900
- 4 Beds
- 5 Baths
- 4,410 sq. ft.
- Single family
- Active
Listed by: angela privett
Office: benchmark realty, llc.
MLS#:1538125
Source:TN_CAR
Price summary
- Price:$1,594,900
- Price per sq. ft.:$361.66
- Monthly HOA dues:$91.67
About this home
Custom Designed Home on 4.03 acre Brow (View) Lot Some Interior photos are of a recently completed home with same floor plan. This home has 2 bedrooms on the main. The Main living area ,master bedrooms and guest suite all have expansive views of the mountains. On the second floor you will find 2 bedroom , 2 full baths a 450 SQ FT bonus room and a media room.
Just off the dining room will be a sunroom of which will overlook the majestic mountain views Adjacent to the full size kitchen is a 12x18 Prep Kitchen/ pantry with sink and additional dishwasher. The great room will a feature 12 ft coffered ceilings and stack stone fireplace. Master bedroom will have 10 ft ceilings and wall to wall glass overlooking the mountain . The main kitchen is complete with double ovens, a wet bar, and Kitchen Aid Appliances. located beside the Mudroom is a half bath with tile dog show. The 17 x 16 covered porch has Timber Tech composite decking. The 3 car garage will be approx 34ft wide x 25 ft deep. This home site is wide enough for an additional 2 car detached garage of which is not included in purchase price
If you own a lot and would like to be in your home sooner than later Nickajack Lake Homes LLC would be interested in discussing the option of purchasing your lot and/ or using it as a down payment on this home.
For a limited time a buyer can make the remaining interior selections such as counter tops, lighting and plumbing.
Owner / Agent / Builder -
To see Like kind finished model visit us at 140 Edgewater Way, Jasper TN by appointment Only Contact us or call a local licensed professional to tour this location as well as other customized homes that we have under construction. Price is subject to change depending on personalized selections...
Contact an agent
Home facts
- Year built:2026
- Subdivision & Development:River Gorge Ranch
- Listing ID #:1538125
- Added:49 day(s) ago
- Updated:August 24, 2026 at 03:10 PM
Rooms and interior
- Bedrooms:4
- Total bathrooms:5
- Full bathrooms:4
- Half bathrooms:1
- Rooms Total:12
- Flooring:Luxury Vinyl
- Dining Description:Eat-in Kitchen
- Bathrooms Description:Double Vanity, Separate Shower
- Kitchen Description:Eat-in Kitchen
- Bedroom Description:Primary Downstairs
- Basement:Yes
- Living area:4,410 sq. ft.
Heating and cooling
- Cooling:Ceiling Fan(s), Central Air, ENERGY STAR Qualified Equipment, Electric
- Heating:Ceiling, Dual Fuel, Heat Pump, Heating, Propane
- Central air:Yes
Structure and exterior
- Roof:Composition, Shingle
- Year built:2026
- Building area:4,410 sq. ft.
- Lot area:4.03 Acres
- Architectural Style:Contemporary
- Construction Materials:Block, Brick, Brick Veneer, Fiber Cement, Frame, Stone
- Exterior Features:Fire Pit, Lighting
- Foundation Description:Block, Brick/Mortar
- Levels:Two
Utilities
- Water:Public
- Sewer:Septic Tank
Finances and disclosures
- Price:$1,594,900
- Price per sq. ft.:$361.66
- Tax amount:$4,100
Features and amenities
- Amenities:Bar, Bookcases, Ceiling Fan(s), Coffered Ceiling(s), Crown Molding, Granite Counters, High Ceilings, Open Floorplan, Pantry, Storage, Walk-In Closet(s)
Parking
- Parking description:Attached Garage, Concrete, Garage Faces Side
- Garage:Yes
New listings near 4190 Split Rail Way Way #1368
- New
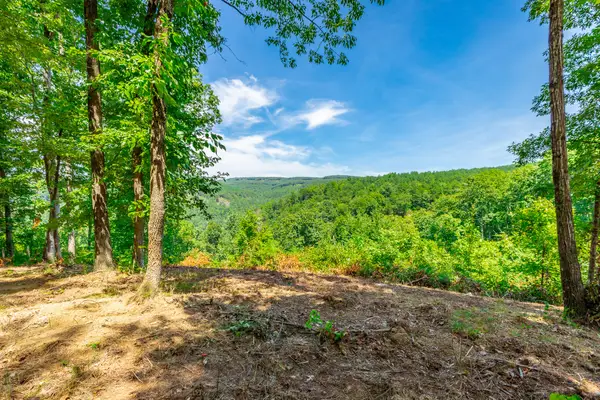 $350,000Active1.72 Acres
0 Birds Eye Way #Lot 1060, Guild, TN 37340
MLS# 1541346Listed by: RE/MAX PROPERTIES - New
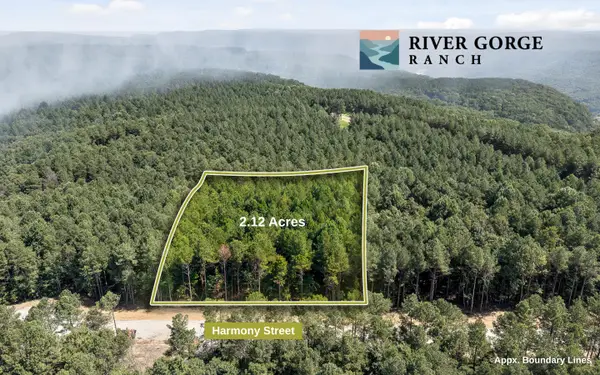 $349,000Active2.12 Acres
Lot 2017 Harmony Street, Guild, TN 37340
MLS# 1541036Listed by: KELLER WILLIAMS REALTY - New
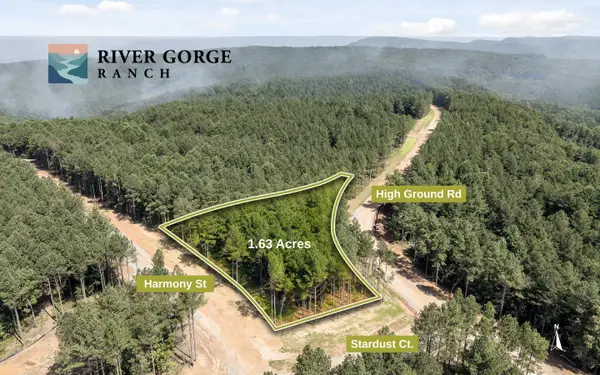 $349,000Active1.63 Acres
Lot 2020 Harmony Street, Guild, TN 37340
MLS# 1541037Listed by: KELLER WILLIAMS REALTY - New
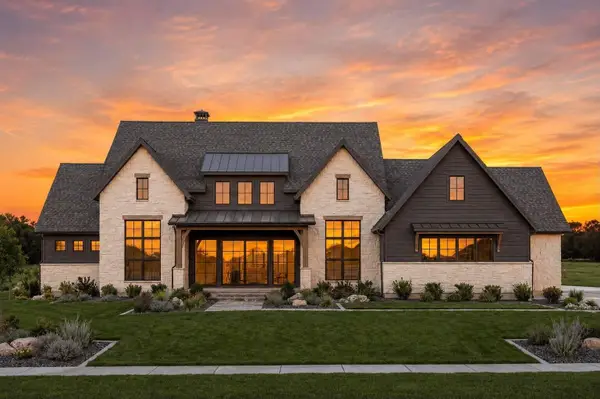 $1,485,000Active4 beds 5 baths3,565 sq. ft.
2222 High Ground Road, Guild, TN 37340
MLS# 1541039Listed by: RE/MAX PROPERTIES - New
 $250,000Active13.8 Acres
0 Tn-156, Guild, TN 37340
MLS# 3499806Listed by: REAL ESTATE PARTNERS CHATTANOOGA, LLC - New
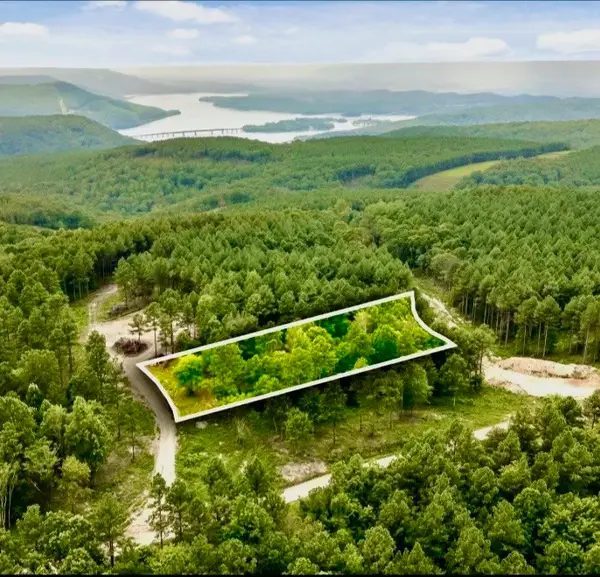 $185,000Active1.09 Acres
0 Treetop St Lot 1338, Guild, TN 37340
MLS# 3513407Listed by: EXP REALTY - New
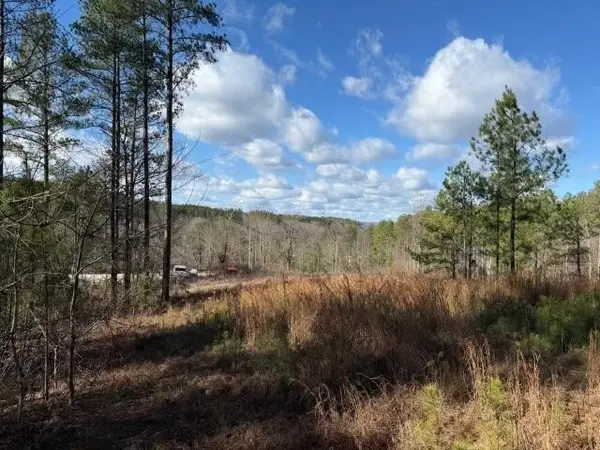 $295,000Active3.66 Acres
0 Birds Eye Way, Guild, TN 37340
MLS# 3513708Listed by: RE/MAX PROPERTIES - New
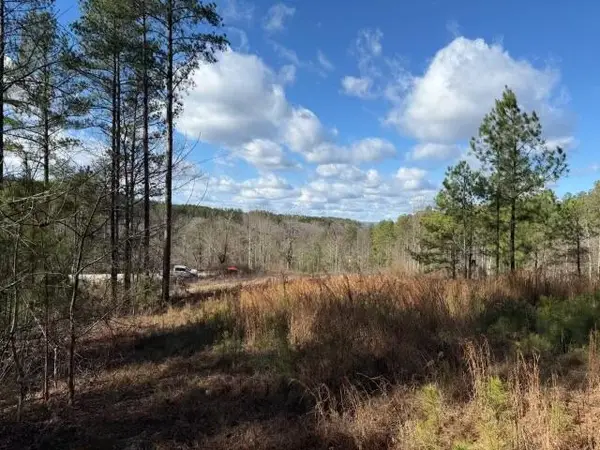 $295,000Active3.66 Acres
0 Birds Eye Way #1097, Guild, TN 37340
MLS# 1540912Listed by: RE/MAX PROPERTIES  $699,000Active1.63 Acres
0 River Bend Road #Lot 1232, Guild, TN 37340
MLS# 1540696Listed by: RE/MAX PROPERTIES $499,000Active1.39 Acres
1220 Crows Nest Drive, Guild, TN 37340
MLS# 3510686Listed by: GREATER DOWNTOWN REALTY DBA KELLER WILLIAMS REALTY


Protect your home and budget from life's surprises with an Assurant Home Warranty, backed by a partner that supports you through every step of homeownership. Explore Plans.
© 2026 Better Homes and Gardens Real Estate LLC. An Anywhere Real Estate company. All rights reserved. Better Homes and Gardens® Real Estate is a registered trademark owned by Meredith Operations Corporation, licensed to Better Homes and Gardens Real Estate LLC and used with permission. Better Homes and Gardens Real Estate LLC fully supports the principles of the Fair Housing Act and the Equal Opportunity Act. Listing information is deemed reliable but is not guaranteed accurate.
Each office is independently owned and operated.
Any services or products provided by third parties are not provided by, affiliated with or related to Better Homes and Gardens Real Estate LLC, or its affiliated companies.