
7815 Split Rail Way, Guild, TN 37340
Local realty services provided by:Better Homes and Gardens Real Estate Signature Brokers
7815 Split Rail Way,Guild, TN 37340
$1,275,000
- 3 Beds
- 2 Baths
- 2,505 sq. ft.
- Single family
- Active
Listed by: rebecca cole
Office: tyler york real estate brokers
MLS#:1541683
Source:TN_CAR
Price summary
- Price:$1,275,000
- Price per sq. ft.:$508.98
- Monthly HOA dues:$81.25
About this home
Set on 1.79 peaceful acres in the gated mountain community of River Gorge Ranch, this custom modern home blends refined design with extraordinary outdoor living and beautiful mountain and wooded views. Thoughtfully designed to make the surrounding landscape part of everyday life, the home offers a quiet, private retreat just outside Chattanooga.
The open-concept living space features soaring ceilings, expansive windows and seamless access to the outdoor areas. The kitchen is complemented by a spacious walk-in pantry and opens effortlessly to the dining and living spaces, creating an ideal setting for both entertaining and relaxed mountain living.
Outside, the home truly shines. Multiple outdoor living areas include a screened-in patio, covered deck, grilling deck with a fully equipped outdoor kitchen and a private hot tub surrounded by peaceful views. Whether enjoying a quiet morning, dining outdoors or entertaining at sunset, this home offers an exceptional connection to its natural surroundings.
The luxurious primary suite opens directly to the deck and hot tub, creating a private retreat with beautiful views. The spa-inspired bath features a spacious walk-through shower, dual vanities, separate water closets, heated towel racks and two generous walk-in closets. One closet connects directly to the laundry room for added convenience.
The flexible three-bedroom layout includes two secondary rooms connected by a Jack-and-Jill bath. One was specially designed as a listening room and would also make an impressive home office, study, media room or guest bedroom. Abundant storage and an oversized three-car garage complete the home.
River Gorge Ranch offers a private, gated mountain lifestyle surrounded by the natural beauty of the Tennessee River Gorge, with scenic woodlands, mountain and river views, and miles of trails. Located at the community entrance, the newly opened Riverdance restaurant and event venue offers elevated Southern dining with amazing river views....
Contact an agent
Home facts
- Year built:2026
- Subdivision & Development:River Gorge Ranch
- Listing ID #:1541683
- Added:10 day(s) ago
- Updated:September 08, 2026 at 02:57 PM
Rooms and interior
- Bedrooms:3
- Total bathrooms:2
- Full bathrooms:2
- Rooms Total:8
- Flooring:Luxury Vinyl
- Dining Description:Eat-in Kitchen
- Bathrooms Description:Double Shower, Double Vanity, Separate Shower
- Kitchen Description:Eat-in Kitchen, Kitchen Island
- Bedroom Description:Split Bedrooms
- Basement:Yes
- Living area:2,505 sq. ft.
Heating and cooling
- Cooling:Central Air, Electric
- Heating:Central, Heating
- Central air:Yes
Structure and exterior
- Roof:Asphalt, Shingle
- Year built:2026
- Building area:2,505 sq. ft.
- Lot area:1.79 Acres
- Architectural Style:Contemporary, Ranch
- Construction Materials:Brick, Cement Siding
- Exterior Features:Outdoor Grill, Outdoor Kitchen, Rain Gutters, Smart Camera(s)/Recording
- Foundation Description:Block
- Levels:One
Utilities
- Water:Public, Water Connected
- Sewer:Septic Tank, Sewer Not Available
Finances and disclosures
- Price:$1,275,000
- Price per sq. ft.:$508.98
- Tax amount:$1,022
Features and amenities
- Amenities:Built-in Features, Double Closets, High Ceilings, Open Floorplan, Pantry, Smart Thermostat, Storage, Walk-In Closet(s)
Parking
- Parking description:Attached Garage, Concrete, Driveway, Garage, Garage Door Opener, Garage Faces Side, Kitchen Level, Off Street
- Garage:Yes
New listings near 7815 Split Rail Way
- New
 $370,000Active1.81 Acres
0 Big View Rd, Guild, TN 37340
MLS# 3543077Listed by: THE GOMES AGENCY 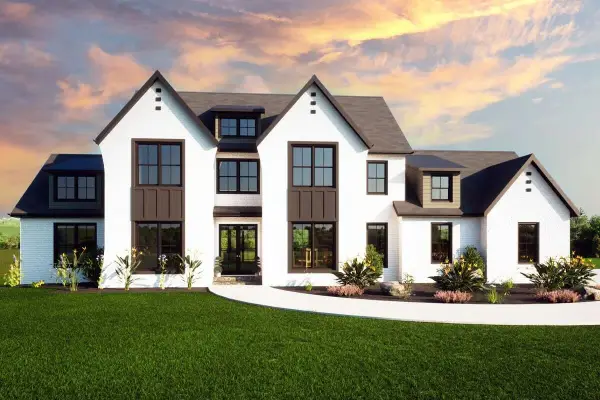 $1,680,000Pending4 beds 4 baths4,185 sq. ft.
4545 Split Rail Way, Guild, TN 37340
MLS# 2944029Listed by: ZACH TAYLOR CHATTANOOGA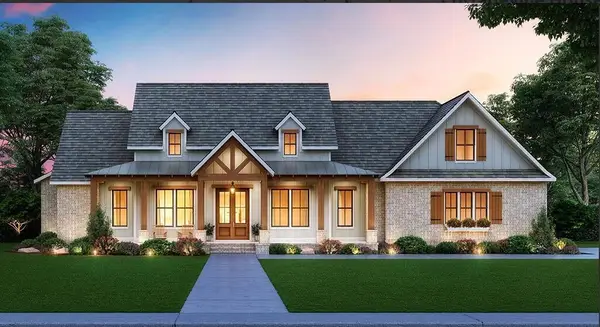 $1,350,000Active4 beds 3 baths3,235 sq. ft.
3741 Split Rail Way, Guild, TN 37340
MLS# 2944034Listed by: ZACH TAYLOR CHATTANOOGA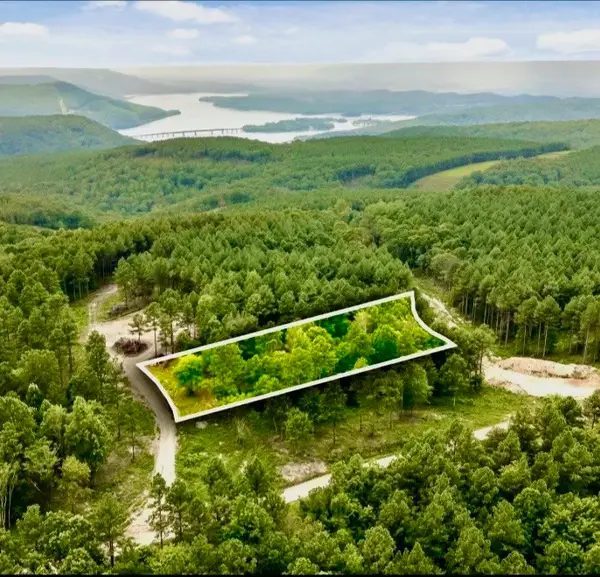 $185,000Active1.09 Acres
0 Treetop St, Guild, TN 37340
MLS# 3513407Listed by: EXP REALTY- New
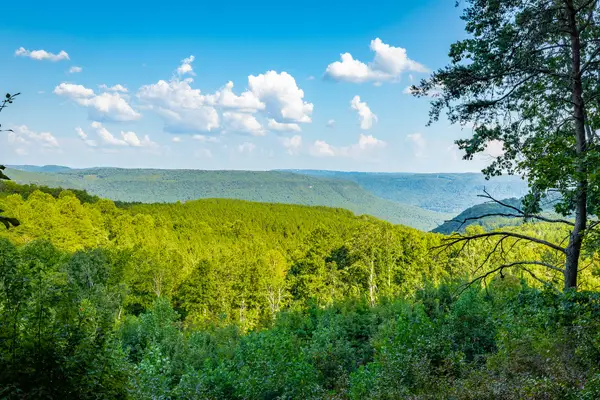 $850,000Active2.93 Acres
0 High Ground Road #Lot 2218, Guild, TN 37340
MLS# 1542128Listed by: RE/MAX PROPERTIES - New
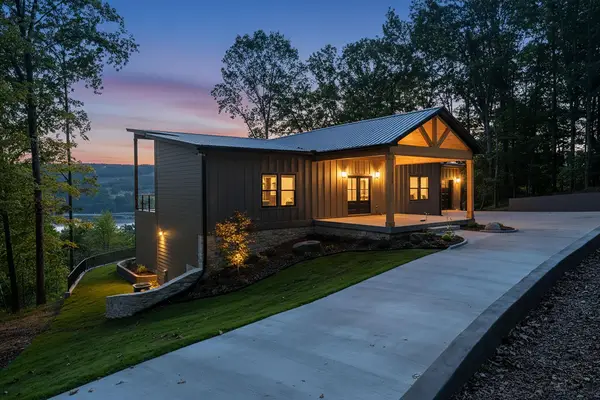 $1,275,000Active4 beds 4 baths3,670 sq. ft.
315 Browbend Drive, Guild, TN 37340
MLS# 1541997Listed by: HORIZON SOTHEBY'S INTERNATIONAL REALTY 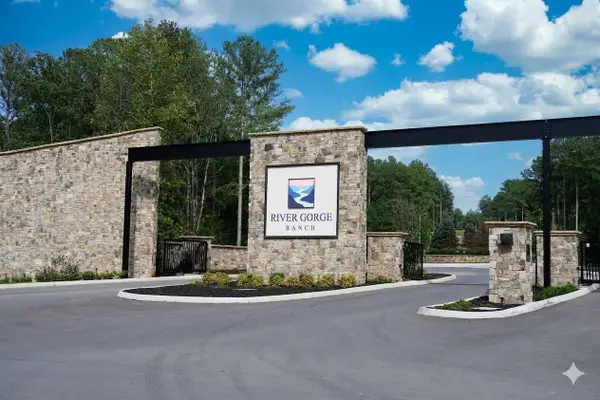 $194,500Pending1.07 Acres
3801 Split Rail Way, Guild, TN 37340
MLS# 1541544Listed by: LOOKOUT MOUNTAIN REAL ESTATE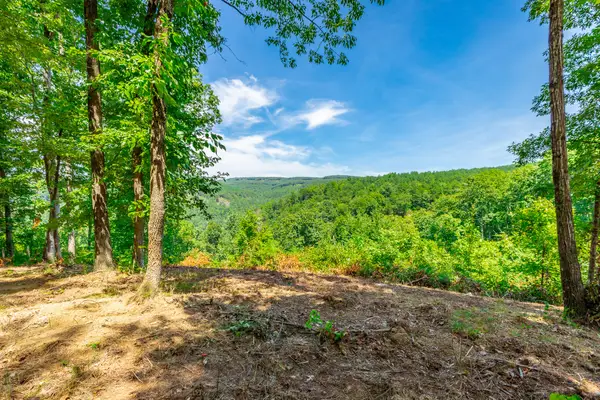 $350,000Active1.72 Acres
0 Birds Eye Way #Lot 1060, Guild, TN 37340
MLS# 1541346Listed by: RE/MAX PROPERTIES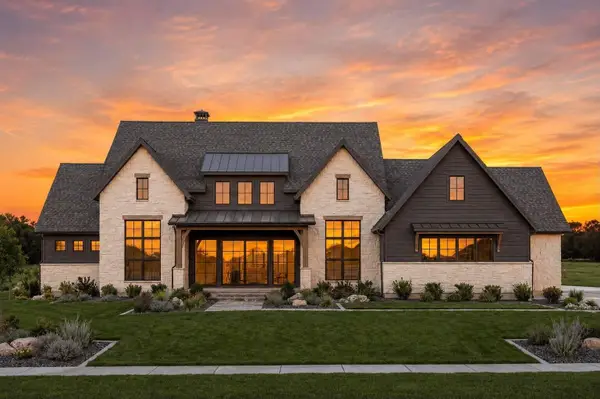 $1,485,000Active4 beds 5 baths3,565 sq. ft.
2222 High Ground Road, Guild, TN 37340
MLS# 1541039Listed by: RE/MAX PROPERTIES


Protect your home and budget from life's surprises with an Assurant Home Warranty, backed by a partner that supports you through every step of homeownership. Explore Plans.
© 2026 Better Homes and Gardens Real Estate LLC. An Anywhere Real Estate company. All rights reserved. Better Homes and Gardens® Real Estate is a registered trademark owned by Meredith Operations Corporation, licensed to Better Homes and Gardens Real Estate LLC and used with permission. Better Homes and Gardens Real Estate LLC fully supports the principles of the Fair Housing Act and the Equal Opportunity Act. Listing information is deemed reliable but is not guaranteed accurate.
Each office is independently owned and operated.
Any services or products provided by third parties are not provided by, affiliated with or related to Better Homes and Gardens Real Estate LLC, or its affiliated companies.