
114 Tub Springs Rd, Harriman, TN 37748
Local realty services provided by:Better Homes and Gardens Real Estate Gwin Realty
114 Tub Springs Rd,Harriman, TN 37748
$224,900
- 3 Beds
- 2 Baths
- 1,329 sq. ft.
- Single family
- Active
Listed by: jeremiah mendoza
Office: exp realty, llc.
MLS#:1361262
Source:TN_KAAR
Price summary
- Price:$224,900
- Price per sq. ft.:$169.22
About this home
2027 model Clayton home on 0.33 acres in Harriman.
3BR/2BA, 1,369sf. The kitchen has white cabinets, stainless appliances and a center island. The primary suite has a private bath and walk-in closet. Two more bedrooms are ready for kids, guests or an office. Hardwood-style vinyl flooring and recessed lighting throughout.
Wood deck and plenty of gravel parking outside. Public water and sewer, high efficiency central heat and air. Close to David Webb Park and is unrestricted with no hoa. Move-in ready.
Buyer to verify all information. Information is deemed reliable but not guaranteed.
Contact an agent
Home facts
- Year built:2026
- Listing ID #:1361262
- Added:1 day(s) ago
- Updated:November 07, 2026 at 03:35 PM
Rooms and interior
- Bedrooms:3
- Total bathrooms:2
- Full bathrooms:2
- Rooms Total:5
- Flooring:Vinyl
- Basement:Yes
- Basement Description:Crawl Space, Slab
- Living area:1,329 sq. ft.
Heating and cooling
- Cooling:Central Cooling
- Heating:Central, Electric
Structure and exterior
- Year built:2026
- Building area:1,329 sq. ft.
- Lot area:0.33 Acres
- Architectural Style:Traditional
- Construction Materials:Frame
Schools
- High school:Harriman
- Middle school:Harriman
- Elementary school:Bowers
Utilities
- Sewer:Public Sewer
Finances and disclosures
- Price:$224,900
- Price per sq. ft.:$169.22
Features and amenities
- Amenities:Windows - Vinyl
Parking
- Parking description:Off-Street Parking
New listings near 114 Tub Springs Rd
- Coming Soon
 $125,000Coming Soon3 beds 2 baths1,336 sq. ft.
1447 Webster Rd, Harriman, TN 37748
MLS# 3185270Listed by: KELLER WILLIAMS - New
 $180,000Active3 beds 2 baths1,512 sq. ft.
726 Morgan Co Hwy, Harriman, TN 37748
MLS# 3633495Listed by: COLDWELL BANKER KINARD REALTY - New
 $329,900Active3 beds 3 baths2,080 sq. ft.
120 Bryant Lane, Harriman, TN 37748
MLS# 1360684Listed by: NEXTHOME CLINCH VALLEY - New
 $400,000Active3 beds 2 baths1,400 sq. ft.
207 Spencer Drive, Harriman, TN 37748
MLS# 1360666Listed by: THE KNOX FOX REAL ESTATE GROUP - New
 $389,900Active3 beds 2 baths2,026 sq. ft.
136 Keylon Drive, Harriman, TN 37748
MLS# 1360383Listed by: COLDWELL BANKER JIM HENRY  $38,000Active1.51 Acres
103 & 105 Docks Of The Bay Drive, Harriman, TN 37748
MLS# 1355268Listed by: MOUNTAINS TO LAKES REAL ESTATE $59,900Pending0.58 Acres
418 Emory Drive, Harriman, TN 37748
MLS# 1360149Listed by: COLDWELL BANKER JIM HENRY $264,900Active3 beds 2 baths1,297 sq. ft.
222 Morgan Ave, Harriman, TN 37748
MLS# 1359777Listed by: MOUNTAINS TO LAKES REAL ESTATE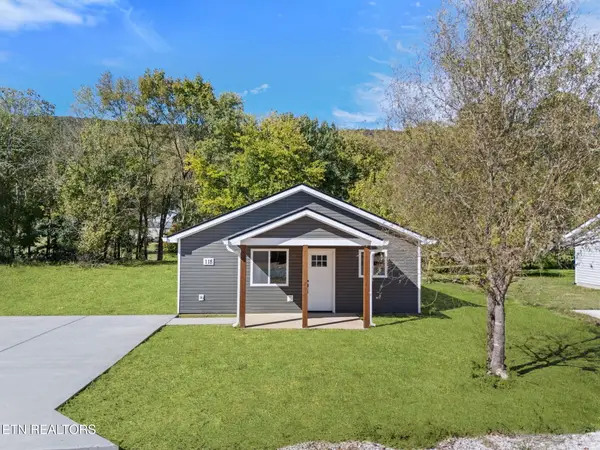 $249,900Active2 beds 2 baths1,040 sq. ft.
118 Bradys Way, Harriman, TN 37748
MLS# 1359737Listed by: REALTY EXECUTIVES ASSOCIATES


Protect your home and budget from life's surprises with an Assurant Home Warranty, backed by a partner that supports you through every step of homeownership. Explore Plans.
© 2026 Better Homes and Gardens Real Estate LLC. An Anywhere Real Estate company. All rights reserved. Better Homes and Gardens® Real Estate is a registered trademark owned by Meredith Operations Corporation, licensed to Better Homes and Gardens Real Estate LLC and used with permission. Better Homes and Gardens Real Estate LLC fully supports the principles of the Fair Housing Act and the Equal Opportunity Act. Listing information is deemed reliable but is not guaranteed accurate.
Each office is independently owned and operated.
Any services or products provided by third parties are not provided by, affiliated with or related to Better Homes and Gardens Real Estate LLC, or its affiliated companies.