
726 Morgan Co Hwy, Harriman, TN 37748
Local realty services provided by:Better Homes and Gardens Real Estate Ben Bray & Associates
726 Morgan Co Hwy,Harriman, TN 37748
$180,000
- 3 Beds
- 2 Baths
- 1,512 sq. ft.
- Mobile / Manufactured
- Active
Listed by: jacqui kashima, terry barnette
Office: coldwell banker kinard realty
MLS#:3633495
Source:NASHVILLE
Price summary
- Price:$180,000
- Price per sq. ft.:$119.05
About this home
Discover comfortable living with a touch of nature at 726 Morgan County Hwy! Built in 2022, this inviting manufactured home offers 1,512 square feet of living space, featuring 3 bedrooms and 2 full bathrooms. Situated on approximately 0.51 acres, the property offers room to enjoy the outdoors while appreciating the comforts of home. Inside, you'll find a spacious living area with abundant natural light. Out back, a beautiful creek adds a special touch to the property's natural setting, creating a lovely backdrop to enjoy the outdoors. Conveniently located near downtown Harriman, you'll enjoy access to its picturesque Main Street and charming small-town atmosphere. Whether you're looking for a place to call home or simply appreciate a little extra outdoor charm, this property offers an appealing combination of space, comfort, and nature. Come see the possibilities!
Contact an agent
Home facts
- Year built:2022
- Subdivision & Development:County
- Listing ID #:3633495
- Added:2 day(s) ago
- Updated:November 09, 2026 at 03:48 PM
Rooms and interior
- Bedrooms:3
- Total bathrooms:2
- Full bathrooms:2
- Kitchen Description:Dishwasher, Microwave, Refrigerator
- Living area:1,512 sq. ft.
Heating and cooling
- Cooling:Ceiling Fan(s), Central Air
- Heating:Central
- Central air:Yes
Structure and exterior
- Roof:Shingle
- Year built:2022
- Building area:1,512 sq. ft.
- Lot area:0.51 Acres
- Lot Features:Level
- Construction Materials:Vinyl Siding
- Exterior Features:Deck
- Levels:1 Story
Schools
- High school:Oakdale School
- Middle school:Oakdale School
- Elementary school:Oakdale School
Utilities
- Water:Private, Water Available
- Sewer:Public Sewer
Finances and disclosures
- Price:$180,000
- Price per sq. ft.:$119.05
- Tax amount:$493
Features and amenities
- Appliances:Dishwasher, Microwave, Refrigerator
- Amenities:Ceiling Fan(s)
 Copyright 2026 Realtracs Mls. All rights reserved. Realtracs Mls provides content displayed here (“provided content”) on an “as is” basis and makes no representations or warranties regarding the provided content, including, but not limited to those of non-infringement, timeliness, accuracy, or completeness. Individuals and companies using information presented are responsible for verification and validation of information they utilize and present to their customers and clients. Realtracs Mls will not be liable for any damage or loss resulting from use of the provided content or the products available through Portals, IDX, VOW, and/or Syndication. Recipients of this information shall not resell, redistribute, reproduce, modify, or otherwise copy any portion thereof without the expressed written consent of Realtracs Mls.
New listings near 726 Morgan Co Hwy
- Coming Soon
 $125,000Coming Soon3 beds 2 baths1,336 sq. ft.
1447 Webster Rd, Harriman, TN 37748
MLS# 3185270Listed by: KELLER WILLIAMS - New
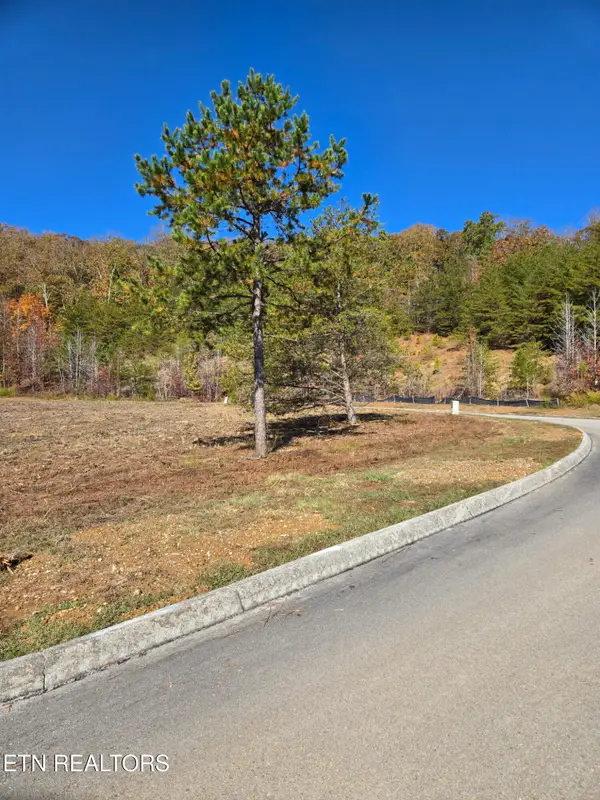 $59,900Active1.22 Acres
313 Caney View Drive, Harriman, TN 37748
MLS# 1361473Listed by: SAIL AWAY HOMES & LAND - New
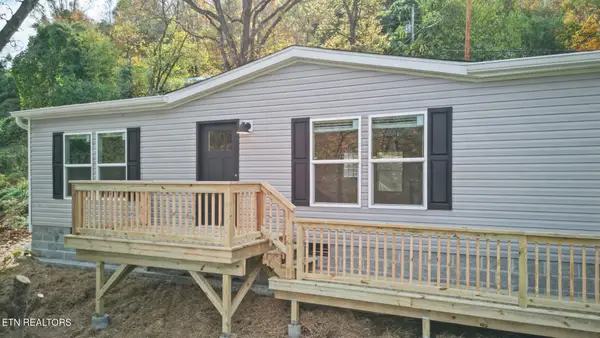 $224,900Active3 beds 2 baths1,329 sq. ft.
114 Tub Springs Rd, Harriman, TN 37748
MLS# 1361262Listed by: EXP REALTY, LLC - New
 $329,900Active3 beds 3 baths2,080 sq. ft.
120 Bryant Lane, Harriman, TN 37748
MLS# 1360684Listed by: NEXTHOME CLINCH VALLEY - New
 $400,000Active3 beds 2 baths1,400 sq. ft.
207 Spencer Drive, Harriman, TN 37748
MLS# 1360666Listed by: THE KNOX FOX REAL ESTATE GROUP  $389,900Active3 beds 2 baths2,026 sq. ft.
136 Keylon Drive, Harriman, TN 37748
MLS# 1360383Listed by: COLDWELL BANKER JIM HENRY $38,000Active1.51 Acres
103 & 105 Docks Of The Bay Drive, Harriman, TN 37748
MLS# 1355268Listed by: MOUNTAINS TO LAKES REAL ESTATE $59,900Pending0.58 Acres
418 Emory Drive, Harriman, TN 37748
MLS# 1360149Listed by: COLDWELL BANKER JIM HENRY $264,900Active3 beds 2 baths1,297 sq. ft.
222 Morgan Ave, Harriman, TN 37748
MLS# 1359777Listed by: MOUNTAINS TO LAKES REAL ESTATE


Protect your home and budget from life's surprises with an Assurant Home Warranty, backed by a partner that supports you through every step of homeownership. Explore Plans.
© 2026 Better Homes and Gardens Real Estate LLC. An Anywhere Real Estate company. All rights reserved. Better Homes and Gardens® Real Estate is a registered trademark owned by Meredith Operations Corporation, licensed to Better Homes and Gardens Real Estate LLC and used with permission. Better Homes and Gardens Real Estate LLC fully supports the principles of the Fair Housing Act and the Equal Opportunity Act. Listing information is deemed reliable but is not guaranteed accurate.
Each office is independently owned and operated.
Any services or products provided by third parties are not provided by, affiliated with or related to Better Homes and Gardens Real Estate LLC, or its affiliated companies.