
107 Jamestown Road, Harrison, TN 37341
Local realty services provided by:Better Homes and Gardens Real Estate Signature Brokers
107 Jamestown Road,Chattanooga, TN 37341
$365,000
- 3 Beds
- 3 Baths
- 1,964 sq. ft.
- Single family
- Active
Listed by: brandi pearl thompson
Office: keller williams realty
MLS#:1540497
Source:TN_CAR
Price summary
- Price:$365,000
- Price per sq. ft.:$185.85
About this home
100% Financing available call listing agent for more information and qualifications. Welcome to 107 Jamestown Road, where modern design meets peaceful Harrison living. Situated on a beautiful wooded lot, this newly constructed home offers the perfect blend of privacy, quality craftsmanship, and convenience.
Inside, you'll find thoughtfully designed living space featuring 3 bedrooms, 2.5 baths, and an open-concept floor plan ideal for both everyday living and entertaining. The spacious great room flows seamlessly into the kitchen and dining area, creating an inviting space for gathering with family and friends.
The kitchen showcases quartz countertops, quality cabinetry, and ample workspace, while hardwood and tile flooring add warmth and durability throughout the main living areas. Upstairs, the primary suite provides a relaxing retreat complete with walk-in closet and double vanity. Two additional bedrooms offer flexibility for family, or guests. A loft works great for a home office or den.
Step outside to enjoy deck overlooking the private wooded backyard--perfect for morning coffee, grilling, or simply enjoying the peaceful surroundings. The yard extends beyond the cleared land.
Conveniently located just minutes from Highway 153, Harrison Bay, shopping, restaurants, and downtown Chattanooga, this home offers the tranquility of country living without sacrificing convenience. If you've been searching for a move-in ready new construction home with privacy, modern finishes, and exceptional value, this one deserves a spot at the top of your list. Schedule your private showing today!...
Contact an agent
Home facts
- Year built:2025
- Subdivision & Development:None
- Listing ID #:1540497
- Added:48 day(s) ago
- Updated:September 28, 2026 at 03:01 PM
Rooms and interior
- Bedrooms:3
- Total bathrooms:3
- Full bathrooms:2
- Half bathrooms:1
- Flooring:Carpet, Hardwood, Tile
- Dining Description:Breakfast Nook
- Bathrooms Description:Double Vanity
- Living area:1,964 sq. ft.
Heating and cooling
- Cooling:Central Air, Electric, Multi Units
- Heating:Central, Electric, Heating
- Central air:Yes
Structure and exterior
- Roof:Asphalt
- Year built:2025
- Building area:1,964 sq. ft.
- Lot area:0.76 Acres
- Construction Materials:Fiber Cement
- Exterior Features:Private Yard, Rain Gutters, Storage
- Foundation Description:Block
- Levels:Two
Utilities
- Water:Public
- Sewer:Septic Tank
Finances and disclosures
- Price:$365,000
- Price per sq. ft.:$185.85
- Tax amount:$189
Features and amenities
- Amenities:Granite Counters, Open Floorplan, Sitting Area, Walk-In Closet(s)
Parking
- Parking description:Attached Garage, Garage Door Opener, Garage Faces Front, Kitchen Level
- Garage:Yes
New listings near 107 Jamestown Road
- Coming Soon
 $319,900Coming Soon3 beds 2 baths1,486 sq. ft.
6233 Celtic Drive, Chattanooga, TN 37416
MLS# 3595245Listed by: OCOEE REALTY & PROPERTY MANAGEMENT - New
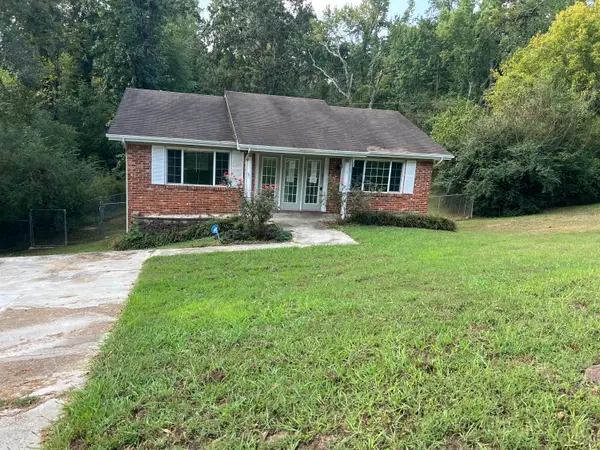 $179,000Active4 beds 3 baths2,220 sq. ft.
5006 Shoals Lane, Chattanooga, TN 37416
MLS# 1543410Listed by: BLUE KEY PROPERTIES LLC - New
 $354,900Active3 beds 2 baths1,834 sq. ft.
5806 Old Fort Lane, Harrison, TN 37341
MLS# 1543375Listed by: NU VISION REALTY - New
 Listed by BHGRE$595,000Active4 beds 3 baths2,751 sq. ft.
6160 Cashmere Lane, Harrison, TN 37341
MLS# 1543381Listed by: BETTER HOMES AND GARDENS REAL ESTATE SIGNATURE BROKERS - New
 $849,900Active3 beds 4 baths1,785 sq. ft.
13123 Eldridge Road, Harrison, TN 37341
MLS# 1543316Listed by: CENTURY 21 1ST CHOICE REALTORS - New
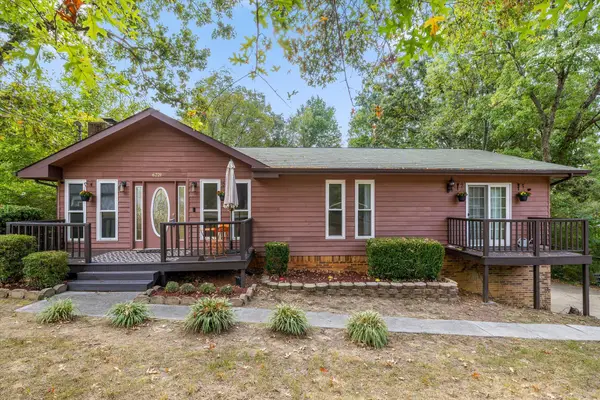 $350,000Active3 beds 3 baths1,868 sq. ft.
6221 Celtic Drive, Chattanooga, TN 37416
MLS# 1543021Listed by: BERKSHIRE HATHAWAY HOMESERVICES J DOUGLAS PROPERTIES - New
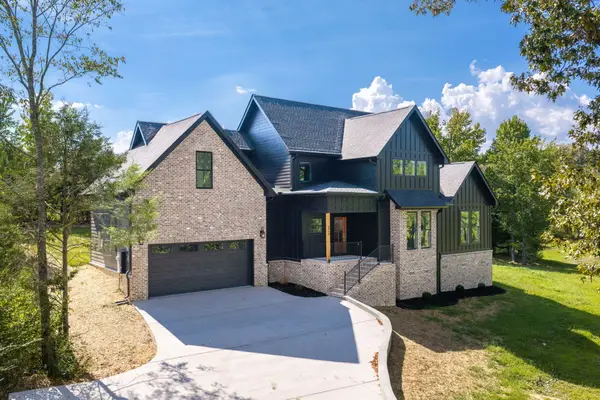 $799,900Active3 beds 3 baths2,375 sq. ft.
6998 Sims Road, Harrison, TN 37341
MLS# 1543027Listed by: COLDWELL BANKER PRYOR REALTY - New
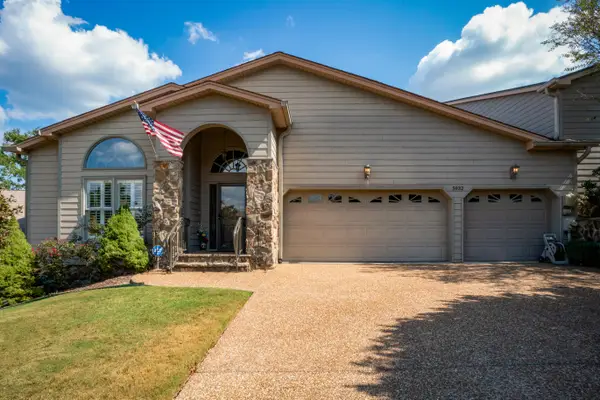 $619,000Active2 beds 3 baths3,750 sq. ft.
5932 Rainbow Springs Drive, Chattanooga, TN 37416
MLS# 1543020Listed by: REAL ESTATE PARTNERS CHATTANOOGA LLC - New
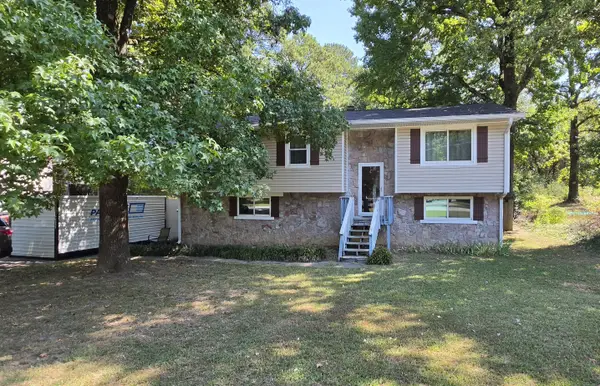 $234,900Active4 beds 3 baths1,638 sq. ft.
6326 Celtic Drive, Chattanooga, TN 37416
MLS# 1542945Listed by: HORIZON SOTHEBY'S INTERNATIONAL REALTY 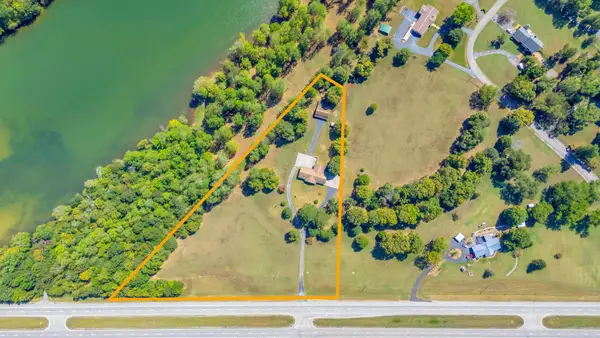 $949,000Active3 beds 3 baths2,826 sq. ft.
8024 Highway 58, Harrison, TN 37341
MLS# 3593518Listed by: COMPASS GROUP REALTY LLC


Protect your home and budget from life's surprises with an Assurant Home Warranty, backed by a partner that supports you through every step of homeownership. Explore Plans.
© 2026 Better Homes and Gardens Real Estate LLC. An Anywhere Real Estate company. All rights reserved. Better Homes and Gardens® Real Estate is a registered trademark owned by Meredith Operations Corporation, licensed to Better Homes and Gardens Real Estate LLC and used with permission. Better Homes and Gardens Real Estate LLC fully supports the principles of the Fair Housing Act and the Equal Opportunity Act. Listing information is deemed reliable but is not guaranteed accurate.
Each office is independently owned and operated.
Any services or products provided by third parties are not provided by, affiliated with or related to Better Homes and Gardens Real Estate LLC, or its affiliated companies.