
13123 Eldridge Road, Harrison, TN 37341
Local realty services provided by:Better Homes and Gardens Real Estate Jackson Realty
13123 Eldridge Road,Harrison, TN 37341
$849,900
- 3 Beds
- 4 Baths
- 1,785 sq. ft.
- Single family
- Active
Listed by: kristen goins
Office: century 21 1st choice realtors
MLS#:1543316
Source:TN_CAR
Price summary
- Price:$849,900
- Price per sq. ft.:$476.13
About this home
Enjoy year-round waterfront living on the main channel of Chickamauga Lake, where peaceful lake views and everyday comfort come together. Designed to take full advantage of its setting, this inviting lakeside home features soaring cathedral ceilings and floor-to-ceiling windows across the rear of the home, filling the living space with natural light and showcasing beautiful water views.
The main level offers two spacious bedrooms, one-and-a-half baths, hardwood flooring, and warm tongue-and-groove walls that give the home its classic cabin character. The kitchen features leathered granite countertops, a full pantry, and an easy, functional layout, while the living area is centered around a fireplace with gas logs.
Upstairs, the spacious suite features vaulted ceilings and a private full bath with a tiled shower. An open sitting area overlooks the main living space and offers another spot to enjoy views of the lake.
The finished walk-out basement provides even more flexible living space with lake views, laundry, abundant storage, and a partially finished bath that is already plumbed for the addition of a shower.
Outside is where this property truly shines. A newly installed composite wraparound deck provides plenty of space to relax, entertain, and enjoy the waterfront setting. An asphalt path and stairs lead to the lake, where you'll find a covered dock with composite decking, a boat slip added in 2025, and a boat lift. With year-round water, the dock is ready for boating, fishing, dining by the water, or simply soaking up the sunshine.
Additional updates and features include a new roof, newly paved asphalt driveway, ample parking, and a detached garage offering convenient storage for lake gear, jet skis, a side-by-side, and more.
Whether you're searching for a full-time residence or a lake getaway, this Chickamauga Lake property offers the space, setting, and waterfront amenities to make the most of lake life....
Contact an agent
Home facts
- Year built:2008
- Subdivision & Development:Jeanna Ests
- Listing ID #:1543316
- Added:4 day(s) ago
- Updated:September 28, 2026 at 03:00 PM
Rooms and interior
- Bedrooms:3
- Total bathrooms:4
- Full bathrooms:2
- Rooms Total:11
- Flooring:Hardwood, Luxury Vinyl, Tile
- Dining Description:Eat-in Kitchen
- Bathrooms Description:Tub/shower Combo
- Kitchen Description:Eat-in Kitchen
- Bedroom Description:Primary Downstairs, Split Bedrooms
- Basement:Yes
- Living area:1,785 sq. ft.
Heating and cooling
- Cooling:Central Air, Electric, Multi Units
- Heating:Central, Electric, Heating
- Central air:Yes
Structure and exterior
- Roof:Shingle
- Year built:2008
- Building area:1,785 sq. ft.
- Lot area:0.98 Acres
- Architectural Style:A-Frame, Cabin
- Construction Materials:Fiber Cement
- Exterior Features:Boat Slip, Dock, Dock - Stationary, Dog Run, Private Yard, Rain Gutters, Storage
- Foundation Description:Block
- Levels:Three Or More
Utilities
- Water:Well
- Sewer:Septic Tank
Finances and disclosures
- Price:$849,900
- Price per sq. ft.:$476.13
- Tax amount:$2,703
Features and amenities
- Amenities:Beamed Ceilings, Cathedral Ceiling(s), Ceiling Fan(s), Entrance Foyer, Granite Counters, High Ceilings, Open Floorplan, Recessed Lighting, Sitting Area, Storage
Parking
- Parking description:Driveway, Gravel, Kitchen Level, Off Street
- Garage:Yes
New listings near 13123 Eldridge Road
- Coming Soon
 $319,900Coming Soon3 beds 2 baths1,486 sq. ft.
6233 Celtic Drive, Chattanooga, TN 37416
MLS# 3595245Listed by: OCOEE REALTY & PROPERTY MANAGEMENT - New
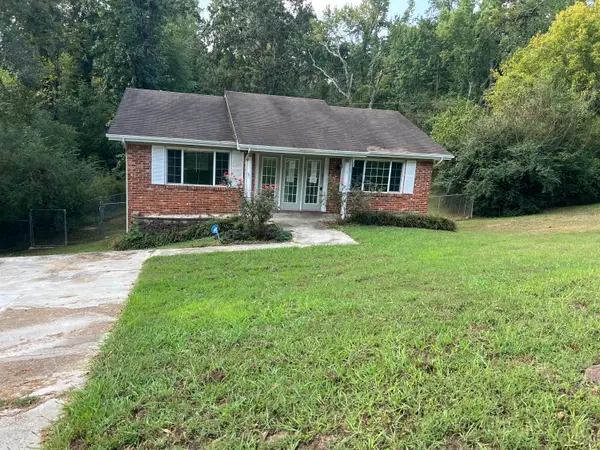 $179,000Active4 beds 3 baths2,220 sq. ft.
5006 Shoals Lane, Chattanooga, TN 37416
MLS# 1543410Listed by: BLUE KEY PROPERTIES LLC - New
 $354,900Active3 beds 2 baths1,834 sq. ft.
5806 Old Fort Lane, Harrison, TN 37341
MLS# 1543375Listed by: NU VISION REALTY - New
 Listed by BHGRE$595,000Active4 beds 3 baths2,751 sq. ft.
6160 Cashmere Lane, Harrison, TN 37341
MLS# 1543381Listed by: BETTER HOMES AND GARDENS REAL ESTATE SIGNATURE BROKERS - New
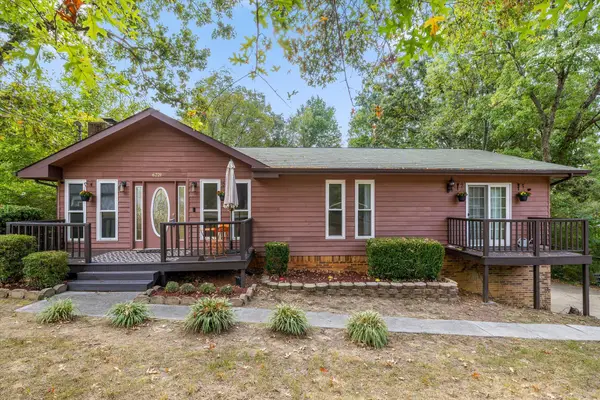 $350,000Active3 beds 3 baths1,868 sq. ft.
6221 Celtic Drive, Chattanooga, TN 37416
MLS# 1543021Listed by: BERKSHIRE HATHAWAY HOMESERVICES J DOUGLAS PROPERTIES - New
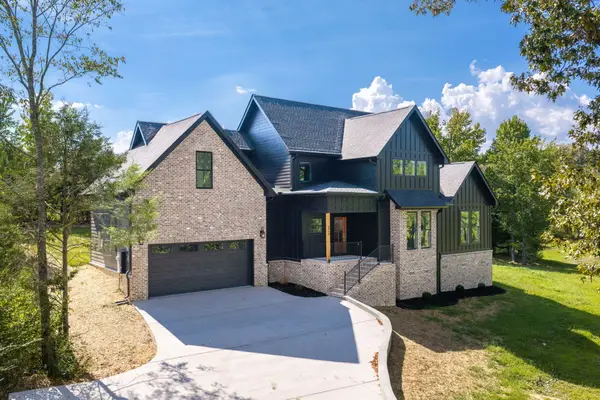 $799,900Active3 beds 3 baths2,375 sq. ft.
6998 Sims Road, Harrison, TN 37341
MLS# 1543027Listed by: COLDWELL BANKER PRYOR REALTY - New
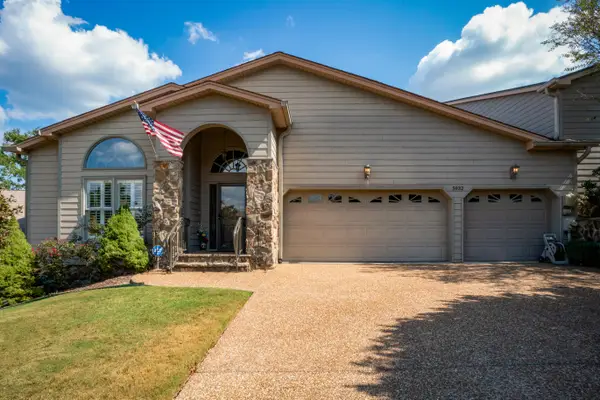 $619,000Active2 beds 3 baths3,750 sq. ft.
5932 Rainbow Springs Drive, Chattanooga, TN 37416
MLS# 1543020Listed by: REAL ESTATE PARTNERS CHATTANOOGA LLC - New
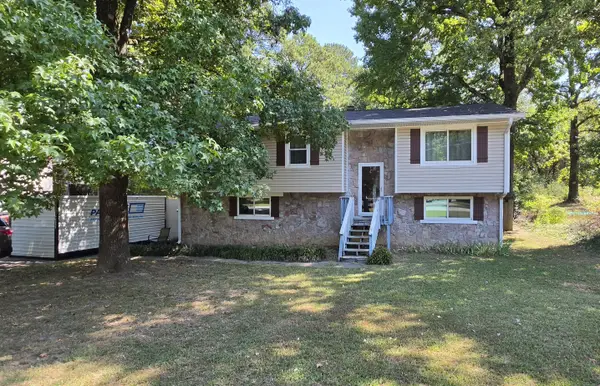 $234,900Active4 beds 3 baths1,638 sq. ft.
6326 Celtic Drive, Chattanooga, TN 37416
MLS# 1542945Listed by: HORIZON SOTHEBY'S INTERNATIONAL REALTY 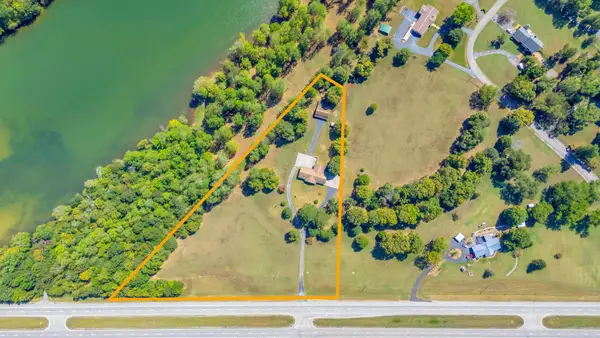 $949,000Active3 beds 3 baths2,826 sq. ft.
8024 Highway 58, Harrison, TN 37341
MLS# 3593518Listed by: COMPASS GROUP REALTY LLC


Protect your home and budget from life's surprises with an Assurant Home Warranty, backed by a partner that supports you through every step of homeownership. Explore Plans.
© 2026 Better Homes and Gardens Real Estate LLC. An Anywhere Real Estate company. All rights reserved. Better Homes and Gardens® Real Estate is a registered trademark owned by Meredith Operations Corporation, licensed to Better Homes and Gardens Real Estate LLC and used with permission. Better Homes and Gardens Real Estate LLC fully supports the principles of the Fair Housing Act and the Equal Opportunity Act. Listing information is deemed reliable but is not guaranteed accurate.
Each office is independently owned and operated.
Any services or products provided by third parties are not provided by, affiliated with or related to Better Homes and Gardens Real Estate LLC, or its affiliated companies.