
5900 Tyner Lane, Harrison, TN 37341
Local realty services provided by:Better Homes and Gardens Real Estate Ben Bray & Associates
5900 Tyner Lane,Harrison, TN 37341
$331,900
- - Beds
- 2 Baths
- 2,250 sq. ft.
- Single family
- Pending
Listed by: theba hamilton, mckinley sircy
Office: crye-leike, inc., realtors
MLS#:3217450
Source:NASHVILLE
Price summary
- Price:$331,900
- Price per sq. ft.:$147.51
About this home
Welcome home to this beautifully updated 3 bedroom, 1.5 bath home offering approximately 2,250 sq. ft. in a convenient location near Harrison Bay State Park! Featuring updated kitchen and bathrooms, high-end scratch-resistant flooring, and plenty of space to spread out, this home is designed for both comfort and entertaining.
Enjoy multiple living areas, including a spacious downstairs den with a cozy fireplace that would make the perfect man cave, playroom, home office, or additional family space. The updated kitchen offers gas appliances and flows perfectly for everyday living and hosting guests.
Step outside to a large corner lot with a fenced backyard that's perfect for pets, cookouts, and relaxing evenings at home. Located only two minutes from the Harrison Bay boat ramp on Bayshore Drive, this property is ideal for anyone who loves boating, fishing, or spending time outdoors.
Conveniently situated just minutes from Ooltewah, Chattanooga, and Cleveland with quick interstate access, all while being tucked away in a great neighborhood!...
Contact an agent
Home facts
- Year built:1974
- Subdivision & Development:Carlock Estates
- Listing ID #:3217450
- Added:122 day(s) ago
- Updated:September 21, 2026 at 08:38 AM
Rooms and interior
- Total bathrooms:2
- Full bathrooms:1
- Half bathrooms:1
- Kitchen Description:Dishwasher
- Basement:Yes
- Basement Description:Finished
- Living area:2,250 sq. ft.
Heating and cooling
- Cooling:Central Air
- Heating:Central
- Central air:Yes
Structure and exterior
- Roof:Shingle
- Year built:1974
- Building area:2,250 sq. ft.
- Lot area:0.34 Acres
- Lot Features:Level
- Construction Materials:Brick
- Exterior Features:Deck, Porch
- Levels:3 Story
Schools
- High school:Central High School
- Middle school:Brown Middle School
Utilities
- Water:Public, Water Available
- Sewer:Septic Tank
Finances and disclosures
- Price:$331,900
- Price per sq. ft.:$147.51
- Tax amount:$1,123
Features and amenities
- Appliances:Dishwasher
Parking
- Total parking spaces:1
- Parking description:Attached, Driveway
- Garage:Yes
- Garage spaces:1
 Copyright 2026 Realtracs Mls. All rights reserved. Realtracs Mls provides content displayed here (“provided content”) on an “as is” basis and makes no representations or warranties regarding the provided content, including, but not limited to those of non-infringement, timeliness, accuracy, or completeness. Individuals and companies using information presented are responsible for verification and validation of information they utilize and present to their customers and clients. Realtracs Mls will not be liable for any damage or loss resulting from use of the provided content or the products available through Portals, IDX, VOW, and/or Syndication. Recipients of this information shall not resell, redistribute, reproduce, modify, or otherwise copy any portion thereof without the expressed written consent of Realtracs Mls.
New listings near 5900 Tyner Lane
- Coming Soon
 $319,900Coming Soon3 beds 2 baths1,486 sq. ft.
6233 Celtic Drive, Chattanooga, TN 37416
MLS# 3595245Listed by: OCOEE REALTY & PROPERTY MANAGEMENT - New
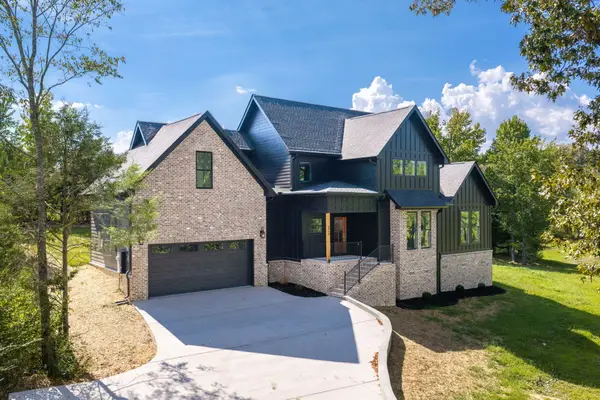 $799,900Active3 beds 3 baths2,375 sq. ft.
6998 Sims Road, Harrison, TN 37341
MLS# 1543027Listed by: COLDWELL BANKER PRYOR REALTY - New
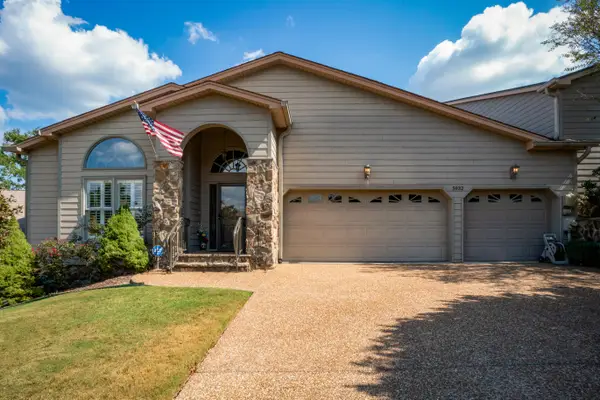 $619,000Active4 beds 3 baths3,750 sq. ft.
5932 Rainbow Springs Drive, Chattanooga, TN 37416
MLS# 1543020Listed by: REAL ESTATE PARTNERS CHATTANOOGA LLC - New
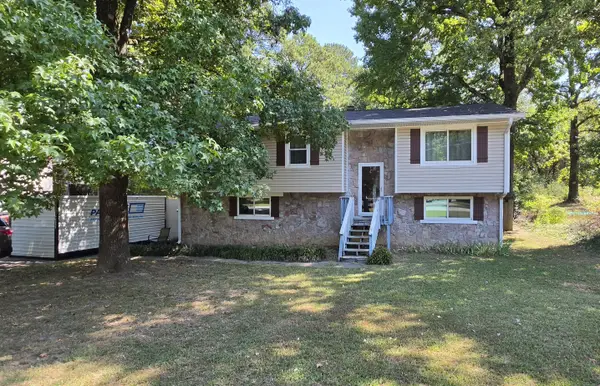 $234,900Active4 beds 3 baths1,638 sq. ft.
6326 Celtic Drive, Chattanooga, TN 37416
MLS# 1542945Listed by: HORIZON SOTHEBY'S INTERNATIONAL REALTY - New
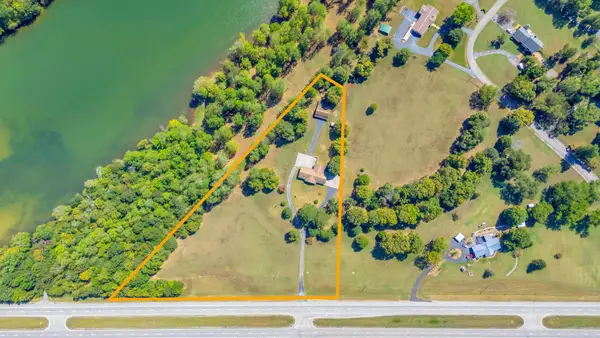 $997,000Active3 beds 3 baths2,826 sq. ft.
8024 Highway 58, Harrison, TN 37341
MLS# 3593518Listed by: COMPASS GROUP REALTY LLC - New
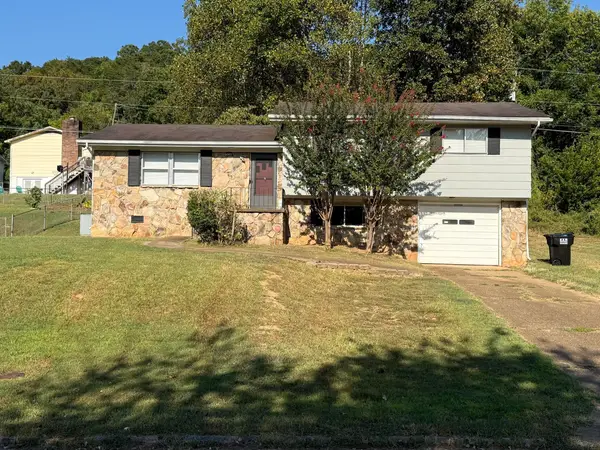 $279,900Active3 beds 2 baths1,256 sq. ft.
6005 Hillcrest Drive, Harrison, TN 37341
MLS# 1542886Listed by: ROCK POINT REAL ESTATE - New
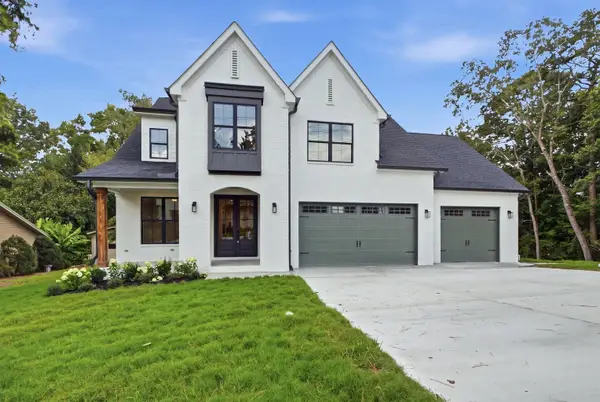 $849,000Active5 beds 4 baths3,500 sq. ft.
6821 Lakeshore Lot #24 Drive, Chattanooga, TN 37416
MLS# 1542881Listed by: LOCAL ROOTS REALTY - New
 $425,000Active3 beds 4 baths2,414 sq. ft.
5937 Rainbow Springs Drive, Chattanooga, TN 37416
MLS# 1542701Listed by: COMPASS TENNESSEE - New
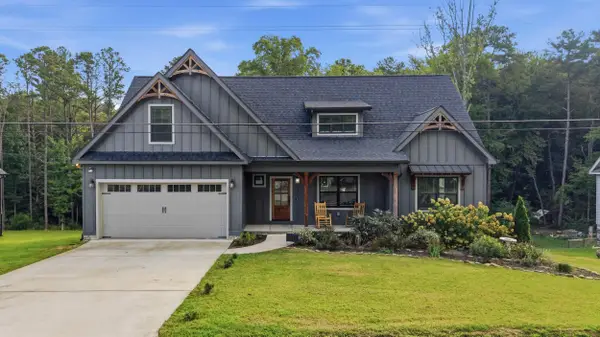 $500,000Active3 beds 3 baths2,184 sq. ft.
6413 Shirley Pond Road, Harrison, TN 37341
MLS# 1542505Listed by: KELLER WILLIAMS REALTY 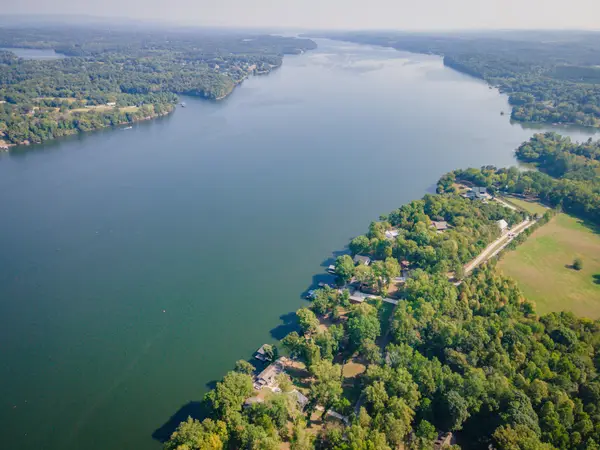 $120,000Active0.89 Acres
11912 Crestwood Trail, Harrison, TN 37341
MLS# 1542490Listed by: KELLER WILLIAMS REALTY


Protect your home and budget from life's surprises with an Assurant Home Warranty, backed by a partner that supports you through every step of homeownership. Explore Plans.
© 2026 Better Homes and Gardens Real Estate LLC. An Anywhere Real Estate company. All rights reserved. Better Homes and Gardens® Real Estate is a registered trademark owned by Meredith Operations Corporation, licensed to Better Homes and Gardens Real Estate LLC and used with permission. Better Homes and Gardens Real Estate LLC fully supports the principles of the Fair Housing Act and the Equal Opportunity Act. Listing information is deemed reliable but is not guaranteed accurate.
Each office is independently owned and operated.
Any services or products provided by third parties are not provided by, affiliated with or related to Better Homes and Gardens Real Estate LLC, or its affiliated companies.