
6003 Shirley Pond Road, Harrison, TN 37341
Local realty services provided by:Better Homes and Gardens Real Estate Jackson Realty
6003 Shirley Pond Road,Harrison, TN 37341
$379,000
- 4 Beds
- 3 Baths
- 1,941 sq. ft.
- Single family
- Active
Listed by: kelly carter, carson carter
Office: keller williams realty
MLS#:1541472
Source:TN_CAR
Price summary
- Price:$379,000
- Price per sq. ft.:$195.26
About this home
This lovely updated home near Harrison Bay has been well loved and cared for and so much is new as well. This Seller has added a second primary suite with a huge walk in closet and a lovely second primary bath with an extra large tiled shower and a double vanity with nice storage and granite countertops. ***They have also recently put on a new metal roof, new gutters, two new HVAC units and all of this sits on a very large level and fenced lot. ****When you enter the home you will love the spacious great room with bright neutral paint, a modern kitchen with granite, open shelving and stainless appliances. Everything is open and the new primary suite is so private in relationship to the original primary suite and the two additional bedrooms on the other side of the living space. The additional bathrooms were updated prior and have nice tile and updated fixtures and lighting. ****You will find a very happy place when you sit on the large covered front porch with cedar posts and shutters. ***The back yard also has a great outdoor living space on the deck and garden spots out back. ****This home is close to Harrison Bay so bring your boat and be ready to launch it nearby. ***If you are looking for a wonderful home that is move in ready, look no further and schedule a showing today at 6003 Shirley Pond Road and be ready to feel right at Home!...
Contact an agent
Home facts
- Year built:1991
- Subdivision & Development:Orr Acres
- Listing ID #:1541472
- Added:1 day(s) ago
- Updated:August 26, 2026 at 02:56 PM
Rooms and interior
- Bedrooms:4
- Total bathrooms:3
- Full bathrooms:3
- Rooms Total:8
- Flooring:Tile
- Bathrooms Description:Tub/shower Combo
- Bedroom Description:Primary Downstairs
- Basement:Yes
- Living area:1,941 sq. ft.
Heating and cooling
- Cooling:Central Air, Electric
- Heating:Central, Electric, Heating
- Central air:Yes
Structure and exterior
- Roof:Metal
- Year built:1991
- Building area:1,941 sq. ft.
- Lot area:0.41 Acres
- Architectural Style:Ranch
- Construction Materials:HardiPlank Type
- Exterior Features:Garden, Storage
- Foundation Description:Block
- Levels:One
Utilities
- Water:Public
- Sewer:Septic Tank
Finances and disclosures
- Price:$379,000
- Price per sq. ft.:$195.26
- Tax amount:$980
Features and amenities
- Amenities:Granite Counters, Open Floorplan, Walk-In Closet(s)
Parking
- Parking description:Driveway
New listings near 6003 Shirley Pond Road
- Coming Soon
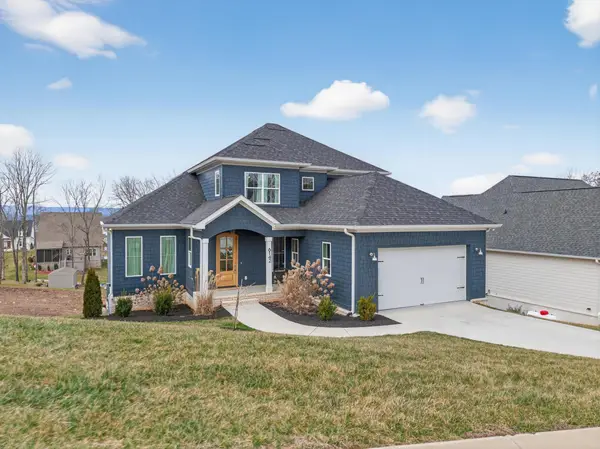 $629,900Coming Soon3 beds 4 baths2,766 sq. ft.
6142 Cashmere Lane, Harrison, TN 37341
MLS# 3282491Listed by: SIMPLIHOM - Coming Soon
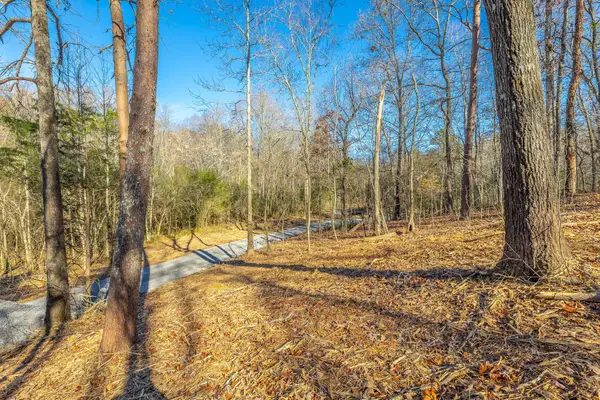 $189,000Coming Soon8.9 Acres
6308 Jared Lane Lane, Harrison, TN 37341
MLS# 3521252Listed by: THE GROUP REAL ESTATE BROKERAGE - Coming Soon
 $275,000Coming Soon3 beds 2 baths1,204 sq. ft.
7001 Barter Drive, Harrison, TN 37341
MLS# 3232187Listed by: GREATER DOWNTOWN REALTY DBA KELLER WILLIAMS REALTY - New
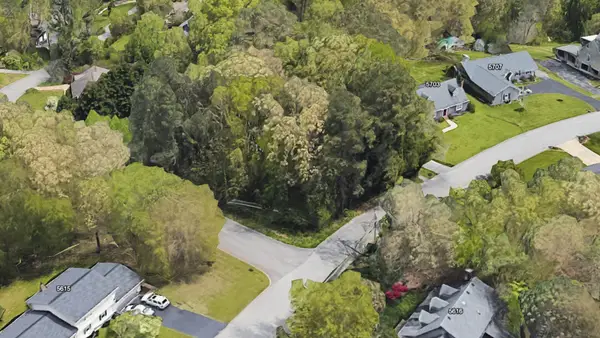 $45,000Active0.45 Acres
5701 River Glade Dr, Chattanooga, TN 37416
MLS# 3526802Listed by: BENCHMARK REALTY, LLC - New
 $1,175,000Active3 beds 5 baths3,748 sq. ft.
6805 Lakeshore Drive, Chattanooga, TN 37416
MLS# 3516601Listed by: RE/MAX PROPERTIES - New
 $425,000Active5 beds 3 baths2,400 sq. ft.
9112 Villagewood Drive, Harrison, TN 37341
MLS# 1541206Listed by: SKY PROPERTY MANAGEMENT - New
 $470,000Active4 beds 3 baths2,728 sq. ft.
8885 River Cove Drive, Harrison, TN 37341
MLS# 1541153Listed by: KELLER WILLIAMS REALTY - New
 $699,900Active4 beds 3 baths2,814 sq. ft.
7115 River Run Drive, Chattanooga, TN 37416
MLS# 1541132Listed by: BENCHMARK REALTY LLC - New
 $410,000Active9.1 Acres
10006 Birchwood Pike, Harrison, TN 37341
MLS# 1541095Listed by: K W CLEVELAND


Protect your home and budget from life's surprises with an Assurant Home Warranty, backed by a partner that supports you through every step of homeownership. Explore Plans.
© 2026 Better Homes and Gardens Real Estate LLC. An Anywhere Real Estate company. All rights reserved. Better Homes and Gardens® Real Estate is a registered trademark owned by Meredith Operations Corporation, licensed to Better Homes and Gardens Real Estate LLC and used with permission. Better Homes and Gardens Real Estate LLC fully supports the principles of the Fair Housing Act and the Equal Opportunity Act. Listing information is deemed reliable but is not guaranteed accurate.
Each office is independently owned and operated.
Any services or products provided by third parties are not provided by, affiliated with or related to Better Homes and Gardens Real Estate LLC, or its affiliated companies.