
6142 Cashmere Lane, Harrison, TN 37341
Local realty services provided by:Better Homes and Gardens Real Estate Ben Bray & Associates
6142 Cashmere Lane,Harrison, TN 37341
$629,900
- 3 Beds
- 4 Baths
- 2,766 sq. ft.
- Single family
- Coming Soon
Listed by: jessica lickliter, jonathan d lickliter
Office: simplihom
MLS#:3282491
Source:NASHVILLE
Price summary
- Price:$629,900
- Price per sq. ft.:$227.73
- Monthly HOA dues:$22.92
About this home
Welcome to 6142 Lake Breeze Drive a stunning Cape Cod-style home with beautiful water views and timeless charm. If you've been searching for a move-in ready home with main-level living, open-concept design, and modern finishes, this one checks all the boxes.
Step inside to soaring ceilings and a bright, airy floor plan designed for everyday living and entertaining. The main level features a dedicated home office, spacious living room, and a show-stopping kitchen complete with a large island, breakfast nook, and easy access to the walk-out deck perfect for enjoying peaceful lake views.
The primary suite on the main level is a true retreat, featuring shiplap accents, a generous walk-in closet, a relaxing soaking tub, and a beautifully tiled walk-in shower.
Upstairs you'll find two additional bedrooms, two full baths, and a versatile flex room ideal for a playroom, media space, or guest suite.
Need storage or room to grow? The full unfinished basement provides endless possibilities storage, workshop, home gym, or future expansion.
Enjoy peaceful evenings from your west-facing back porch, perfectly positioned to capture breathtaking sunset views. Unwind as the sky comes alive with color over the stunning landscape beyond.
Located in a desirable community with a neighborhood pool just in time for summer, this home combines classic Cape Cod character with modern functionality all in a scenic setting.
Don't miss your opportunity to own this beautiful lake-view home....
Contact an agent
Home facts
- Year built:2024
- Subdivision & Development:Lake Breeze
- Listing ID #:3282491
- Updated:August 26, 2026 at 02:24 PM
Rooms and interior
- Bedrooms:3
- Total bathrooms:4
- Full bathrooms:3
- Half bathrooms:1
- Flooring:Carpet, Tile
- Kitchen Description:Dishwasher, Disposal, Microwave
- Basement:Yes
- Basement Description:Unfinished
- Living area:2,766 sq. ft.
Heating and cooling
- Cooling:Central Air, Electric
- Heating:Central, Electric, Propane
- Central air:Yes
Structure and exterior
- Roof:Asphalt
- Year built:2024
- Building area:2,766 sq. ft.
- Lot area:0.38 Acres
- Architectural Style:Contemporary
- Construction Materials:Brick, Fiber Cement
- Exterior Features:Porch
- Levels:2 Story
Schools
- High school:Central High School
- Middle school:Hunter Middle School
- Elementary school:Snow Hill Elementary School
Utilities
- Water:Public, Water Available
- Sewer:Septic Tank
Finances and disclosures
- Price:$629,900
- Price per sq. ft.:$227.73
- Tax amount:$1,899
Features and amenities
- Appliances:Dishwasher, Disposal, Microwave
- Amenities:Smoke Detector(s), Walk-In Closet(s)
- Pool features:Pool
Parking
- Total parking spaces:2
- Garage:Yes
- Garage spaces:2
 Copyright 2026 Realtracs Mls. All rights reserved. Realtracs Mls provides content displayed here (“provided content”) on an “as is” basis and makes no representations or warranties regarding the provided content, including, but not limited to those of non-infringement, timeliness, accuracy, or completeness. Individuals and companies using information presented are responsible for verification and validation of information they utilize and present to their customers and clients. Realtracs Mls will not be liable for any damage or loss resulting from use of the provided content or the products available through Portals, IDX, VOW, and/or Syndication. Recipients of this information shall not resell, redistribute, reproduce, modify, or otherwise copy any portion thereof without the expressed written consent of Realtracs Mls.
New listings near 6142 Cashmere Lane
- Coming Soon
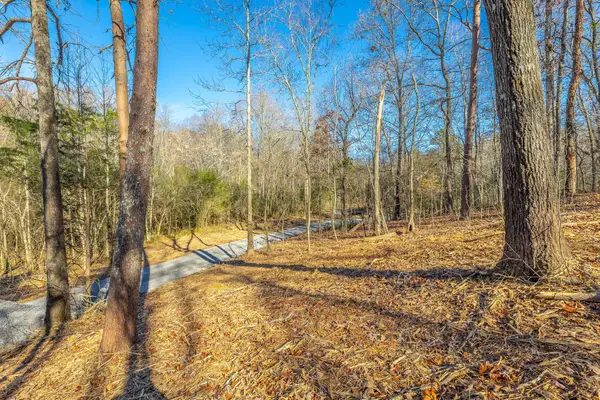 $189,000Coming Soon8.9 Acres
6308 Jared Lane Lane, Harrison, TN 37341
MLS# 3521252Listed by: THE GROUP REAL ESTATE BROKERAGE - Coming Soon
 $275,000Coming Soon3 beds 2 baths1,204 sq. ft.
7001 Barter Drive, Harrison, TN 37341
MLS# 3232187Listed by: GREATER DOWNTOWN REALTY DBA KELLER WILLIAMS REALTY - New
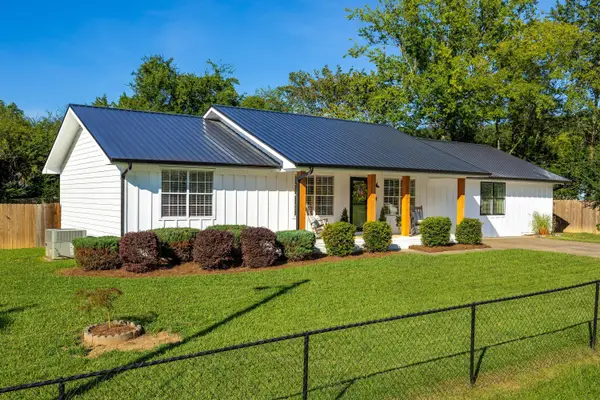 $379,000Active4 beds 3 baths1,941 sq. ft.
6003 Shirley Pond Road, Harrison, TN 37341
MLS# 1541472Listed by: KELLER WILLIAMS REALTY - New
 $1,175,000Active3 beds 5 baths3,748 sq. ft.
6805 Lakeshore Drive, Chattanooga, TN 37416
MLS# 3516601Listed by: RE/MAX PROPERTIES - New
 $425,000Active5 beds 3 baths2,400 sq. ft.
9112 Villagewood Drive, Harrison, TN 37341
MLS# 1541206Listed by: SKY PROPERTY MANAGEMENT - New
 $470,000Active4 beds 3 baths2,728 sq. ft.
8885 River Cove Drive, Harrison, TN 37341
MLS# 1541153Listed by: KELLER WILLIAMS REALTY - New
 $699,900Active4 beds 3 baths2,814 sq. ft.
7115 River Run Drive, Chattanooga, TN 37416
MLS# 1541132Listed by: BENCHMARK REALTY LLC - New
 $410,000Active9.1 Acres
10006 Birchwood Pike, Harrison, TN 37341
MLS# 1541095Listed by: K W CLEVELAND - New
 $269,900Active3 beds 2 baths1,360 sq. ft.
9208 Musca Lane, Harrison, TN 37341
MLS# 1541083Listed by: KELLER WILLIAMS REALTY


Protect your home and budget from life's surprises with an Assurant Home Warranty, backed by a partner that supports you through every step of homeownership. Explore Plans.
© 2026 Better Homes and Gardens Real Estate LLC. An Anywhere Real Estate company. All rights reserved. Better Homes and Gardens® Real Estate is a registered trademark owned by Meredith Operations Corporation, licensed to Better Homes and Gardens Real Estate LLC and used with permission. Better Homes and Gardens Real Estate LLC fully supports the principles of the Fair Housing Act and the Equal Opportunity Act. Listing information is deemed reliable but is not guaranteed accurate.
Each office is independently owned and operated.
Any services or products provided by third parties are not provided by, affiliated with or related to Better Homes and Gardens Real Estate LLC, or its affiliated companies.