
6200 Breezy Hollow Lane, Harrison, TN 37341
Local realty services provided by:Better Homes and Gardens Real Estate Ben Bray & Associates
6200 Breezy Hollow Lane,Harrison, TN 37341
$542,000
- 4 Beds
- 4 Baths
- 2,448 sq. ft.
- Single family
- Active
Upcoming open houses
- Sun, Oct 0401:00 pm - 03:00 pm
Listed by: tim west
Office: greater chattanooga realty, keller williams realty
MLS#:3603781
Source:NASHVILLE
Price summary
- Price:$542,000
- Price per sq. ft.:$221.41
About this home
From opening the front door, you'll notice that this isn't just an average house, with special touches, thoughtful upgrades, and wonderfully used spaces that graciously add comfort and convenience, plus give it the substantial feeling of much more expensive homes. With four beds, three and a half baths, this spacious floor plan offers an ensuite for the main level primary, and a generously spaced guest ensuite, two additional beds and bath up, with bonus/office as well. Open kitchen, dining, and great room are perfecting for dinner and movie, games with the kids, or entertaining a large group, with tall ceilings, huge windows, cozy gas logs, custom slide-out drawers in the lower cabinets plus the pantry, you'll love the storage and convenience for cooking. Along with stainless appliances, including 2026 range with six burners and convection, lots of counter space, accented by tiled backsplash and under mount lighting, you'll never want to leave your kitchen. The list goes on.... oversized laundry with built in cabinets and shelving for plenty of storage, a full two car garage, and third utility garage at the basement level. Outdoor living spaces with rocking chair front porch and rear screened porch, fruit bearing pear trees and apple trees. This one is ready to move in, clean and crisp, almost like it's never been lived in....
Contact an agent
Home facts
- Year built:2021
- Subdivision & Development:Lake Breeze
- Listing ID #:3603781
- Added:1 day(s) ago
- Updated:October 02, 2026 at 02:48 PM
Rooms and interior
- Bedrooms:4
- Total bathrooms:4
- Full bathrooms:3
- Half bathrooms:1
- Flooring:Tile
- Kitchen Description:Dishwasher, Disposal, Ice Maker, Microwave, Oven
- Basement:Yes
- Basement Description:Crawl Space
- Living area:2,448 sq. ft.
Heating and cooling
- Cooling:Ceiling Fan(s), Central Air, Electric
- Heating:Electric, Heat Pump
- Central air:Yes
Structure and exterior
- Year built:2021
- Building area:2,448 sq. ft.
- Lot area:0.46 Acres
- Lot Features:Sloped
- Construction Materials:Brick, Fiber Cement, Stone
- Exterior Features:Porch, Screened
- Levels:2 Story
Schools
- High school:Central High School
- Middle school:Hunter Middle School
- Elementary school:Snow Hill Elementary School
Utilities
- Water:Public, Water Available
- Sewer:Septic Tank
Finances and disclosures
- Price:$542,000
- Price per sq. ft.:$221.41
- Tax amount:$2,140
Features and amenities
- Appliances:Dishwasher, Disposal, Ice Maker, Microwave
- Amenities:Ceiling Fan(s), ENERGY STAR Qualified Appliances, High Speed Internet, Smart Thermostat, Smoke Detector(s), Walk-In Closet(s), appl_Oven
Parking
- Total parking spaces:2
- Parking description:Concrete, Driveway
- Garage:Yes
- Garage spaces:2
 Copyright 2026 Realtracs Mls. All rights reserved. Realtracs Mls provides content displayed here (“provided content”) on an “as is” basis and makes no representations or warranties regarding the provided content, including, but not limited to those of non-infringement, timeliness, accuracy, or completeness. Individuals and companies using information presented are responsible for verification and validation of information they utilize and present to their customers and clients. Realtracs Mls will not be liable for any damage or loss resulting from use of the provided content or the products available through Portals, IDX, VOW, and/or Syndication. Recipients of this information shall not resell, redistribute, reproduce, modify, or otherwise copy any portion thereof without the expressed written consent of Realtracs Mls.
New listings near 6200 Breezy Hollow Lane
- New
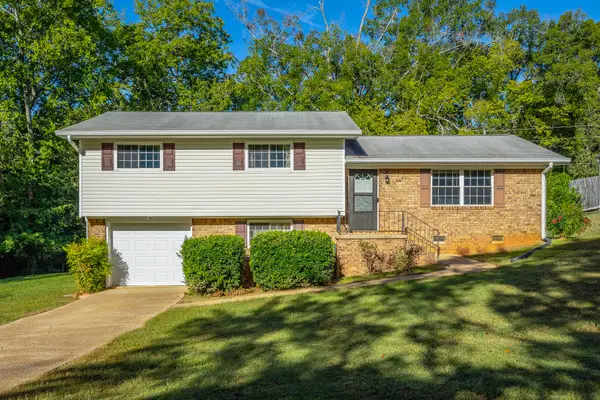 $259,000Active3 beds 2 baths1,256 sq. ft.
5907 Hillcrest Drive, Harrison, TN 37341
MLS# 1543808Listed by: SHAPIRO PROPERTIES, LLC - New
 $239,900Active3 beds 1 baths1,050 sq. ft.
7408 Igou Ferry Road, Harrison, TN 37341
MLS# 1543769Listed by: SOUTHERN PROPERTY SHOP - New
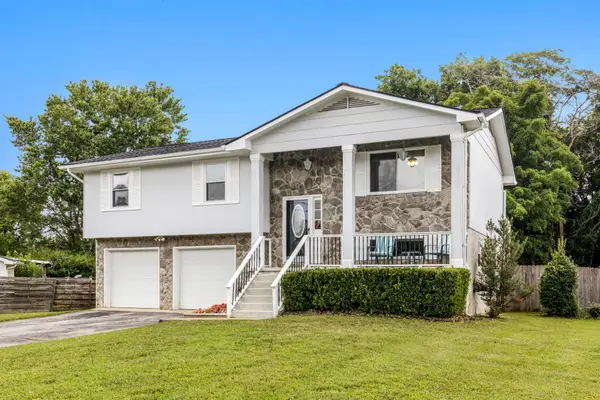 $369,000Active3 beds 2 baths1,860 sq. ft.
6907 Mahlon Drive, Harrison, TN 37341
MLS# 3602976Listed by: GREATER DOWNTOWN REALTY DBA KELLER WILLIAMS REALTY - New
 $499,999Active3 beds 3 baths2,543 sq. ft.
6245 Cashmere Lane, Harrison, TN 37341
MLS# 1543660Listed by: KELLER WILLIAMS REALTY 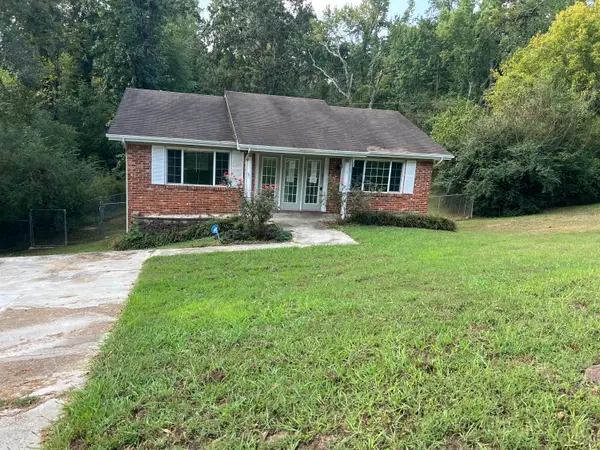 $179,000Pending4 beds 3 baths2,220 sq. ft.
5006 Shoals Lane, Chattanooga, TN 37416
MLS# 1543410Listed by: BLUE KEY PROPERTIES LLC- New
 $354,900Active3 beds 2 baths1,834 sq. ft.
5806 Old Fort Lane, Harrison, TN 37341
MLS# 1543375Listed by: NU VISION REALTY - New
 Listed by BHGRE$595,000Active4 beds 3 baths2,751 sq. ft.
6160 Cashmere Lane, Harrison, TN 37341
MLS# 1543381Listed by: BETTER HOMES AND GARDENS REAL ESTATE SIGNATURE BROKERS - New
 $849,900Active3 beds 4 baths1,785 sq. ft.
13123 Eldridge Road, Harrison, TN 37341
MLS# 1543316Listed by: CENTURY 21 1ST CHOICE REALTORS - New
 $350,000Active3 beds 3 baths1,868 sq. ft.
6221 Celtic Drive, Chattanooga, TN 37416
MLS# 1356492Listed by: BHHS J DOUGLAS PROPERTIES


Protect your home and budget from life's surprises with an Assurant Home Warranty, backed by a partner that supports you through every step of homeownership. Explore Plans.
© 2026 Better Homes and Gardens Real Estate LLC. An Anywhere Real Estate company. All rights reserved. Better Homes and Gardens® Real Estate is a registered trademark owned by Meredith Operations Corporation, licensed to Better Homes and Gardens Real Estate LLC and used with permission. Better Homes and Gardens Real Estate LLC fully supports the principles of the Fair Housing Act and the Equal Opportunity Act. Listing information is deemed reliable but is not guaranteed accurate.
Each office is independently owned and operated.
Any services or products provided by third parties are not provided by, affiliated with or related to Better Homes and Gardens Real Estate LLC, or its affiliated companies.