
6219 Cashmere Lane #134, Harrison, TN 37341
Local realty services provided by:Better Homes and Gardens Real Estate Jackson Realty
6219 Cashmere Lane #134,Harrison, TN 37341
$679,000
- 3 Beds
- 4 Baths
- 4,300 sq. ft.
- Single family
- Active
Listed by: christopher todd
Office: rogue real estate company llc.
MLS#:1537987
Source:TN_CAR
Price summary
- Price:$679,000
- Price per sq. ft.:$157.91
About this home
If you've been waiting for one of the best homes in Lake Breeze to become available, your search may be over.
Perched high above Chickamauga Lake, this exceptional residence captures everything that makes Lake Breeze one of Harrison's most sought-after communities--stunning water views, remarkable privacy, timeless craftsmanship, and the kind of space that adapts beautifully to every stage of life. Set well back from the road on an elevated homesite, this is a home that feels tucked away from the world while remaining just minutes from everything you need.
Originally designed with quality and comfort in mind, the home has only become more impressive. Since purchasing, the current owners have made a significant investment by finishing the walkout lower level, expanding the home to approximately 4,300 square feet of beautifully finished living space. The result is a home that lives as comfortably as it entertains, with exceptional flexibility for growing families, multigenerational living, overnight guests, or simply enjoying the luxury of having room to breathe.
From the moment you step inside, the views command your attention. Expansive windows flood the home with natural light while framing Chickamauga Lake like a work of art. The soaring great room creates an inviting gathering space, seamlessly flowing into a beautifully appointed kitchen featuring quartz countertops, hardwood floors, stainless steel appliances, a gas range, custom vent hood, tiled backsplash, abundant cabinetry, and an oversized island where family and friends naturally come together.
The main-level owner's suite is a retreat all its own, offering private access to the covered porch, a spa-inspired bath with a freestanding soaking tub, oversized tiled shower, dual vanities, and a generous walk-in closet. Upstairs, spacious bedrooms, multiple full baths, a loft, office, and bonus room provide the flexibility today's lifestyles demand. The professionally finished walkout lower level is the home's hidden gem. Whether you envision an expansive recreation room, media room, fitness studio, guest retreat, private living quarters, or the ultimate space for entertaining, this level offers endless possibilities while providing direct access to the outdoors.
Outside, the experience is every bit as impressive. The elevated setting provides more than spectacular views--it creates a sense of peace and privacy that's increasingly difficult to find. Whether you're enjoying coffee as the morning sun rises over the lake or unwinding after a long day with family and friends, the scenery becomes part of your everyday routine.
Beyond the home, Lake Breeze offers residents a community pool and cabana, all within easy reach of marinas, restaurants, shopping, and Chattanooga.
Homes with this combination of panoramic lake views, exceptional privacy, and over 4,300 square feet of finished living space rarely come together in one package. This is more than a beautiful home--it's a place where unforgettable memories are waiting to be made....
Contact an agent
Home facts
- Year built:2023
- Subdivision & Development:Lake Breeze
- Listing ID #:1537987
- Added:1 day(s) ago
- Updated:October 07, 2026 at 04:41 PM
Rooms and interior
- Bedrooms:3
- Total bathrooms:4
- Full bathrooms:3
- Half bathrooms:1
- Rooms Total:11
- Flooring:Carpet, Hardwood, Tile
- Dining Description:Eat-in Kitchen
- Bathrooms Description:Separate Shower, Soaking Tub, Tub/shower Combo
- Kitchen Description:Eat-in Kitchen
- Bedroom Description:Primary Downstairs
- Basement:Yes
- Living area:4,300 sq. ft.
Heating and cooling
- Cooling:Central Air, Electric
- Heating:Central, Electric, Heating
- Central air:Yes
Structure and exterior
- Roof:Asphalt, Shingle
- Year built:2023
- Building area:4,300 sq. ft.
- Lot area:0.57 Acres
- Architectural Style:Contemporary
- Construction Materials:Brick
- Exterior Features:Private Entrance, Rain Gutters
- Foundation Description:Block
- Levels:One and One Half
Utilities
- Water:Public
- Sewer:Septic Tank
Finances and disclosures
- Price:$679,000
- Price per sq. ft.:$157.91
- Tax amount:$2,547
Features and amenities
- Amenities:Granite Counters, High Ceilings, Open Floorplan, Pantry, Storage, Walk-In Closet(s)
- Pool features:Community
Parking
- Parking description:Attached Garage, Garage Door Opener, Garage Faces Front
- Garage:Yes
New listings near 6219 Cashmere Lane #134
- New
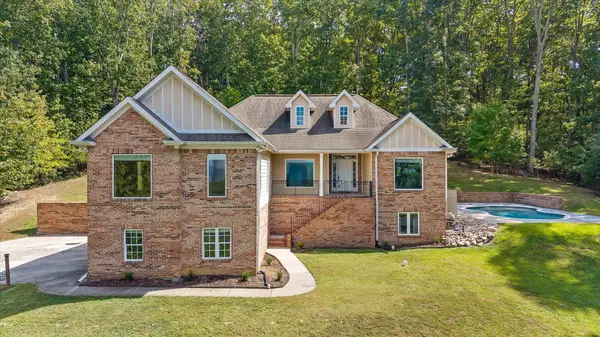 $599,000Active5 beds 3 baths4,039 sq. ft.
9768 Caseview Drive, Harrison, TN 37341
MLS# 1544020Listed by: KELLER WILLIAMS REALTY - New
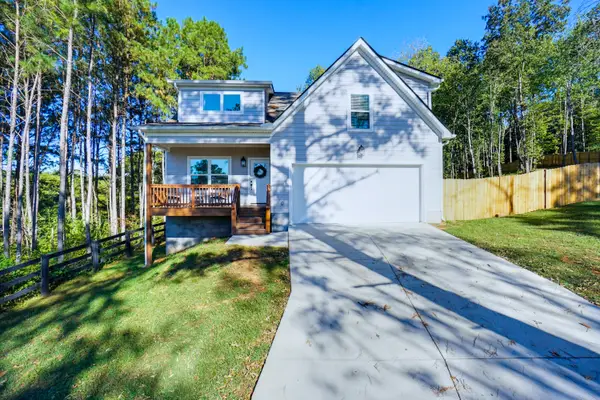 $475,000Active5 beds 3 baths2,460 sq. ft.
95 Jamestown Road, Chattanooga, TN 37416
MLS# 1543894Listed by: CRYE-LEIKE, REALTORS - New
 $359,900Active3 beds 3 baths2,284 sq. ft.
7456 Chad Road, Harrison, TN 37341
MLS# 1543898Listed by: RE/MAX REAL ESTATE CENTER - New
 $699,000Active3 beds 4 baths4,300 sq. ft.
6219 Cashmere Lane #134, Harrison, TN 37341
MLS# 3610697Listed by: ROGUE REAL ESTATE COMPANY, LLC 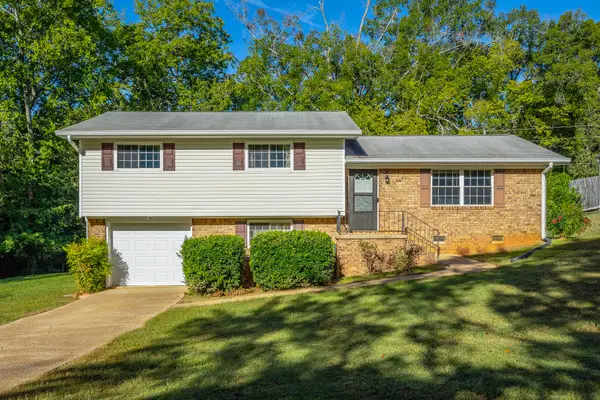 $259,000Pending3 beds 2 baths1,256 sq. ft.
5907 Hillcrest Drive, Harrison, TN 37341
MLS# 1543808Listed by: SHAPIRO PROPERTIES, LLC $239,900Pending3 beds 1 baths1,050 sq. ft.
7408 Igou Ferry Road, Harrison, TN 37341
MLS# 1543769Listed by: SOUTHERN PROPERTY SHOP- New
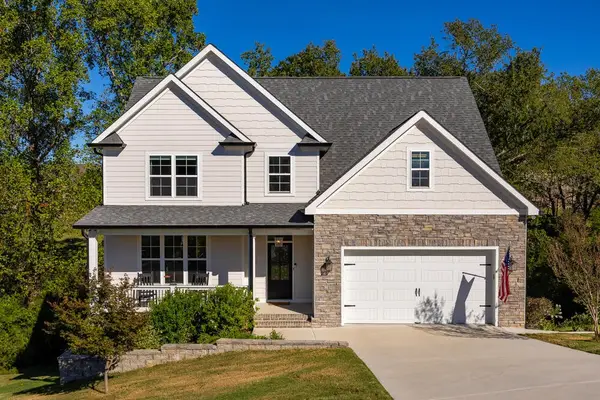 $542,000Active4 beds 4 baths2,448 sq. ft.
6200 Breezy Hollow Lane, Harrison, TN 37341
MLS# 3603781Listed by: GREATER CHATTANOOGA REALTY, KELLER WILLIAMS REALTY - New
 $499,999Active3 beds 3 baths2,543 sq. ft.
6245 Cashmere Lane, Harrison, TN 37341
MLS# 1543660Listed by: KELLER WILLIAMS REALTY 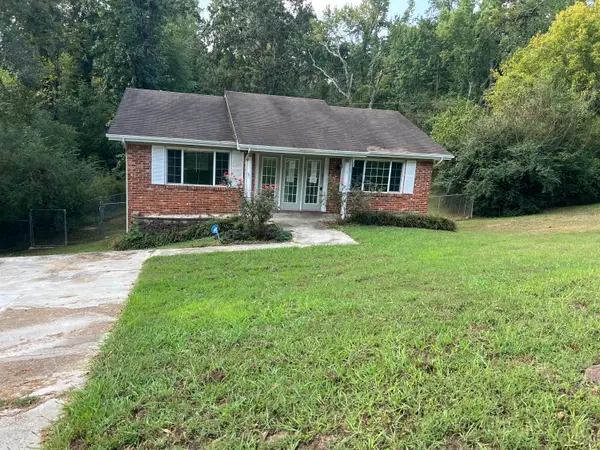 $179,000Pending4 beds 3 baths2,220 sq. ft.
5006 Shoals Lane, Chattanooga, TN 37416
MLS# 1543410Listed by: BLUE KEY PROPERTIES LLC


Protect your home and budget from life's surprises with an Assurant Home Warranty, backed by a partner that supports you through every step of homeownership. Explore Plans.
© 2026 Better Homes and Gardens Real Estate LLC. An Anywhere Real Estate company. All rights reserved. Better Homes and Gardens® Real Estate is a registered trademark owned by Meredith Operations Corporation, licensed to Better Homes and Gardens Real Estate LLC and used with permission. Better Homes and Gardens Real Estate LLC fully supports the principles of the Fair Housing Act and the Equal Opportunity Act. Listing information is deemed reliable but is not guaranteed accurate.
Each office is independently owned and operated.
Any services or products provided by third parties are not provided by, affiliated with or related to Better Homes and Gardens Real Estate LLC, or its affiliated companies.