
6245 Cashmere Lane, Harrison, TN 37341
Local realty services provided by:Better Homes and Gardens Real Estate Jackson Realty
6245 Cashmere Lane,Harrison, TN 37341
$499,999
- 3 Beds
- 3 Baths
- 2,543 sq. ft.
- Single family
- Active
Listed by: deonne taylor
Office: keller williams realty
MLS#:1543660
Source:TN_CAR
Price summary
- Price:$499,999
- Price per sq. ft.:$196.62
About this home
BETTER THAN NEW in Lake Breeze! Built in 2023, this beautiful home offers the look and feel of new construction, with so many of the extras already done for you. At approximately 2,543 square feet with 3 bedrooms, 2.5 baths and a spacious bonus room, it's truly move-in ready from day one.
Step inside to a light-filled interior with beautiful hardwood floors, coffered and tray ceilings, custom trim and thoughtful details throughout. The kitchen features smart appliances, generous cabinetry, walk in pantry and plenty of space for gathering at eh large island, while the adjoining family room is filled with natural light and anchored by a fireplace and beautiful coffered ceilings.
The spacious main-level primary suite feels like a retreat, with hardwood flooring and a custom feature wall, added by the sellers, tray ceiling and large walk-in closet. The spa-like ensuite offers a tiled shower, soaking tub, double vanity and separate water closet. Upstairs, additional bedrooms and a large bonus room provide plenty of flexibility for guests, a home office, playroom or media space.
And this is where better than new really starts to add up. The sellers have already made the improvements that turn a new house into a home, including an expanded back deck and encapsulated crawl space with additional storage. The refrigerator, washer and dryer, blinds and window treatments are already here, too - expenses buyers often face after purchasing new construction. Smart appliances and a smart garage-door opener add everyday convenience. And with the home only three years old, the roof, HVAC and water heater are just three years old as well.
Outside, nearly half an acre gives you something that's becoming harder to find with newer construction: room to breathe. Enjoy the expanded deck overlooking a peaceful, private wooded backyard with frequent wildlife sightings, while the front of the property offers beautiful views of Chickamauga Lake from both inside and out. Lake Breeze also offers offers a community pool, and lake lovers will appreciate the Skull Island public boat ramp less than a mile from the neighborhood, with Harrison Bay State Park, marina and lakeside dining nearby.
Nearly new without the new-construction to-do list. Upgraded, move-in ready and packed with value - 6245 Cashmere Lane may just be better than brand new....
Contact an agent
Home facts
- Year built:2022
- Subdivision & Development:Lake Breeze
- Listing ID #:1543660
- Added:1 day(s) ago
- Updated:October 01, 2026 at 03:53 PM
Rooms and interior
- Bedrooms:3
- Total bathrooms:3
- Full bathrooms:2
- Half bathrooms:1
- Rooms Total:9
- Flooring:Carpet, Hardwood, Tile
- Dining Description:Eat-in Kitchen
- Bathrooms Description:Connected Shared Bathroom, Double Vanity, Separate Shower, Soaking Tub, Tub/shower Combo
- Kitchen Description:Eat-in Kitchen, Kitchen Island
- Bedroom Description:Primary Downstairs
- Living area:2,543 sq. ft.
Heating and cooling
- Cooling:Central Air, Electric, Multi Units
- Heating:Central, Electric, Heating
- Central air:Yes
Structure and exterior
- Roof:Shingle
- Year built:2022
- Building area:2,543 sq. ft.
- Lot area:0.46 Acres
- Architectural Style:Contemporary
- Construction Materials:Brick, Brick Veneer, HardiPlank Type, Stone
- Exterior Features:Rain Gutters
- Foundation Description:Block
- Levels:Two
Utilities
- Water:Public, Water Connected
- Sewer:Septic Tank
Finances and disclosures
- Price:$499,999
- Price per sq. ft.:$196.62
- Tax amount:$2,144
Features and amenities
- Amenities:Ceiling Fan(s), Coffered Ceiling(s), Entrance Foyer, Granite Counters, High Ceilings, High Speed Internet, Open Floorplan, Pantry, Tray Ceiling(s), Walk-In Closet(s)
- Pool features:Community
Parking
- Parking description:Attached Garage, Concrete, Driveway, Garage Faces Front
- Garage:Yes
New listings near 6245 Cashmere Lane
- Coming SoonOpen Sun, 1 to 3pm
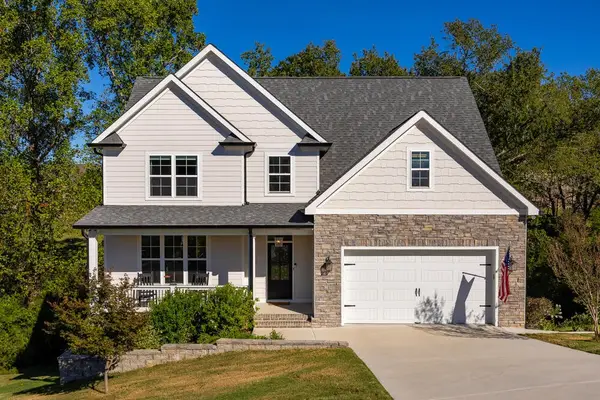 $542,000Coming Soon4 beds 4 baths2,448 sq. ft.
6200 Breezy Hollow Lane, Harrison, TN 37341
MLS# 3603781Listed by: GREATER CHATTANOOGA REALTY, KELLER WILLIAMS REALTY - New
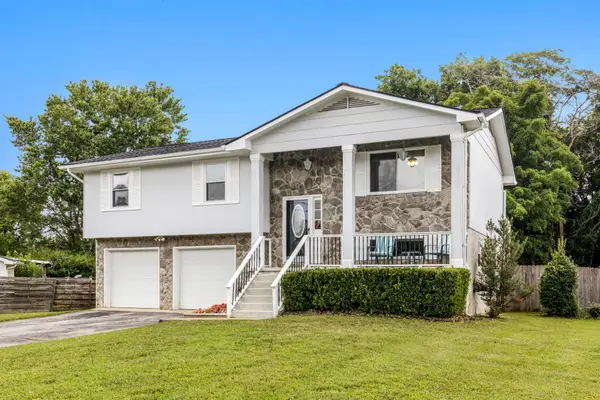 $369,000Active3 beds 2 baths1,860 sq. ft.
6907 Mahlon Drive, Harrison, TN 37341
MLS# 3602976Listed by: GREATER DOWNTOWN REALTY DBA KELLER WILLIAMS REALTY - Open Sun, 2 to 4pm
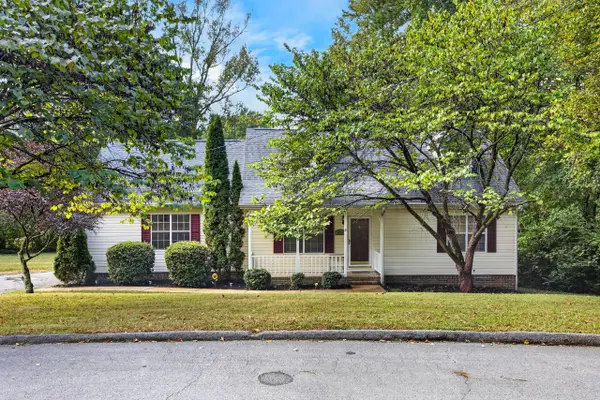 $319,900Active3 beds 2 baths1,486 sq. ft.
6233 Celtic Drive, Chattanooga, TN 37416
MLS# 1543059Listed by: OCOEE REALTY & PROPERTY MANAGEMENT 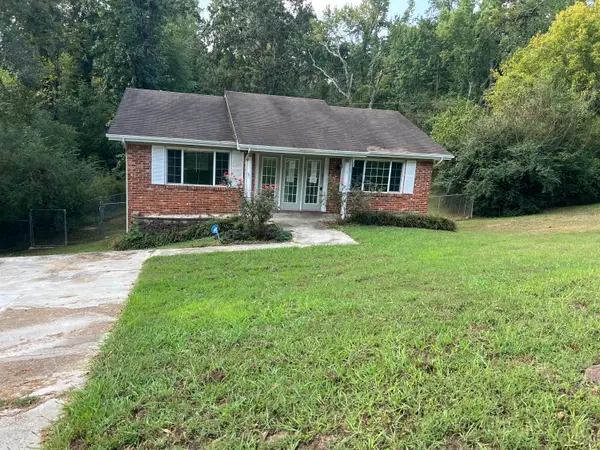 $179,000Pending4 beds 3 baths2,220 sq. ft.
5006 Shoals Lane, Chattanooga, TN 37416
MLS# 1543410Listed by: BLUE KEY PROPERTIES LLC- New
 $354,900Active3 beds 2 baths1,834 sq. ft.
5806 Old Fort Lane, Harrison, TN 37341
MLS# 1543375Listed by: NU VISION REALTY - New
 Listed by BHGRE$595,000Active4 beds 3 baths2,751 sq. ft.
6160 Cashmere Lane, Harrison, TN 37341
MLS# 1543381Listed by: BETTER HOMES AND GARDENS REAL ESTATE SIGNATURE BROKERS - New
 $849,900Active3 beds 4 baths1,785 sq. ft.
13123 Eldridge Road, Harrison, TN 37341
MLS# 1543316Listed by: CENTURY 21 1ST CHOICE REALTORS - New
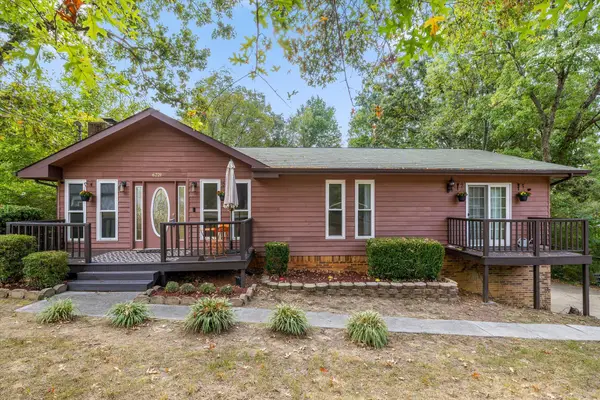 $350,000Active3 beds 3 baths1,868 sq. ft.
6221 Celtic Drive, Chattanooga, TN 37416
MLS# 1543021Listed by: BERKSHIRE HATHAWAY HOMESERVICES J DOUGLAS PROPERTIES 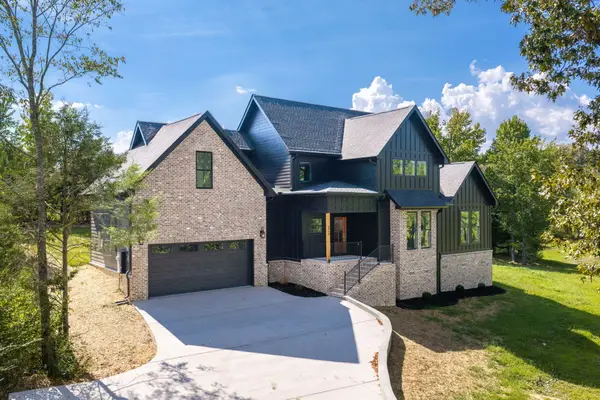 $799,900Active3 beds 3 baths2,375 sq. ft.
6998 Sims Road, Harrison, TN 37341
MLS# 1543027Listed by: COLDWELL BANKER PRYOR REALTY


Protect your home and budget from life's surprises with an Assurant Home Warranty, backed by a partner that supports you through every step of homeownership. Explore Plans.
© 2026 Better Homes and Gardens Real Estate LLC. An Anywhere Real Estate company. All rights reserved. Better Homes and Gardens® Real Estate is a registered trademark owned by Meredith Operations Corporation, licensed to Better Homes and Gardens Real Estate LLC and used with permission. Better Homes and Gardens Real Estate LLC fully supports the principles of the Fair Housing Act and the Equal Opportunity Act. Listing information is deemed reliable but is not guaranteed accurate.
Each office is independently owned and operated.
Any services or products provided by third parties are not provided by, affiliated with or related to Better Homes and Gardens Real Estate LLC, or its affiliated companies.