
6318 Shirley Pond Road, Harrison, TN 37341
Local realty services provided by:Better Homes and Gardens Real Estate Signature Brokers
6318 Shirley Pond Road,Harrison, TN 37341
$625,000
- 6 Beds
- 4 Baths
- - sq. ft.
- Single family
- Sold
Listed by: joslin lyashevskiy
Office: premier property group inc.
MLS#:1538789
Source:TN_CAR
Sorry, we are unable to map this address
Price summary
- Price:$625,000
About this home
This gorgeous 3,416 sq. ft. new construction home sits on a private nearly 1 acre lot surrounded by mature trees, offering a rare level of privacy that's hard to find in new construction. This thoughtfully designed home has NO HOA and features an open floor plan with 6 bedrooms and 4 full bathrooms, including 2 bedrooms and 2 full bathrooms on the main level, plus an additional upstairs en-suite--ideal for guests or multi-generational living. Located just minutes from Chickamauga Lake, you'll enjoy nearby hiking trails, public boat ramps, fishing, waterfront dining at Dockside Café, and you're only 1 minute from Harrison Bay State Park and Bear Trace Golf Course. Fully Equipped Chef's Kitchen Oversized quartz waterfall island Stainless steel appliances 65 sq. ft. walk-in pantry Built-in coffee bar inside the pantry with a dedicated electrical outlet Real wood soft-close cabinetry with built-in trash drawer Remote-controlled exterior venting custom hood Stunning Living Room 12-foot coffered ceilings Floor-to-ceiling remote-controlled gas fireplace Oversized remote-controlled LED ceiling fan Luxurious Primary Suite Tall tray ceilings Oversized LED ceiling fan Spa-inspired bathroom featuring: 40 sq. ft. seamless glass shower Two separate quartz vanities with additional cabinetry 6-foot soaking tub with freestanding faucet and handheld sprayer Two oversized walk-in closets, including one measuring approximately 100 sq. ft. Upstairs Living Four additional bedrooms Additional upstairs en-suite Remote-controlled ceiling fan/lights in every bedroom Custom built-in kids' reading/play nook in one of the upstairs bedrooms, creating a fun and unique space children will love. Bonus Space Unfinished area above the garage with a full-size door, offering the potential to finish an additional 400 sq. ft. Additional attic storage over the primary bedroom and living room Exterior Features Brick and durable Hardie Board siding Expansive back deck with outdoor TV hookups- This home features beautiful views of the mountains to the right side of the home in the winter time. Schedule you're private showing today...
Contact an agent
Home facts
- Year built:2026
- Subdivision & Development:None
- Listing ID #:1538789
- Added:67 day(s) ago
- Updated:September 21, 2026 at 05:56 AM
Rooms and interior
- Bedrooms:6
- Total bathrooms:4
- Full bathrooms:4
- Rooms Total:14
- Flooring:Carpet, Luxury Vinyl
- Dining Description:Eat-in Kitchen, Separate Dining Room
- Bathrooms Description:Double Shower, Double Vanity, Separate Shower
- Kitchen Description:Eat-in Kitchen, Kitchen Island
- Bedroom Description:Primary Downstairs, Split Bedrooms
- Basement:Yes
Heating and cooling
- Cooling:Ceiling Fan(s), Central Air, Electric, Multi Units
- Heating:Heating, Natural Gas
- Central air:Yes
Structure and exterior
- Roof:Asphalt, Shingle
- Year built:2026
- Architectural Style:Contemporary
- Construction Materials:Block, Brick, Cement Siding, Fiber Cement, HardiPlank Type
- Exterior Features:Private Yard, Rain Gutters
- Foundation Description:Block
- Levels:Two
Utilities
- Water:Public, Water Connected
- Sewer:Septic Tank
Finances and disclosures
- Price:$625,000
- Tax amount:$192
Features and amenities
- Amenities:Ceiling Fan(s), Coffered Ceiling(s), Crown Molding, Double Closets, Entrance Foyer, High Ceilings, In-Law Floorplan, Open Floorplan, Pantry, Plumbed, Recessed Lighting, Storage, Tray Ceiling(s), Walk-In Closet(s)
Parking
- Parking description:Attached Garage, Concrete, Driveway, Garage Door Opener, Garage Faces Side, Kitchen Level
- Garage:Yes
New listings near 6318 Shirley Pond Road
- Coming Soon
 $319,900Coming Soon3 beds 2 baths1,486 sq. ft.
6233 Celtic Drive, Chattanooga, TN 37416
MLS# 3595245Listed by: OCOEE REALTY & PROPERTY MANAGEMENT - New
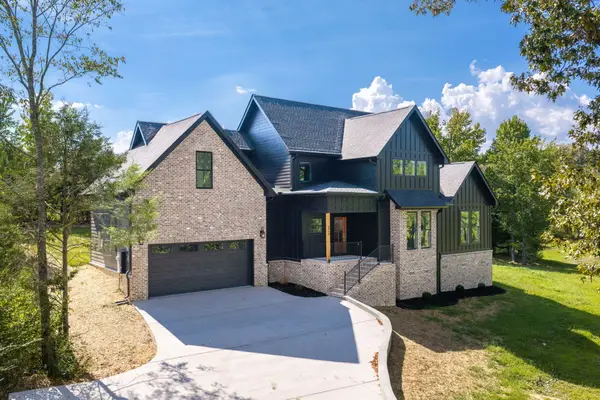 $799,900Active3 beds 3 baths2,375 sq. ft.
6998 Sims Road, Harrison, TN 37341
MLS# 1543027Listed by: COLDWELL BANKER PRYOR REALTY - New
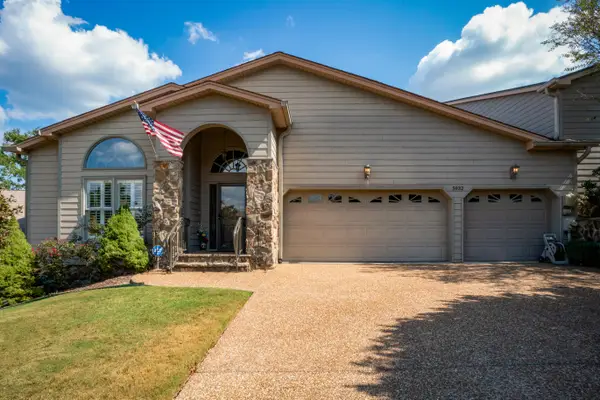 $619,000Active4 beds 3 baths3,750 sq. ft.
5932 Rainbow Springs Drive, Chattanooga, TN 37416
MLS# 1543020Listed by: REAL ESTATE PARTNERS CHATTANOOGA LLC - New
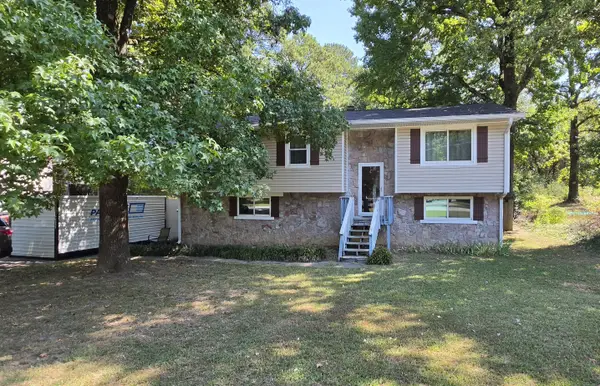 $234,900Active4 beds 3 baths1,638 sq. ft.
6326 Celtic Drive, Chattanooga, TN 37416
MLS# 1542945Listed by: HORIZON SOTHEBY'S INTERNATIONAL REALTY - New
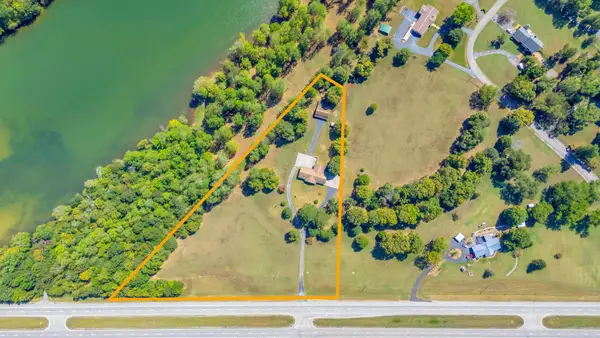 $997,000Active3 beds 3 baths2,826 sq. ft.
8024 Highway 58, Harrison, TN 37341
MLS# 3593518Listed by: COMPASS GROUP REALTY LLC - New
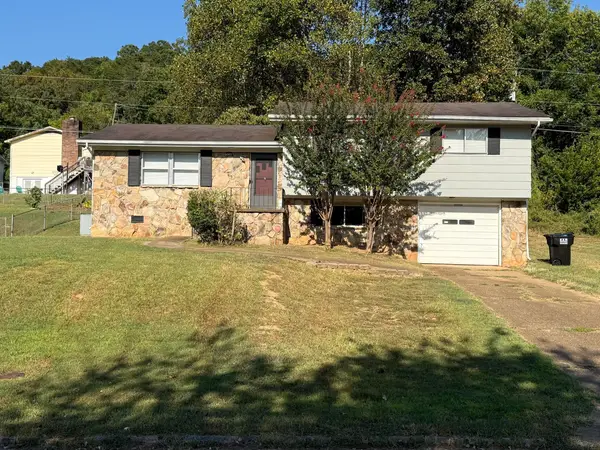 $279,900Active3 beds 2 baths1,256 sq. ft.
6005 Hillcrest Drive, Harrison, TN 37341
MLS# 1542886Listed by: ROCK POINT REAL ESTATE - New
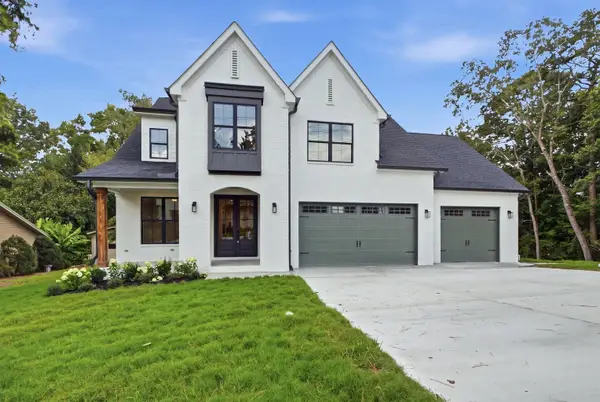 $849,000Active5 beds 4 baths3,500 sq. ft.
6821 Lakeshore Lot #24 Drive, Chattanooga, TN 37416
MLS# 1542881Listed by: LOCAL ROOTS REALTY - New
 $425,000Active3 beds 4 baths2,414 sq. ft.
5937 Rainbow Springs Drive, Chattanooga, TN 37416
MLS# 1542701Listed by: COMPASS TENNESSEE - New
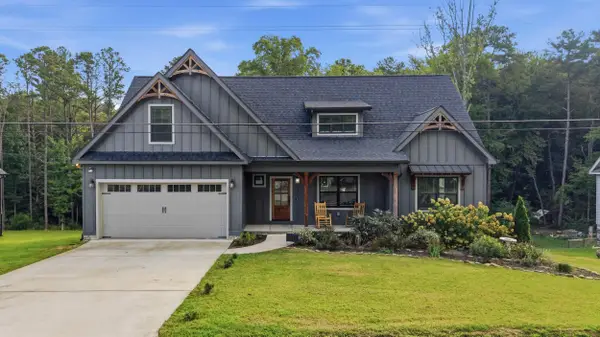 $500,000Active3 beds 3 baths2,184 sq. ft.
6413 Shirley Pond Road, Harrison, TN 37341
MLS# 1542505Listed by: KELLER WILLIAMS REALTY 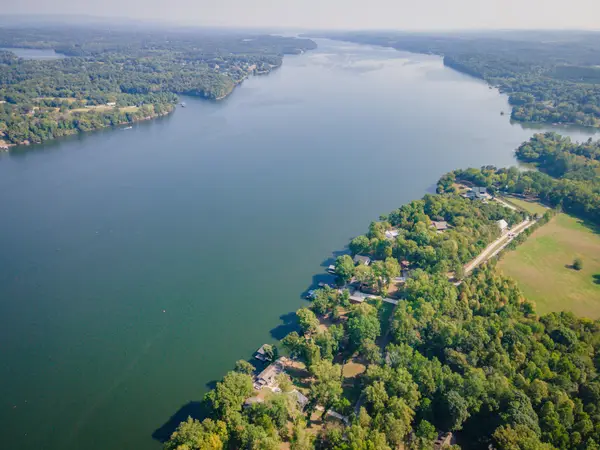 $120,000Active0.89 Acres
11912 Crestwood Trail, Harrison, TN 37341
MLS# 1542490Listed by: KELLER WILLIAMS REALTY


Protect your home and budget from life's surprises with an Assurant Home Warranty, backed by a partner that supports you through every step of homeownership. Explore Plans.
© 2026 Better Homes and Gardens Real Estate LLC. An Anywhere Real Estate company. All rights reserved. Better Homes and Gardens® Real Estate is a registered trademark owned by Meredith Operations Corporation, licensed to Better Homes and Gardens Real Estate LLC and used with permission. Better Homes and Gardens Real Estate LLC fully supports the principles of the Fair Housing Act and the Equal Opportunity Act. Listing information is deemed reliable but is not guaranteed accurate.
Each office is independently owned and operated.
Any services or products provided by third parties are not provided by, affiliated with or related to Better Homes and Gardens Real Estate LLC, or its affiliated companies.