
6432 Cobble Lane, Harrison, TN 37341
Local realty services provided by:Better Homes and Gardens Real Estate Heritage Group
6432 Cobble Lane,Harrison, TN 37341
$4,125,000
- 5 Beds
- 5 Baths
- 12,595 sq. ft.
- Single family
- Pending
Listed by: katherine smith, carlyn voges
Office: greater downtown realty dba keller williams realty
MLS#:2976603
Source:NASHVILLE
Price summary
- Price:$4,125,000
- Price per sq. ft.:$327.51
About this home
Live Like You're on Vacation!
Imagine waking up every morning to the peaceful sights and sounds of Harrison Bay, with sunlight shimmering across the water and the promise of resort-style living awaiting you. At 6432 Cobble Lane, every detail of this magnificent lake house has been crafted to make every day feel like a getaway.
As you step inside, the main level welcomes you with its spacious, open-concept design. The chef's kitchen is a dream come true, featuring Wolf and Sub-Zero appliances, a walk-in pantry, and thoughtful touches like a plumbed-in coffee pot for effortless mornings. The dining area flows seamlessly into a grand living space, where a stunning rock fireplace takes center stage. Two home offices on this level offer serene views of the lake, making work or creativity a pleasure.
The primary suite is nothing short of a personal retreat. Complete with a private gym outfitted with Olympic-grade equipment, a steam room, and a sunroom perfect for unwinding, this space is designed for indulgence. His-and-hers walk-in closets with built-ins, double vanities, a jetted tub, a luxurious tile shower, and two fireplaces add to the opulence. For ultimate convenience, the suite includes a laundry area and a bidet.
Step outside, and you're greeted by your own private outdoor oasis. A heated saltwater pool with a cascading waterfall invites you to relax, while the outdoor kitchen and fireplace set the stage for unforgettable gatherings.
The newly renovated guest house provides a cozy space for visitors, complete with custom rockwork, new appliances, a loft sleeping area, and charming details like a carport and rock-lined driveway. On the lower level, the focus is on fun and functionality. Gather in the home theater with its upgraded system, or cozy up in the lodge-style game room with its charming stone fireplace. The gourmet kitchenette makes hosting easy, 3 bedrooms are on this level and 2 full baths....
Contact an agent
Home facts
- Year built:2015
- Subdivision & Development:Waconda Point
- Listing ID #:2976603
- Added:304 day(s) ago
- Updated:September 21, 2026 at 08:38 AM
Rooms and interior
- Bedrooms:5
- Total bathrooms:5
- Full bathrooms:4
- Half bathrooms:1
- Flooring:Carpet, Tile
- Kitchen Description:Dishwasher, Disposal, Ice Maker, Microwave, Refrigerator
- Basement:Yes
- Basement Description:Finished, Full
- Living area:12,595 sq. ft.
Heating and cooling
- Cooling:Ceiling Fan(s), Central Air
- Heating:Central
- Central air:Yes
Structure and exterior
- Year built:2015
- Building area:12,595 sq. ft.
- Lot area:1.39 Acres
- Construction Materials:Stone
- Exterior Features:Deck, Dock, Patio, Porch, Screened, Smart Irrigation
- Levels:3 Story
Schools
- High school:Central High School
- Middle school:Brown Middle School
- Elementary school:Harrison Elementary School
Utilities
- Water:Public, Water Available
- Sewer:Septic Tank
Finances and disclosures
- Price:$4,125,000
- Price per sq. ft.:$327.51
- Tax amount:$16,647
Features and amenities
- Appliances:Dishwasher, Disposal, Ice Maker, Microwave, Refrigerator, Washer
- Laundry features:Dryer, Washer
- Amenities:Ceiling Fan(s), Central Vacuum, Smoke Detector(s), Walk-In Closet(s), Wet Bar
- Pool features:In Ground, Private Pool
Parking
- Total parking spaces:5
- Parking description:Attached, Concrete, Driveway
- Garage:Yes
- Garage spaces:3
- Carport spaces:2
 Copyright 2026 Realtracs Mls. All rights reserved. Realtracs Mls provides content displayed here (“provided content”) on an “as is” basis and makes no representations or warranties regarding the provided content, including, but not limited to those of non-infringement, timeliness, accuracy, or completeness. Individuals and companies using information presented are responsible for verification and validation of information they utilize and present to their customers and clients. Realtracs Mls will not be liable for any damage or loss resulting from use of the provided content or the products available through Portals, IDX, VOW, and/or Syndication. Recipients of this information shall not resell, redistribute, reproduce, modify, or otherwise copy any portion thereof without the expressed written consent of Realtracs Mls.
New listings near 6432 Cobble Lane
- Coming Soon
 $319,900Coming Soon3 beds 2 baths1,486 sq. ft.
6233 Celtic Drive, Chattanooga, TN 37416
MLS# 3595245Listed by: OCOEE REALTY & PROPERTY MANAGEMENT - New
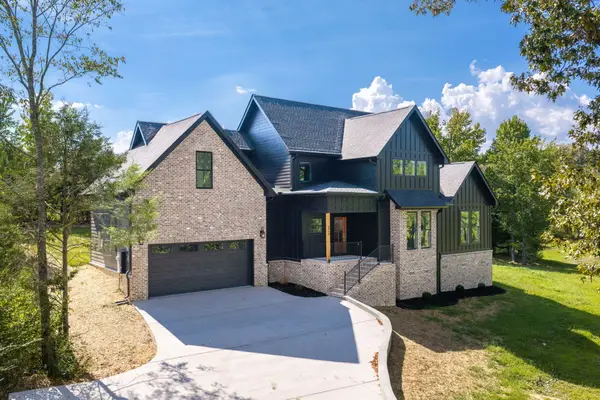 $799,900Active3 beds 3 baths2,375 sq. ft.
6998 Sims Road, Harrison, TN 37341
MLS# 1543027Listed by: COLDWELL BANKER PRYOR REALTY - New
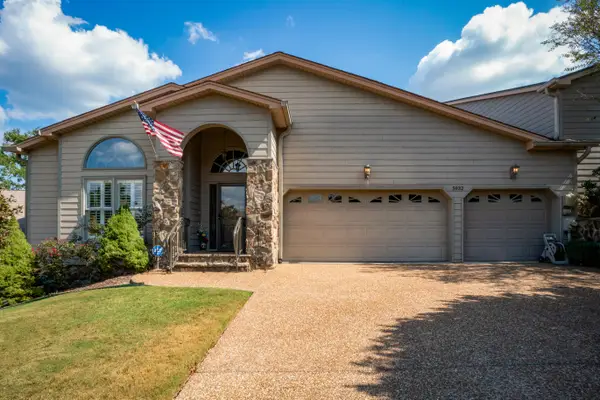 $619,000Active4 beds 3 baths3,750 sq. ft.
5932 Rainbow Springs Drive, Chattanooga, TN 37416
MLS# 1543020Listed by: REAL ESTATE PARTNERS CHATTANOOGA LLC - New
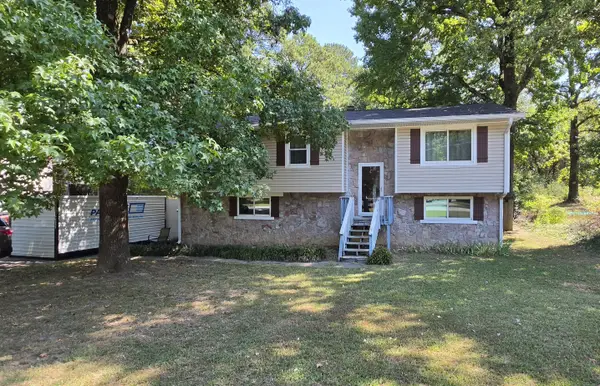 $234,900Active4 beds 3 baths1,638 sq. ft.
6326 Celtic Drive, Chattanooga, TN 37416
MLS# 1542945Listed by: HORIZON SOTHEBY'S INTERNATIONAL REALTY - New
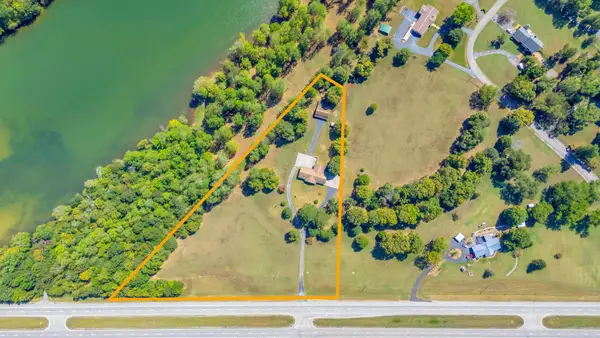 $997,000Active3 beds 3 baths2,826 sq. ft.
8024 Highway 58, Harrison, TN 37341
MLS# 3593518Listed by: COMPASS GROUP REALTY LLC - New
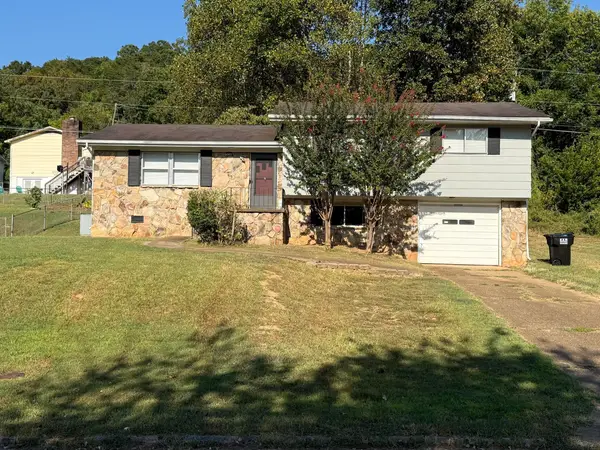 $279,900Active3 beds 2 baths1,256 sq. ft.
6005 Hillcrest Drive, Harrison, TN 37341
MLS# 1542886Listed by: ROCK POINT REAL ESTATE - New
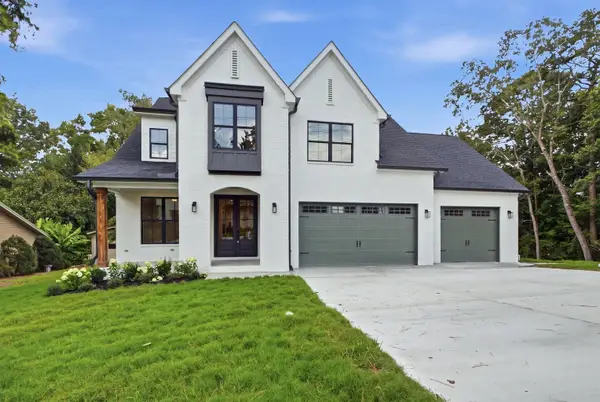 $849,000Active5 beds 4 baths3,500 sq. ft.
6821 Lakeshore Lot #24 Drive, Chattanooga, TN 37416
MLS# 1542881Listed by: LOCAL ROOTS REALTY - New
 $425,000Active3 beds 4 baths2,414 sq. ft.
5937 Rainbow Springs Drive, Chattanooga, TN 37416
MLS# 1542701Listed by: COMPASS TENNESSEE - New
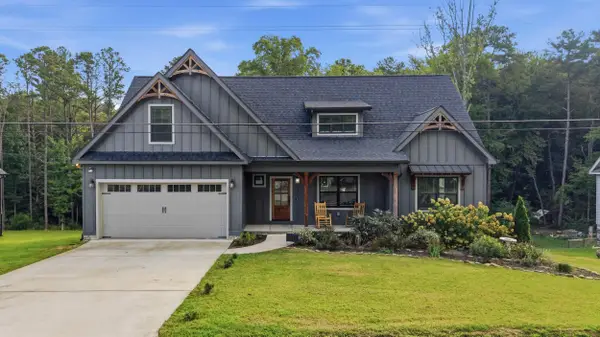 $500,000Active3 beds 3 baths2,184 sq. ft.
6413 Shirley Pond Road, Harrison, TN 37341
MLS# 1542505Listed by: KELLER WILLIAMS REALTY 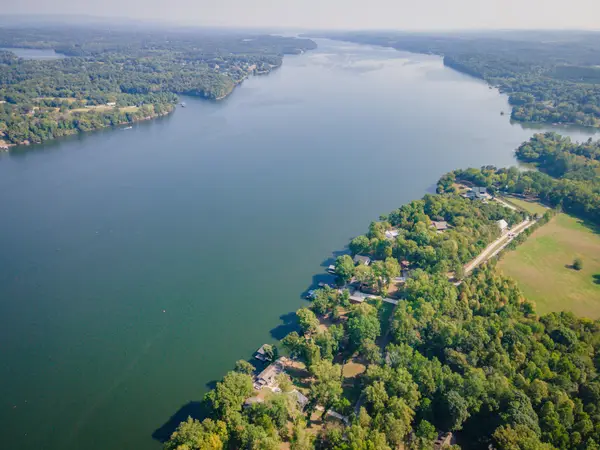 $120,000Active0.89 Acres
11912 Crestwood Trail, Harrison, TN 37341
MLS# 1542490Listed by: KELLER WILLIAMS REALTY


Protect your home and budget from life's surprises with an Assurant Home Warranty, backed by a partner that supports you through every step of homeownership. Explore Plans.
© 2026 Better Homes and Gardens Real Estate LLC. An Anywhere Real Estate company. All rights reserved. Better Homes and Gardens® Real Estate is a registered trademark owned by Meredith Operations Corporation, licensed to Better Homes and Gardens Real Estate LLC and used with permission. Better Homes and Gardens Real Estate LLC fully supports the principles of the Fair Housing Act and the Equal Opportunity Act. Listing information is deemed reliable but is not guaranteed accurate.
Each office is independently owned and operated.
Any services or products provided by third parties are not provided by, affiliated with or related to Better Homes and Gardens Real Estate LLC, or its affiliated companies.