
6831 Deerwood Drive, Harrison, TN 37341
Local realty services provided by:Better Homes and Gardens Real Estate Signature Brokers
6831 Deerwood Drive,Harrison, TN 37341
$344,900
- 3 Beds
- 3 Baths
- 2,110 sq. ft.
- Single family
- Active
Listed by: jana p myers, briana hyde
Office: keller williams realty
MLS#:1544936
Source:TN_CAR
Price summary
- Price:$344,900
- Price per sq. ft.:$163.46
About this home
Come see the care and updates throughout this well-kept Harrison home! Offering 3 bedrooms and approximately 2,110 square feet, it features a spacious primary bedroom with laundry in the suite, hardwood floors upstairs, and a gas fireplace. The kitchen was updated in 2016, and additional features include Guardian windows, a newer water heater, and an approximately six-year-old air-conditioning unit. A large downstairs den adds flexible living space, with a half bath where a shower could be added. The home also has a stair chair lift and a bathroom updated with mobility in mind
Contact an agent
Home facts
- Year built:1990
- Subdivision & Development:Deerwood Forest
- Listing ID #:1544936
- Added:18 day(s) ago
- Updated:November 08, 2026 at 03:46 PM
Rooms and interior
- Bedrooms:3
- Total bathrooms:3
- Full bathrooms:2
- Half bathrooms:1
- Rooms Total:8
- Flooring:Carpet, Hardwood, Linoleum
- Basement:Yes
- Living area:2,110 sq. ft.
Heating and cooling
- Cooling:Ceiling Fan(s), Central Air, Electric
- Heating:Central, Electric, Heating
- Central air:Yes
Structure and exterior
- Roof:Shingle
- Year built:1990
- Building area:2,110 sq. ft.
- Lot area:0.56 Acres
- Construction Materials:Vinyl Siding
- Foundation Description:Block
- Levels:One and One Half
Utilities
- Water:Public, Water Available
- Sewer:Septic Tank
Finances and disclosures
- Price:$344,900
- Price per sq. ft.:$163.46
- Tax amount:$1,179
Parking
- Parking description:Attached Garage, Driveway, Garage Door Opener, Garage Faces Front, Paved
- Garage:Yes
New listings near 6831 Deerwood Drive
- Open Sun, 2 to 4pmNew
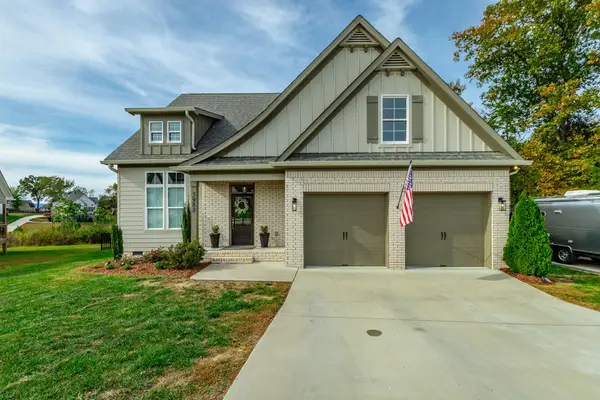 $545,000Active3 beds 4 baths2,400 sq. ft.
5988 Cashmere Lane, Harrison, TN 37341
MLS# 1545895Listed by: KELLER WILLIAMS REALTY - New
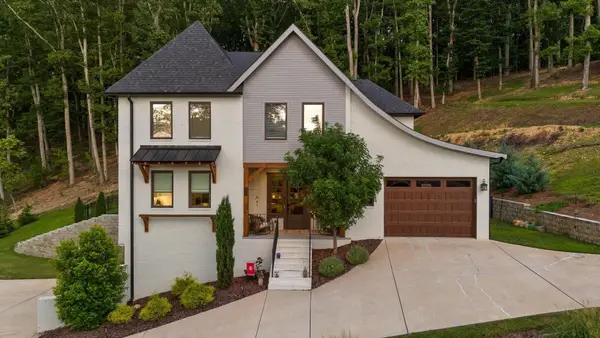 $769,000Active4 beds 4 baths3,864 sq. ft.
9962 Caseview Drive, Harrison, TN 37341
MLS# 1545891Listed by: THE SOURCE REAL ESTATE GROUP - New
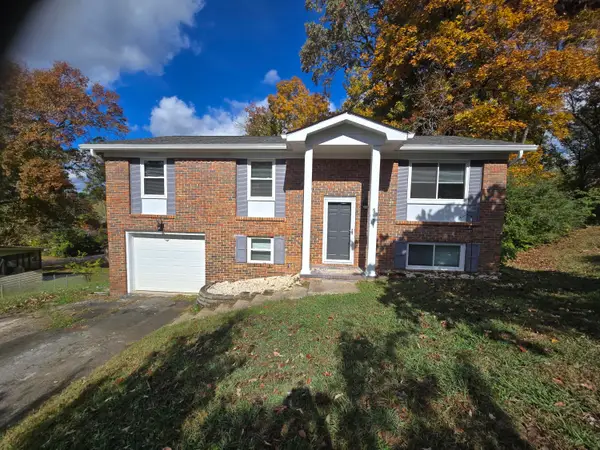 $319,000Active5 beds 2 baths1,768 sq. ft.
5871 Stonewall Drive, Harrison, TN 37341
MLS# 1545883Listed by: RE/MAX PROPERTIES - New
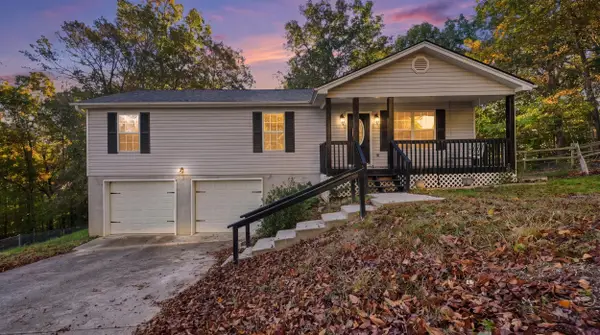 $299,999Active3 beds 2 baths1,950 sq. ft.
7116 Bramlett Lane, Harrison, TN 37341
MLS# 1545091Listed by: COMPASS GROUP REALTY,LLC - New
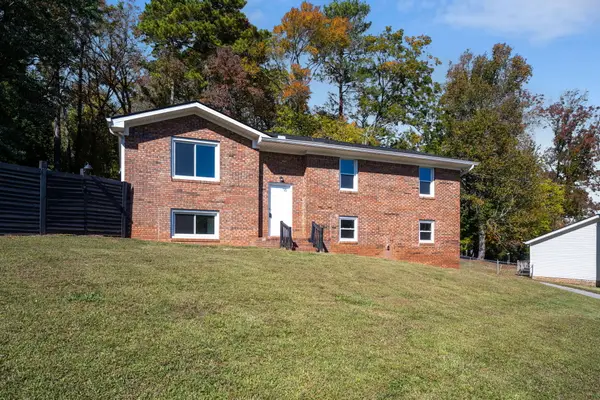 $285,000Active4 beds 3 baths1,770 sq. ft.
5808 Fort Sumter Drive, Harrison, TN 37341
MLS# 1545553Listed by: KELLER WILLIAMS REALTY - New
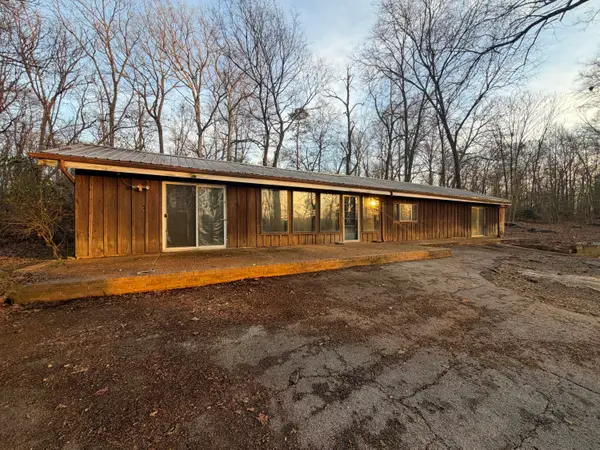 $199,000Active3 beds 2 baths1,654 sq. ft.
6504 Oak Drive, Harrison, TN 37341
MLS# 1545336Listed by: BEYCOME BROKERAGE REALTY LLC  $510,000Active4 beds 4 baths2,500 sq. ft.
9708 Birchwood Pike, Harrison, TN 37341
MLS# 1545213Listed by: KELLER WILLIAMS REALTY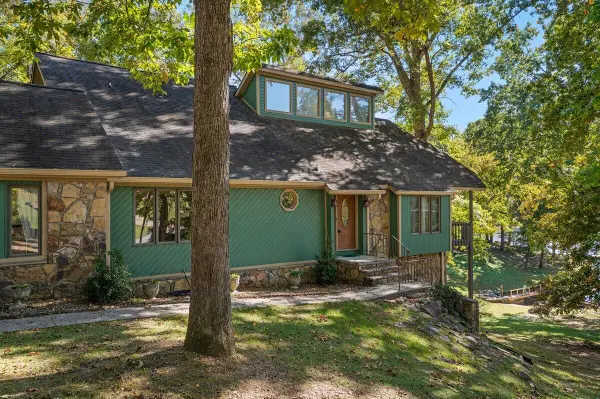 $575,000Active3 beds 2 baths3,190 sq. ft.
7321 Coastal Drive, Harrison, TN 37341
MLS# 1545180Listed by: COLDWELL BANKER PRYOR REALTY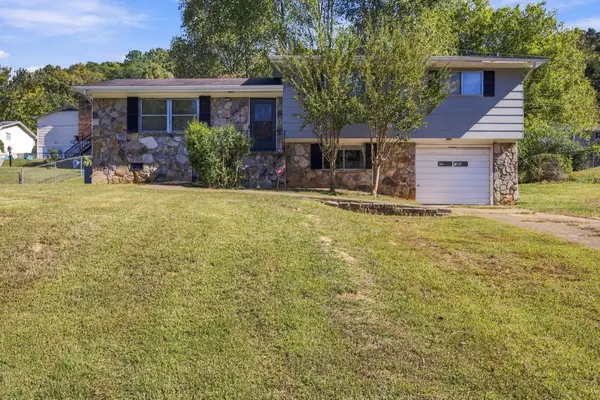 $259,000Active3 beds 2 baths1,256 sq. ft.
6005 Hillcrest Drive, Harrison, TN 37341
MLS# 3626616Listed by: EXP REALTY LLC Listed by BHGRE$575,000Active4 beds 3 baths2,755 sq. ft.
6119 Cashmere Lane, Harrison, TN 37341
MLS# 1545128Listed by: BETTER HOMES AND GARDENS REAL ESTATE SIGNATURE BROKERS


Protect your home and budget from life's surprises with an Assurant Home Warranty, backed by a partner that supports you through every step of homeownership. Explore Plans.
© 2026 Better Homes and Gardens Real Estate LLC. An Anywhere Real Estate company. All rights reserved. Better Homes and Gardens® Real Estate is a registered trademark owned by Meredith Operations Corporation, licensed to Better Homes and Gardens Real Estate LLC and used with permission. Better Homes and Gardens Real Estate LLC fully supports the principles of the Fair Housing Act and the Equal Opportunity Act. Listing information is deemed reliable but is not guaranteed accurate.
Each office is independently owned and operated.
Any services or products provided by third parties are not provided by, affiliated with or related to Better Homes and Gardens Real Estate LLC, or its affiliated companies.