
6907 Mahlon Drive, Harrison, TN 37341
Local realty services provided by:Better Homes and Gardens Real Estate Jackson Realty
6907 Mahlon Drive,Harrison, TN 37341
$369,000
- 3 Beds
- 2 Baths
- 1,860 sq. ft.
- Single family
- Pending
Listed by: landon bowman
Office: keller williams realty
MLS#:1538702
Source:TN_CAR
Price summary
- Price:$369,000
- Price per sq. ft.:$198.39
About this home
Welcome to 6907 Mahlon Drive, a well-maintained split-level home offering 3 bedrooms, 2 bathrooms, and 1,860 square feet in a convenient Harrison location.
The main level features fresh interior paint, hardwood flooring, and a functional layout that connects the living, dining, and kitchen areas. The kitchen offers white cabinetry, stainless steel appliances, and easy access to the main living spaces, making it well suited for everyday living and entertaining. This level also includes all three bedrooms, including the primary suite with private access to a screened porch overlooking the backyard.
The lower level features a spacious bonus room, laundry room, and access to the attached two-car garage. With direct access to the covered patio, the bonus room provides flexible space for a media room, playroom, home office, or second living area.
Outdoor living is a standout feature of the home. A large rear deck, covered patio, and screened porch create multiple spaces to relax or entertain, while the flat backyard offers privacy and plenty of usable outdoor space. Thoughtful landscaping enhances the home's curb appeal and completes the setting. Information is deemed reliable but not guaranteed.
Conveniently located near everyday amenities, 6907 Mahlon Drive offers a practical layout, versatile living spaces, and inviting outdoor areas in an established Harrison neighborhood. Buyer to verify any and all information they deem important....
Contact an agent
Home facts
- Year built:1973
- Subdivision & Development:Nimrod Hills
- Listing ID #:1538702
- Added:68 day(s) ago
- Updated:September 21, 2026 at 07:58 AM
Rooms and interior
- Bedrooms:3
- Total bathrooms:2
- Full bathrooms:2
- Rooms Total:8
- Flooring:Carpet, Hardwood, Tile
- Dining Description:Breakfast Bar, Separate Dining Room
- Bathrooms Description:Tub/shower Combo
- Basement:Yes
- Living area:1,860 sq. ft.
Heating and cooling
- Cooling:Central Air, Electric
- Heating:Central, Electric, Heating
- Central air:Yes
Structure and exterior
- Roof:Shingle
- Year built:1973
- Building area:1,860 sq. ft.
- Lot area:0.33 Acres
- Architectural Style:Split Foyer
- Construction Materials:Stone, Wood Siding
- Foundation Description:Block, Slab
- Levels:Multi/Split, Two
Utilities
- Water:Public, Water Connected
- Sewer:Septic Tank
Finances and disclosures
- Price:$369,000
- Price per sq. ft.:$198.39
- Tax amount:$1,227
Features and amenities
- Amenities:Pantry
Parking
- Parking description:Attached Garage, Driveway, Garage, Garage Faces Front
- Garage:Yes
New listings near 6907 Mahlon Drive
- Coming Soon
 $319,900Coming Soon3 beds 2 baths1,486 sq. ft.
6233 Celtic Drive, Chattanooga, TN 37416
MLS# 3595245Listed by: OCOEE REALTY & PROPERTY MANAGEMENT - New
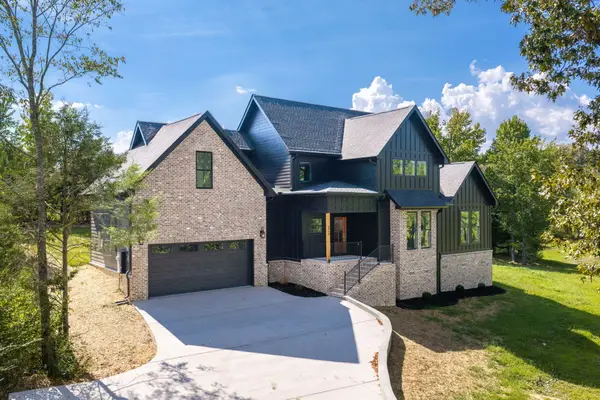 $799,900Active3 beds 3 baths2,375 sq. ft.
6998 Sims Road, Harrison, TN 37341
MLS# 1543027Listed by: COLDWELL BANKER PRYOR REALTY - New
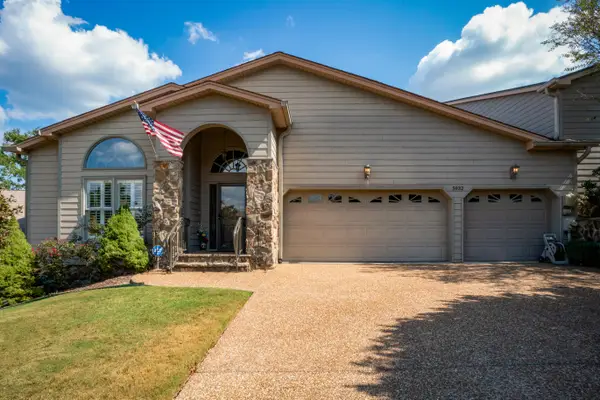 $619,000Active4 beds 3 baths3,750 sq. ft.
5932 Rainbow Springs Drive, Chattanooga, TN 37416
MLS# 1543020Listed by: REAL ESTATE PARTNERS CHATTANOOGA LLC - New
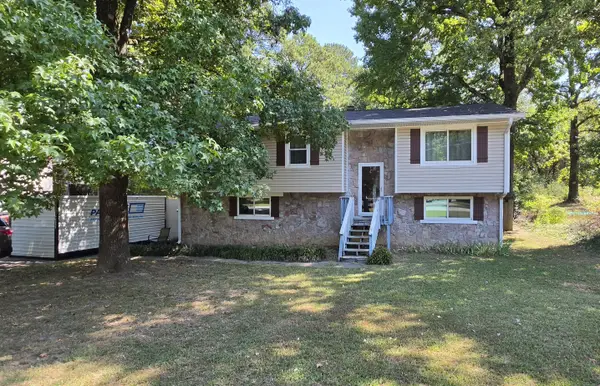 $234,900Active4 beds 3 baths1,638 sq. ft.
6326 Celtic Drive, Chattanooga, TN 37416
MLS# 1542945Listed by: HORIZON SOTHEBY'S INTERNATIONAL REALTY - New
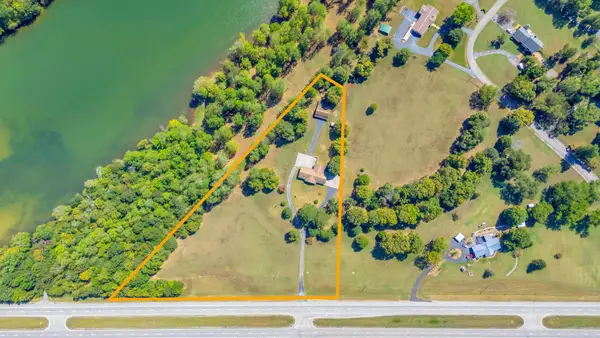 $997,000Active3 beds 3 baths2,826 sq. ft.
8024 Highway 58, Harrison, TN 37341
MLS# 3593518Listed by: COMPASS GROUP REALTY LLC - New
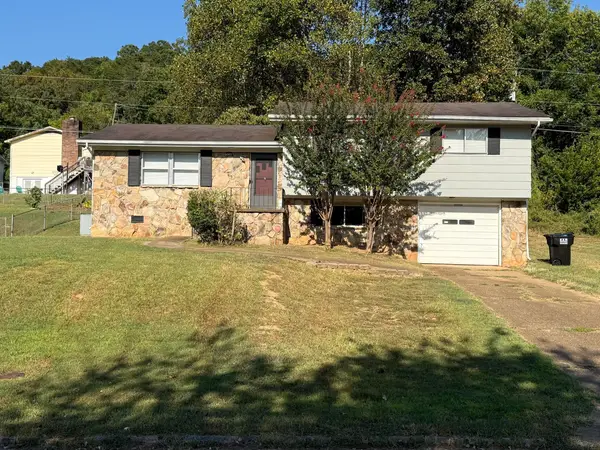 $279,900Active3 beds 2 baths1,256 sq. ft.
6005 Hillcrest Drive, Harrison, TN 37341
MLS# 1542886Listed by: ROCK POINT REAL ESTATE - New
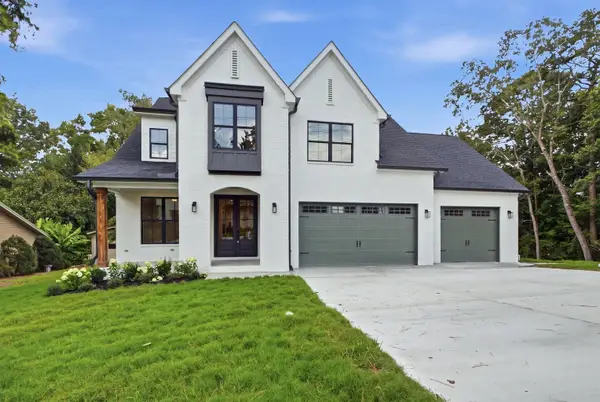 $849,000Active5 beds 4 baths3,500 sq. ft.
6821 Lakeshore Lot #24 Drive, Chattanooga, TN 37416
MLS# 1542881Listed by: LOCAL ROOTS REALTY - New
 $425,000Active3 beds 4 baths2,414 sq. ft.
5937 Rainbow Springs Drive, Chattanooga, TN 37416
MLS# 1542701Listed by: COMPASS TENNESSEE - New
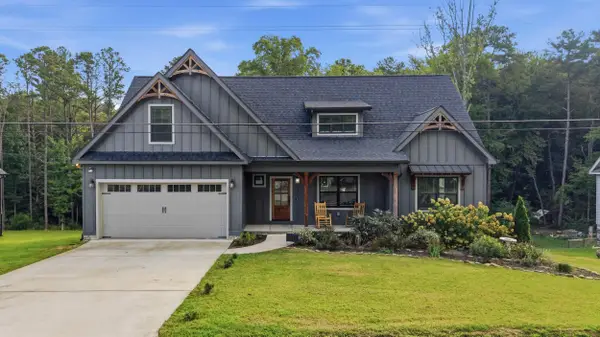 $500,000Active3 beds 3 baths2,184 sq. ft.
6413 Shirley Pond Road, Harrison, TN 37341
MLS# 1542505Listed by: KELLER WILLIAMS REALTY 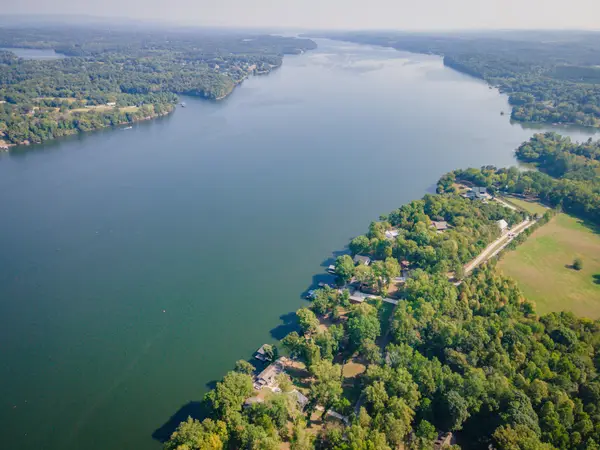 $120,000Active0.89 Acres
11912 Crestwood Trail, Harrison, TN 37341
MLS# 1542490Listed by: KELLER WILLIAMS REALTY


Protect your home and budget from life's surprises with an Assurant Home Warranty, backed by a partner that supports you through every step of homeownership. Explore Plans.
© 2026 Better Homes and Gardens Real Estate LLC. An Anywhere Real Estate company. All rights reserved. Better Homes and Gardens® Real Estate is a registered trademark owned by Meredith Operations Corporation, licensed to Better Homes and Gardens Real Estate LLC and used with permission. Better Homes and Gardens Real Estate LLC fully supports the principles of the Fair Housing Act and the Equal Opportunity Act. Listing information is deemed reliable but is not guaranteed accurate.
Each office is independently owned and operated.
Any services or products provided by third parties are not provided by, affiliated with or related to Better Homes and Gardens Real Estate LLC, or its affiliated companies.