
7004 Cedar Crest Circle, Harrison, TN 37341
Local realty services provided by:Better Homes and Gardens Real Estate Jackson Realty
7004 Cedar Crest Circle,Harrison, TN 37341
$510,000
- 3 Beds
- 2 Baths
- 2,480 sq. ft.
- Single family
- Active
Listed by: daniel burnside
Office: lake homes realty
MLS#:1545111
Source:TN_CAR
Price summary
- Price:$510,000
- Price per sq. ft.:$205.65
About this home
If you're looking to be very close to Chickamauga Lake, a great golf course and shopping, then this completely remodeled 3-bedroom, 2-bathroom home may be the one. See the 2 videos to walk around the outside and throughout the entire house.
The finished basement could be made into an in-law suite or additional bedrooms. You will have a 3-car garage plus an additional 2-car garage with room to build another if needed, each with their own driveway, there's room for vehicles, toys, and projects. The larger garage has a vent for heat & air. With a 4-ton air more can be added seller said.
Outdoor recreation nearby:
1) Bear Trace Golf Course, A Jack Nicklaus design, is less than 2 miles away.
2) Harrison Bay State Park sitting on Chickamauga Lake is about 1 mile further. It has a free boat ramp open day and night, a restaurant and marina.
Convenient to Everything:
1) Grocery store: 1.5 miles
2) Walmart: 15 - 20 minutes
3) Gunbarrel Road shopping, including the mall, restaurants, Lowe's, and Home Depot: 20 - 30 minutes
4) Downtown Chattanooga: 25-30 minutes
A nice deck half screened in for no bug relaxing and half open for grilling awaits you out back. You walk out on the deck through the living room, the main bedroom or the steps outside. There is about a half-acre of woods behind the fenced in cleared backyard. This could be cleared to have more yard or create trails to walk through. There is room and excellent potential to add on even more to this property or simply enjoy it as it is now. Call to set up an appointment anytime.
This home is in Hamilton County, so no high city taxes here. No HOA, no restrictions.
Over 100,000 dollars of improvements have been done and done professionally to make this a true move in ready gem. See ''more'' remarks for list of improvements Septic tank pumped in 2018. only 2 people lived here.
Whole house water filter
Bathroom upgrade 7/10/25 $11,000
Take out walls and remodel main living area $37,335 2018
New Windows $9712 2022
New Vinyl siding one side of house $3000
New cabinet lighting & fans $529 2018
Land Scaping $4300 2020
New Heat & Air $6840 2022
New Roof $13,800 2024
New counter tops kitchen $4881 Sept. 2020
Refinish floors main $3400 2023
Washer Dryer new $1284 2018
Dishwasher new $629 2021 Microwave 2021
10-14 inches of insulation new in attic have pics.
new Stove $849 2021
New cabinets $8900
Light fixtures were redone
Stairs, handrails, new trim, painted throughout inside all re-done.
Gutter-Guard installed
Quartz countertop in kitchen
Recent as Sept. 2026 carpets cleaned, please remove shoes on carpets. all receipts have been kept....
Contact an agent
Home facts
- Year built:2002
- Subdivision & Development:Savanah Ests
- Listing ID #:1545111
- Added:15 day(s) ago
- Updated:November 08, 2026 at 03:46 PM
Rooms and interior
- Bedrooms:3
- Total bathrooms:2
- Full bathrooms:2
- Rooms Total:11
- Flooring:Carpet, Ceramic Tile, Hardwood, Tile, Wood
- Dining Description:Separate Dining Room
- Bathrooms Description:Separate Shower, Soaking Tub
- Basement:Yes
- Living area:2,480 sq. ft.
Heating and cooling
- Cooling:Central Air, Electric
- Heating:Central, Electric, Forced Air, Heating
- Central air:Yes
Structure and exterior
- Roof:Shingle
- Year built:2002
- Building area:2,480 sq. ft.
- Lot area:1 Acres
- Construction Materials:Brick, Vinyl Siding
- Exterior Features:Private Yard, Rain Gutters
- Foundation Description:Block, Brick/Mortar, Combination, Concrete Perimeter
- Levels:Two
Utilities
- Water:Public, Water Connected
- Sewer:Septic Tank
Finances and disclosures
- Price:$510,000
- Price per sq. ft.:$205.65
- Tax amount:$1,556
Features and amenities
- Amenities:Bar, Built-in Features, Ceiling Fan(s), Double Closets, High Speed Internet, Open Floorplan, Pantry, Recessed Lighting, Storage
Parking
- Parking description:Attached Garage, Concrete, Driveway, Garage, Garage Door Opener, Garage Faces Front, Garage Faces Side
- Garage:Yes
New listings near 7004 Cedar Crest Circle
- Open Sun, 2 to 4pmNew
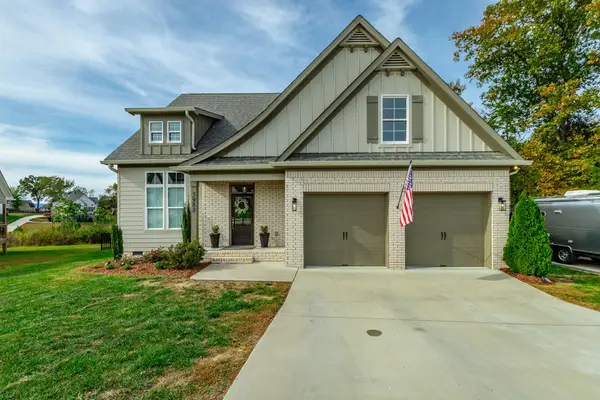 $545,000Active3 beds 4 baths2,400 sq. ft.
5988 Cashmere Lane, Harrison, TN 37341
MLS# 1545895Listed by: KELLER WILLIAMS REALTY - New
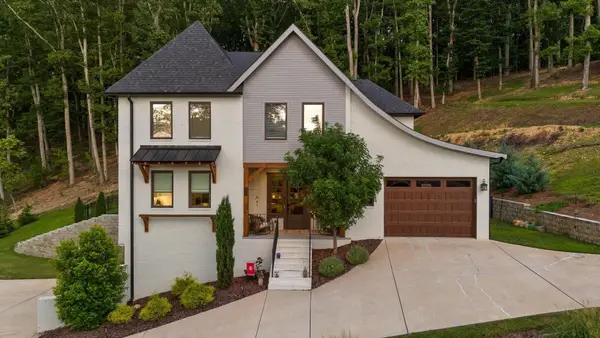 $769,000Active4 beds 4 baths3,864 sq. ft.
9962 Caseview Drive, Harrison, TN 37341
MLS# 1545891Listed by: THE SOURCE REAL ESTATE GROUP - New
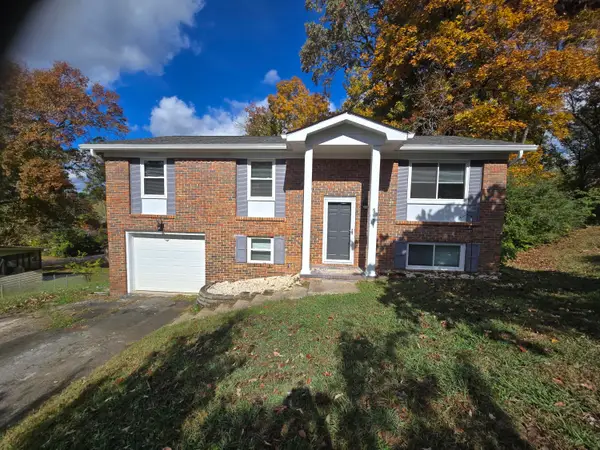 $319,000Active5 beds 2 baths1,768 sq. ft.
5871 Stonewall Drive, Harrison, TN 37341
MLS# 1545883Listed by: RE/MAX PROPERTIES - New
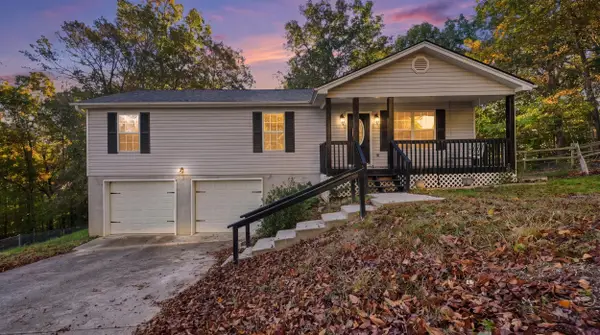 $299,999Active3 beds 2 baths1,950 sq. ft.
7116 Bramlett Lane, Harrison, TN 37341
MLS# 1545091Listed by: COMPASS GROUP REALTY,LLC - New
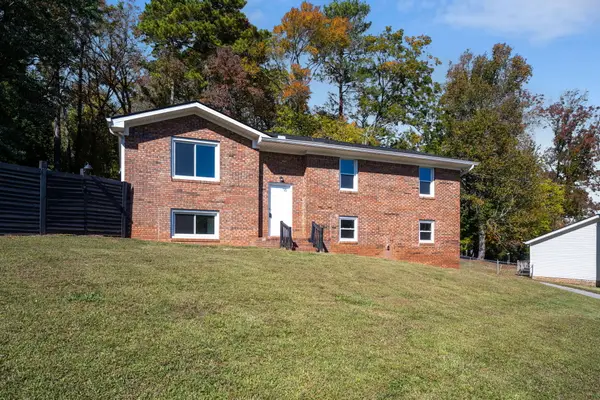 $285,000Active4 beds 3 baths1,770 sq. ft.
5808 Fort Sumter Drive, Harrison, TN 37341
MLS# 1545553Listed by: KELLER WILLIAMS REALTY - New
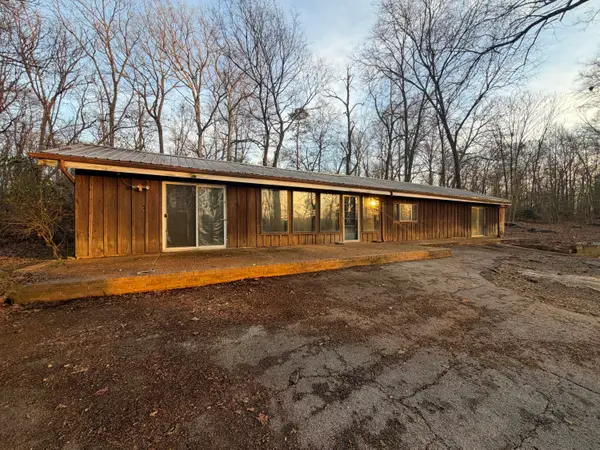 $199,000Active3 beds 2 baths1,654 sq. ft.
6504 Oak Drive, Harrison, TN 37341
MLS# 1545336Listed by: BEYCOME BROKERAGE REALTY LLC  $510,000Active4 beds 4 baths2,500 sq. ft.
9708 Birchwood Pike, Harrison, TN 37341
MLS# 1545213Listed by: KELLER WILLIAMS REALTY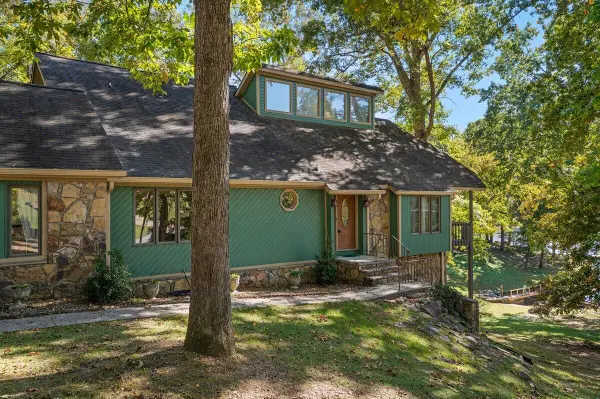 $575,000Active3 beds 2 baths3,190 sq. ft.
7321 Coastal Drive, Harrison, TN 37341
MLS# 1545180Listed by: COLDWELL BANKER PRYOR REALTY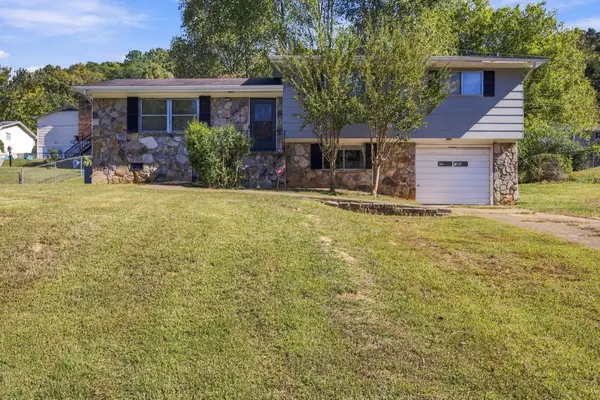 $259,000Active3 beds 2 baths1,256 sq. ft.
6005 Hillcrest Drive, Harrison, TN 37341
MLS# 3626616Listed by: EXP REALTY LLC Listed by BHGRE$575,000Active4 beds 3 baths2,755 sq. ft.
6119 Cashmere Lane, Harrison, TN 37341
MLS# 1545128Listed by: BETTER HOMES AND GARDENS REAL ESTATE SIGNATURE BROKERS


Protect your home and budget from life's surprises with an Assurant Home Warranty, backed by a partner that supports you through every step of homeownership. Explore Plans.
© 2026 Better Homes and Gardens Real Estate LLC. An Anywhere Real Estate company. All rights reserved. Better Homes and Gardens® Real Estate is a registered trademark owned by Meredith Operations Corporation, licensed to Better Homes and Gardens Real Estate LLC and used with permission. Better Homes and Gardens Real Estate LLC fully supports the principles of the Fair Housing Act and the Equal Opportunity Act. Listing information is deemed reliable but is not guaranteed accurate.
Each office is independently owned and operated.
Any services or products provided by third parties are not provided by, affiliated with or related to Better Homes and Gardens Real Estate LLC, or its affiliated companies.