
7005 Lystra Road, Harrison, TN 37341
Local realty services provided by:Better Homes and Gardens Real Estate Signature Brokers
7005 Lystra Road,Harrison, TN 37341
$410,000
- 3 Beds
- 3 Baths
- - sq. ft.
- Single family
- Sold
Listed by: gail rollins, sharon parker
Office: bender realty
MLS#:20262060
Source:TN_RCAR
Sorry, we are unable to map this address
Price summary
- Price:$410,000
About this home
Discover the charm and quality of this beautifully updated solid brick home--packed with upgrades and ready for its next owner. From the moment you step inside, you'll appreciate the fresh, modern feel and the thoughtful touches throughout. The gorgeous kitchen steals the show with its spacious island, sleek new appliances, and effortless flow for cooking or entertaining.
Need extra living space? The bright sunroom--with its own mini-split unit--gives you the perfect spot to relax, work, or unwind no matter the season.
The primary suite feels like a retreat, offering a generous walk-in closet with custom organizers and a brand-new en-suite featuring a luxurious walk-in tile shower and double vanity.
Step outside to a level, fully fenced backyard--ideal for gatherings, pets, or quiet evenings. RV enthusiasts will love the dedicated parking and hookup, and the detached garage provides fantastic storage and workspace options. Add in the new roof and a long list of updates, and you've got a home that delivers beauty, comfort, and peace of mind. -New dishwasher, stove, range hood, and refrigerator. February 2025.
-Tile flooring throughout the entire house - February 2025.
-Glassed in the back porch with a mini split - March 2025.
-Closet redesign in primary bedroom -
February 2025.
-Primary bath redesign with tile walk-in shower, custom vanity, and custom cabinets -
February 2025
-Septic tank pumped 2025
-New shingle roof - April 2023...
Contact an agent
Home facts
- Year built:1976
- Subdivision & Development:Nimrod Hills
- Listing ID #:20262060
- Added:109 day(s) ago
- Updated:August 08, 2026 at 06:44 AM
Rooms and interior
- Bedrooms:3
- Total bathrooms:3
- Full bathrooms:2
- Half bathrooms:1
- Flooring:Tile
- Bathrooms Description:Bathroom Mirror(s), Walk-In Shower
- Kitchen Description:Dishwasher, Electric Oven, Electric Range, Kitchen Island, Microwave, Refrigerator
- Basement Description:Crawl Space
Heating and cooling
- Cooling:Ceiling Fan(s), Central Air
- Heating:Natural Gas
- Central air:Yes
Structure and exterior
- Roof:Shingle
- Year built:1976
- Lot Features:Cleared, Landscaped, Level, Mailbox
- Architectural Style:Ranch
- Construction Materials:Brick
- Exterior Features:Covered, Deck, Front Porch, Porch, RV Hookup, Rain Gutters, Rear Porch
- Foundation Description:Brick/Mortar
- Levels:1 Story
Schools
- High school:Central High
- Middle school:Brown
- Elementary school:Harrison Elem.
Utilities
- Water:Public, Water Connected
- Sewer:Septic Tank
Finances and disclosures
- Price:$410,000
- Tax amount:$1,160
Features and amenities
- Appliances:Dishwasher, Electric Oven, Electric Range, Exhaust Fan, Gas Water Heater, Microwave, Refrigerator
- Amenities:Bathroom Mirror(s), Ceiling Fan(s), Crown Molding, Double Pane Windows, Double Vanity, Gas Water Heater, Granite Counters, High Speed Internet, Insulated Windows, Kitchen Island, Screens, Vinyl Frames, Walk-In Closet(s)
Parking
- Parking description:Asphalt Driveway, Driveway, Garage Door Opener
- Garage:Yes
- Garage spaces:2
- Carport spaces:2
New listings near 7005 Lystra Road
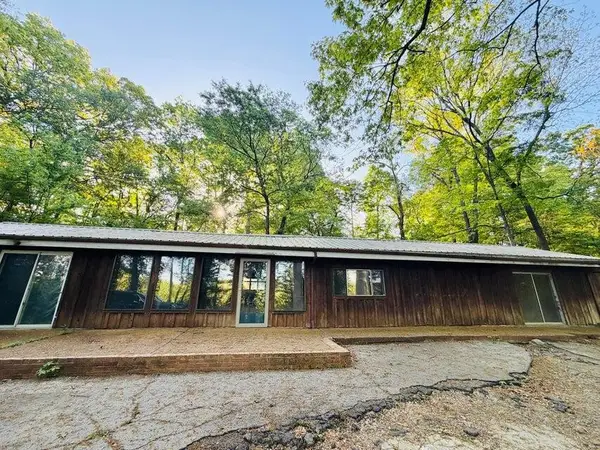 $240,000Pending3 beds 2 baths1,852 sq. ft.
6504 Oak Drive, Harrison, TN 37341
MLS# 3338486Listed by: GREATER CHATTANOOGA REALTY, KELLER WILLIAMS REALTY- New
 $600,000Active3 beds 4 baths3,050 sq. ft.
7424 Crowes Nest Drive, Harrison, TN 37341
MLS# 3337469Listed by: GREATER DOWNTOWN REALTY DBA KELLER WILLIAMS REALTY - New
 $325,000Active3 beds 2 baths1,525 sq. ft.
6903 Ramseytown Road, Harrison, TN 37341
MLS# 1540315Listed by: KELLER WILLIAMS REALTY - New
 $225,000Active3 beds 2 baths1,768 sq. ft.
5871 Stonewall Drive, Harrison, TN 37341
MLS# 1540210Listed by: KELLER WILLIAMS REALTY - New
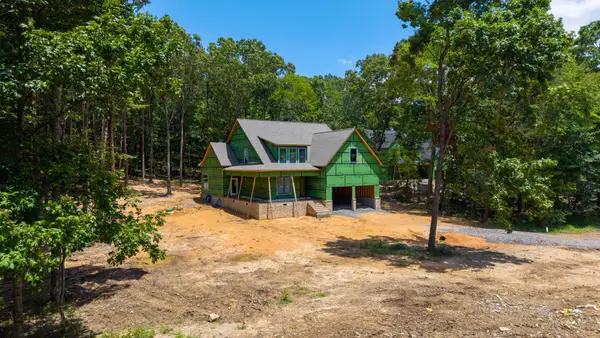 $779,000Active4 beds 5 baths2,858 sq. ft.
7123 Sugar Way, Harrison, TN 37341
MLS# 3322295Listed by: GREATER DOWNTOWN REALTY DBA KELLER WILLIAMS REALTY - New
 $799,000Active4 beds 5 baths2,858 sq. ft.
7147 Sugar Way, Harrison, TN 37341
MLS# 3322314Listed by: GREATER DOWNTOWN REALTY DBA KELLER WILLIAMS REALTY - New
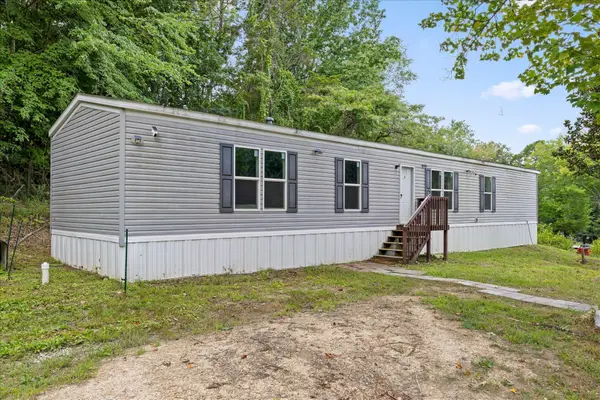 $215,000Active3 beds 2 baths1,280 sq. ft.
6183 Marie Lane, Harrison, TN 37341
MLS# 3320950Listed by: BERKSHIRE HATHAWAY HOMESERVICES J DOUGLAS PROP. - New
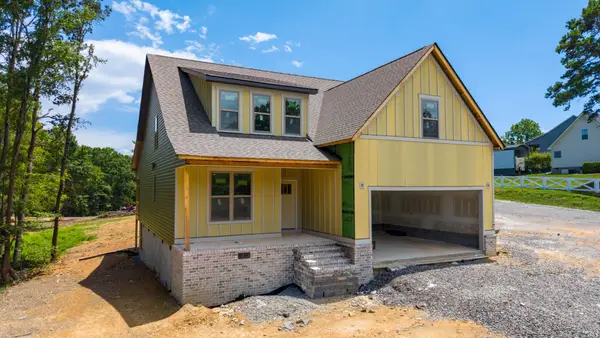 $525,000Active4 beds 4 baths2,500 sq. ft.
9708 Birchwood Pike, Harrison, TN 37341
MLS# 3320951Listed by: GREATER DOWNTOWN REALTY DBA KELLER WILLIAMS REALTY - New
 $650,000Active3 beds 3 baths2,522 sq. ft.
7505 Island Manor Drive, Harrison, TN 37341
MLS# 1539965Listed by: REAL BROKER  $1,040,000Active4 beds 3 baths2,826 sq. ft.
8024 B Highway 58, Harrison, TN 37341
MLS# 1521048Listed by: COMPASS GROUP REALTY,LLC


Protect your home and budget from life's surprises with an Assurant Home Warranty, backed by a partner that supports you through every step of homeownership. Explore Plans.
© 2026 Better Homes and Gardens Real Estate LLC. An Anywhere Real Estate company. All rights reserved. Better Homes and Gardens® Real Estate is a registered trademark owned by Meredith Operations Corporation, licensed to Better Homes and Gardens Real Estate LLC and used with permission. Better Homes and Gardens Real Estate LLC fully supports the principles of the Fair Housing Act and the Equal Opportunity Act. Listing information is deemed reliable but is not guaranteed accurate.
Each office is independently owned and operated.
Any services or products provided by third parties are not provided by, affiliated with or related to Better Homes and Gardens Real Estate LLC, or its affiliated companies.