
7123 Sugar Way, Harrison, TN 37341
Local realty services provided by:Better Homes and Gardens Real Estate Ben Bray & Associates
7123 Sugar Way,Harrison, TN 37341
$779,000
- 4 Beds
- 5 Baths
- 2,858 sq. ft.
- Single family
- Active
Listed by: sean smith
Office: greater downtown realty dba keller williams realty
MLS#:3322295
Source:NASHVILLE
Price summary
- Price:$779,000
- Price per sq. ft.:$272.57
About this home
This is a new custom build by Ohana Homes in Birchwood Acres, a small, quiet community in Harrison. The lot is 1.48 acres and backs up to trees, so the house feels tucked away and private without being far from anything.
The main level has a primary suite with a walk-in closet and a nice ensuite bathroom, along with a second bedroom and full bath, so there's a real option for guests, aging parents, or a home office without converting a room that wasn't built for it. The living room, dining area, and kitchen are open to each other, which makes the space work whether it's just the two of you or you're hosting a larger group.
Upstairs there are two more bedrooms, a bonus room you can set up however you want, a loft, and a dedicated office space.
The location puts you close to Chickamauga Lake, boat ramps, marinas, and golf, so the things that draw people to Harrison are all nearby.
It's a solid, well laid out house on a private lot. Worth a walkthrough. Estimated completion date is December 2026....
Contact an agent
Home facts
- Year built:2026
- Subdivision & Development:None
- Listing ID #:3322295
- Added:47 day(s) ago
- Updated:September 21, 2026 at 02:40 PM
Rooms and interior
- Bedrooms:4
- Total bathrooms:5
- Full bathrooms:4
- Half bathrooms:1
- Flooring:Carpet, Tile
- Kitchen Description:Dishwasher, Microwave
- Living area:2,858 sq. ft.
Heating and cooling
- Cooling:Central Air, Electric
- Heating:Central, Electric
- Central air:Yes
Structure and exterior
- Roof:Asphalt
- Year built:2026
- Building area:2,858 sq. ft.
- Lot area:1.48 Acres
- Construction Materials:Brick, Stone
- Exterior Features:Patio, Porch
- Levels:2 Story
Schools
- High school:Central High School
- Middle school:Brown Middle School
- Elementary school:Snow Hill Elementary School
Utilities
- Water:Public, Water Available
- Sewer:Septic Tank
Finances and disclosures
- Price:$779,000
- Price per sq. ft.:$272.57
Features and amenities
- Appliances:Dishwasher, Microwave
- Amenities:Walk-In Closet(s)
Parking
- Total parking spaces:2
- Parking description:Concrete, Driveway
- Garage:Yes
- Garage spaces:2
 Copyright 2026 Realtracs Mls. All rights reserved. Realtracs Mls provides content displayed here (“provided content”) on an “as is” basis and makes no representations or warranties regarding the provided content, including, but not limited to those of non-infringement, timeliness, accuracy, or completeness. Individuals and companies using information presented are responsible for verification and validation of information they utilize and present to their customers and clients. Realtracs Mls will not be liable for any damage or loss resulting from use of the provided content or the products available through Portals, IDX, VOW, and/or Syndication. Recipients of this information shall not resell, redistribute, reproduce, modify, or otherwise copy any portion thereof without the expressed written consent of Realtracs Mls.
New listings near 7123 Sugar Way
- Coming Soon
 $319,900Coming Soon3 beds 2 baths1,486 sq. ft.
6233 Celtic Drive, Chattanooga, TN 37416
MLS# 3595245Listed by: OCOEE REALTY & PROPERTY MANAGEMENT - New
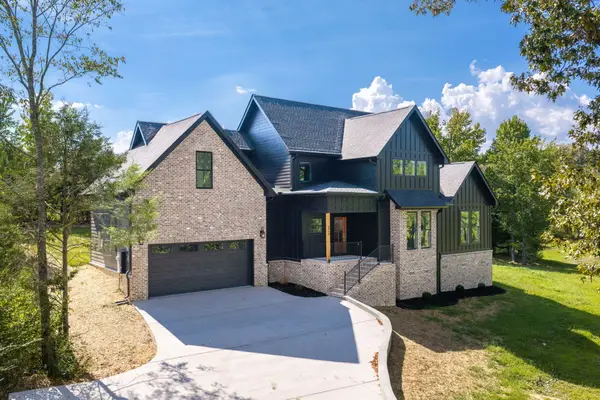 $799,900Active3 beds 3 baths2,375 sq. ft.
6998 Sims Road, Harrison, TN 37341
MLS# 1543027Listed by: COLDWELL BANKER PRYOR REALTY - New
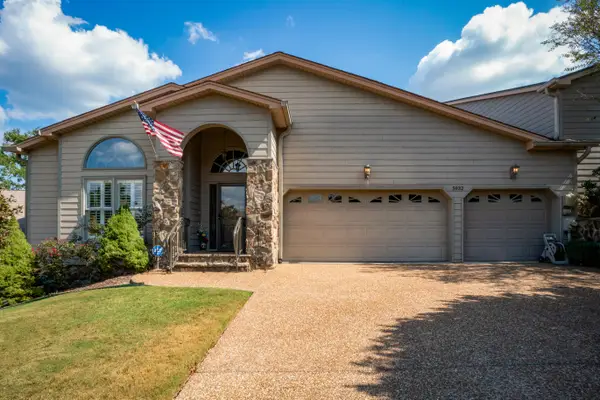 $619,000Active4 beds 3 baths3,750 sq. ft.
5932 Rainbow Springs Drive, Chattanooga, TN 37416
MLS# 1543020Listed by: REAL ESTATE PARTNERS CHATTANOOGA LLC - New
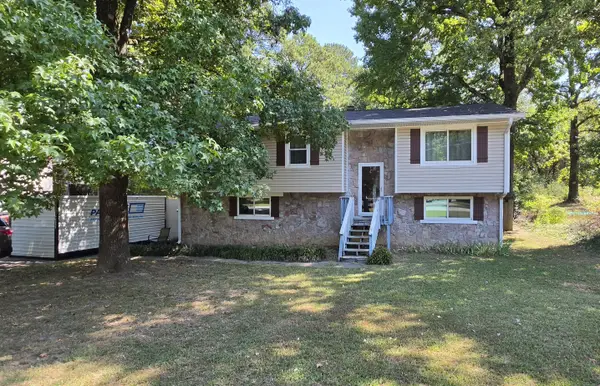 $234,900Active4 beds 3 baths1,638 sq. ft.
6326 Celtic Drive, Chattanooga, TN 37416
MLS# 1542945Listed by: HORIZON SOTHEBY'S INTERNATIONAL REALTY - New
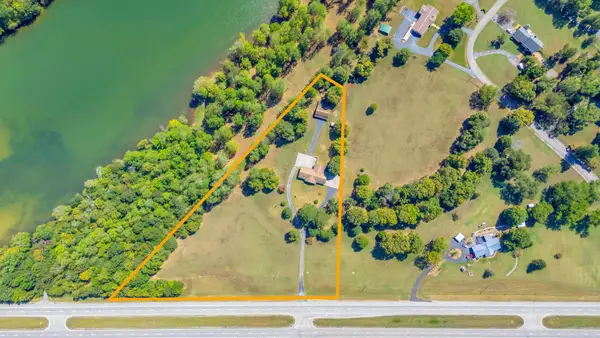 $997,000Active3 beds 3 baths2,826 sq. ft.
8024 Highway 58, Harrison, TN 37341
MLS# 3593518Listed by: COMPASS GROUP REALTY LLC - New
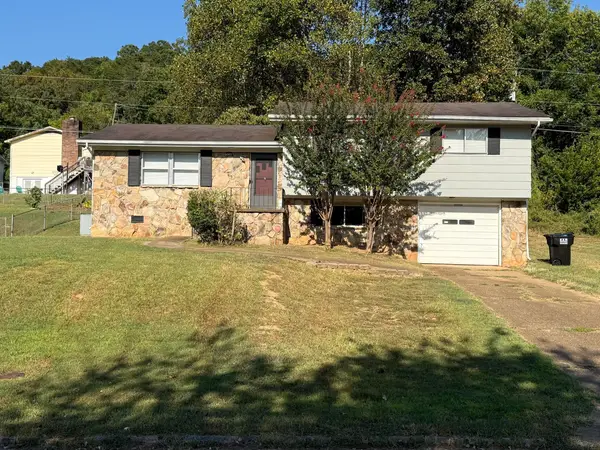 $279,900Active3 beds 2 baths1,256 sq. ft.
6005 Hillcrest Drive, Harrison, TN 37341
MLS# 1542886Listed by: ROCK POINT REAL ESTATE - New
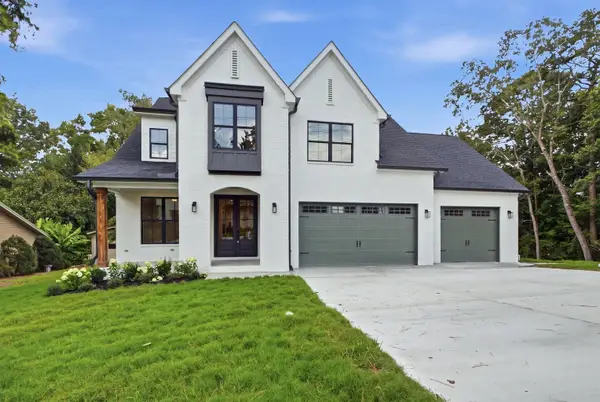 $849,000Active5 beds 4 baths3,500 sq. ft.
6821 Lakeshore Lot #24 Drive, Chattanooga, TN 37416
MLS# 1542881Listed by: LOCAL ROOTS REALTY - New
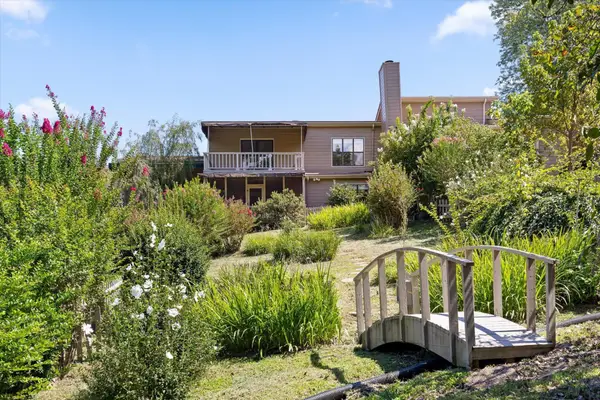 $425,000Active3 beds 4 baths2,414 sq. ft.
5937 Rainbow Springs Drive, Chattanooga, TN 37416
MLS# 3547153Listed by: COMPASS TENNESSEE, LLC 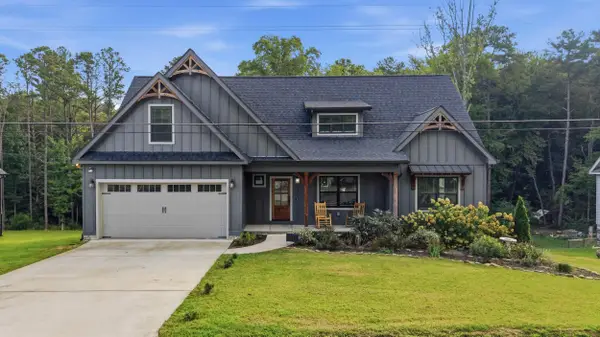 $500,000Active3 beds 3 baths2,184 sq. ft.
6413 Shirley Pond Road, Harrison, TN 37341
MLS# 1542505Listed by: KELLER WILLIAMS REALTY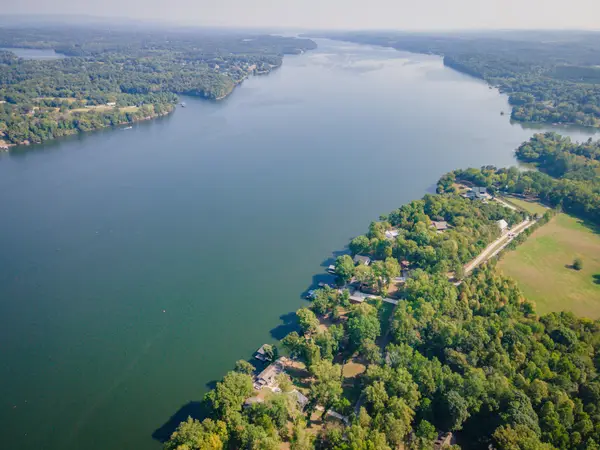 $120,000Active0.89 Acres
11912 Crestwood Trail, Harrison, TN 37341
MLS# 1542490Listed by: KELLER WILLIAMS REALTY


Protect your home and budget from life's surprises with an Assurant Home Warranty, backed by a partner that supports you through every step of homeownership. Explore Plans.
© 2026 Better Homes and Gardens Real Estate LLC. An Anywhere Real Estate company. All rights reserved. Better Homes and Gardens® Real Estate is a registered trademark owned by Meredith Operations Corporation, licensed to Better Homes and Gardens Real Estate LLC and used with permission. Better Homes and Gardens Real Estate LLC fully supports the principles of the Fair Housing Act and the Equal Opportunity Act. Listing information is deemed reliable but is not guaranteed accurate.
Each office is independently owned and operated.
Any services or products provided by third parties are not provided by, affiliated with or related to Better Homes and Gardens Real Estate LLC, or its affiliated companies.