
9106 Harrison Bay Road, Harrison, TN 37341
Local realty services provided by:Better Homes and Gardens Real Estate Signature Brokers
9106 Harrison Bay Road,Harrison, TN 37341
$169,900
- 7 Beds
- 2 Baths
- 3,108 sq. ft.
- Single family
- Pending
Listed by:
 Celeste Dobbins(423) 503 - 5949Better Homes and Gardens Real Estate Signature Brokers
Office: better homes and gardens real estate signature brokers
MLS#:1540513
Source:TN_CAR
Price summary
- Price:$169,900
- Price per sq. ft.:$54.67
About this home
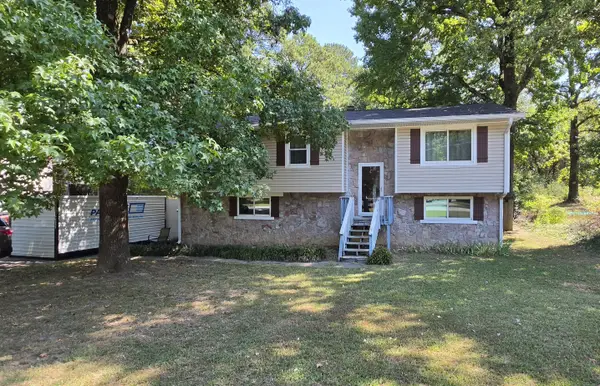
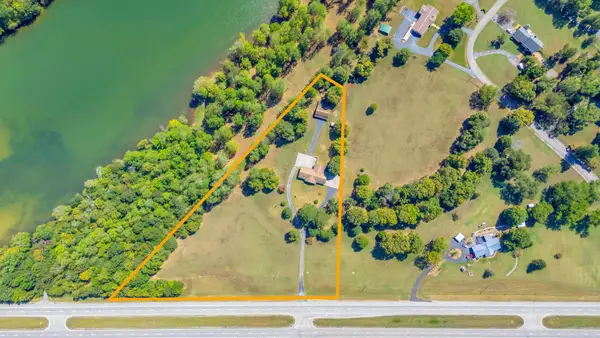
Two homes on 1.75 acres on Harrison Bay Rd in need of TLC that could be renovated or build your dream home.
Contact an agent
Home facts
- Year built:1955
- Subdivision & Development:None
- Listing ID #:1540513
- Added:46 day(s) ago
- Updated:September 27, 2026 at 08:25 AM
Rooms and interior
- Bedrooms:7
- Total bathrooms:2
- Full bathrooms:2
- Basement:Yes
- Living area:3,108 sq. ft.
Heating and cooling
- Cooling:Central Air
- Heating:Central, Heating
- Central air:Yes
Structure and exterior
- Year built:1955
- Building area:3,108 sq. ft.
- Lot area:1.7 Acres
- Construction Materials:Metal Siding
- Foundation Description:Block
- Levels:One
Utilities
- Water:Public, Water Available
- Sewer:Public Sewer
Finances and disclosures
- Price:$169,900
- Price per sq. ft.:$54.67
- Tax amount:$1,286
Parking
- Parking description:Driveway
New listings near 9106 Harrison Bay Road
- Coming Soon
 $319,900Coming Soon3 beds 2 baths1,486 sq. ft.
6233 Celtic Drive, Chattanooga, TN 37416
MLS# 3595245Listed by: OCOEE REALTY & PROPERTY MANAGEMENT - New
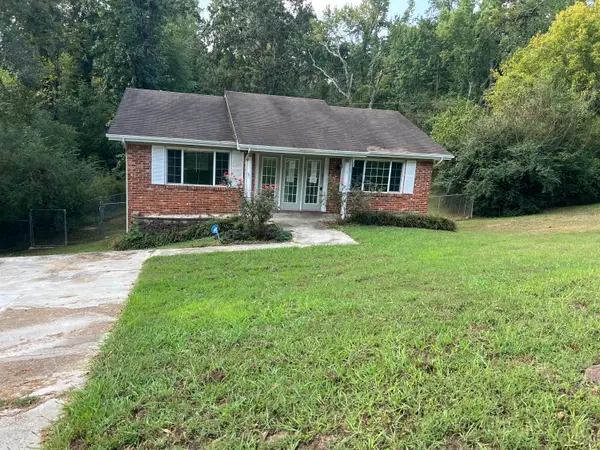 $179,000Active4 beds 3 baths2,220 sq. ft.
5006 Shoals Lane, Chattanooga, TN 37416
MLS# 1543410Listed by: BLUE KEY PROPERTIES LLC - New
 $354,900Active3 beds 2 baths1,834 sq. ft.
5806 Old Fort Lane, Harrison, TN 37341
MLS# 1543375Listed by: NU VISION REALTY - New
 Listed by BHGRE$595,000Active4 beds 3 baths2,751 sq. ft.
6160 Cashmere Lane, Harrison, TN 37341
MLS# 1543381Listed by: BETTER HOMES AND GARDENS REAL ESTATE SIGNATURE BROKERS - New
 $849,900Active3 beds 4 baths1,785 sq. ft.
13123 Eldridge Road, Harrison, TN 37341
MLS# 1543316Listed by: CENTURY 21 1ST CHOICE REALTORS - New
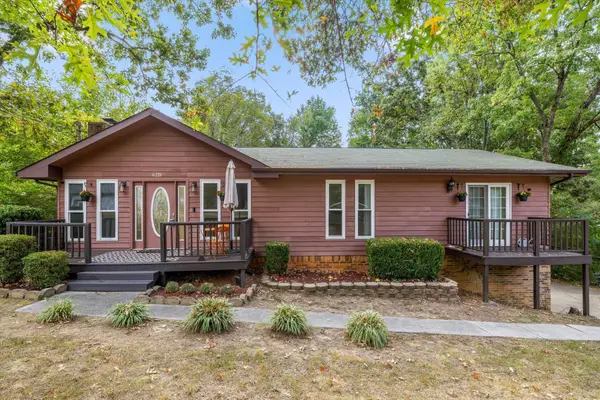 $350,000Active3 beds 3 baths1,868 sq. ft.
6221 Celtic Drive, Chattanooga, TN 37416
MLS# 3598216Listed by: BERKSHIRE HATHAWAY HOMESERVICES J DOUGLAS PROP. - New
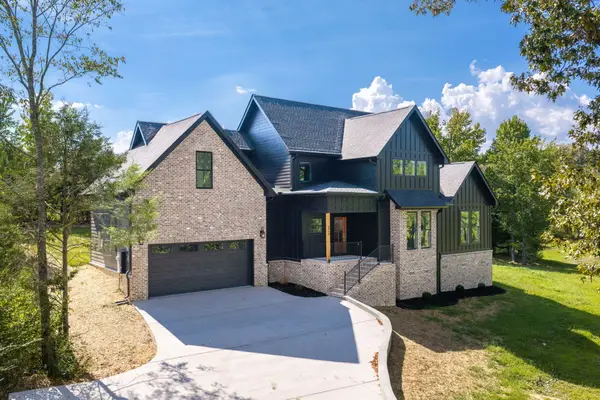 $799,900Active3 beds 3 baths2,375 sq. ft.
6998 Sims Road, Harrison, TN 37341
MLS# 1543027Listed by: COLDWELL BANKER PRYOR REALTY - Open Sun, 2 to 4pmNew
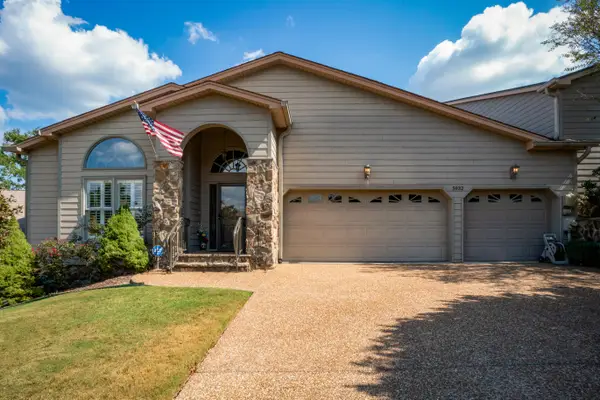 $619,000Active2 beds 3 baths3,750 sq. ft.
5932 Rainbow Springs Drive, Chattanooga, TN 37416
MLS# 1543020Listed by: REAL ESTATE PARTNERS CHATTANOOGA LLC - New
 $234,900Active4 beds 3 baths1,638 sq. ft.
6326 Celtic Drive, Chattanooga, TN 37416
MLS# 1542945Listed by: HORIZON SOTHEBY'S INTERNATIONAL REALTY - New
 $949,000Active3 beds 3 baths2,826 sq. ft.
8024 Highway 58, Harrison, TN 37341
MLS# 3593518Listed by: COMPASS GROUP REALTY LLC


Protect your home and budget from life's surprises with an Assurant Home Warranty, backed by a partner that supports you through every step of homeownership. Explore Plans.
© 2026 Better Homes and Gardens Real Estate LLC. An Anywhere Real Estate company. All rights reserved. Better Homes and Gardens® Real Estate is a registered trademark owned by Meredith Operations Corporation, licensed to Better Homes and Gardens Real Estate LLC and used with permission. Better Homes and Gardens Real Estate LLC fully supports the principles of the Fair Housing Act and the Equal Opportunity Act. Listing information is deemed reliable but is not guaranteed accurate.
Each office is independently owned and operated.
Any services or products provided by third parties are not provided by, affiliated with or related to Better Homes and Gardens Real Estate LLC, or its affiliated companies.