
118 Brittain Drive, Harrogate, TN 37752
Local realty services provided by:Better Homes and Gardens Real Estate Gwin Realty
Listed by: amanda hoskins, beth combs
Office: backwoods realty & development
MLS#:1341620
Source:TN_KAAR
Price summary
- Price:$255,000
- Price per sq. ft.:$169.21
About this home
This beautifully maintained 3-bedroom, 2-bath brick home offers comfort, charm, and an ideal location near the Kentucky, Tennessee, and Virginia state lines. Featuring a spacious den or dining room conveniently located off the kitchen, this home provides flexible living space perfect for everyday living or entertaining guests. The primary suite includes a private bath, while a separate laundry room adds extra convenience. HVAC system installed in 2025, so one can enjoy central heat and air, wood and tile flooring throughout, a carport, covered front porch, and a back patio overlooking the large, level backyard. The private backyard is perfect for entertaining, gardening, or simply relaxing outdoors. Take in the breathtaking views of the Cumberland Mountains from the comfort of your front porch. With a generously sized living room and move-in ready condition, this charming home is ready for its next owner.
Contact an agent
Home facts
- Year built:1976
- Subdivision & Development:Lincoln Heights
- Listing ID #:1341620
- Added:138 day(s) ago
- Updated:October 06, 2026 at 08:46 AM
Rooms and interior
- Bedrooms:3
- Total bathrooms:2
- Full bathrooms:2
- Rooms Total:9
- Flooring:Hardwood, Laminate, Tile, Vinyl
- Basement:Yes
- Basement Description:Crawl Space
- Living area:1,507 sq. ft.
Heating and cooling
- Cooling:Central Cooling
- Heating:Central, Electric
Structure and exterior
- Year built:1976
- Building area:1,507 sq. ft.
- Lot area:0.35 Acres
- Architectural Style:Contemporary
- Construction Materials:Brick, Frame
Schools
- High school:Cumberland Gap
- Middle school:H Y Livesay
- Elementary school:Ellen Myers
Utilities
- Sewer:Septic Tank
Finances and disclosures
- Price:$255,000
- Price per sq. ft.:$169.21
Parking
- Parking description:Attached, Carport, Off-Street Parking
New listings near 118 Brittain Drive
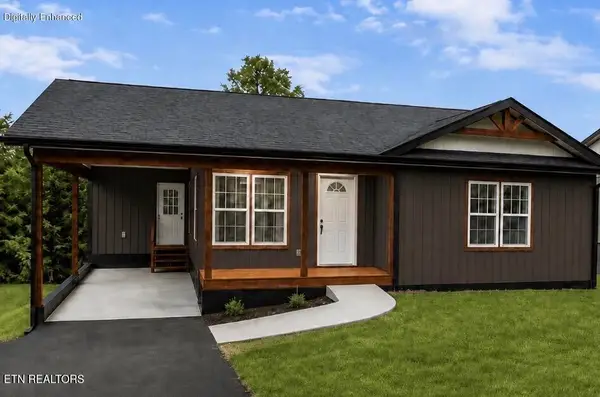 $294,000Pending - Continue To Show2 beds 2 baths1,147 sq. ft.
198 Granby Lane, Harrogate, TN 37752
MLS# 1357292Listed by: BACKWOODS REALTY & DEVELOPMENT- New
 $229,000Active3 beds 2 baths1,336 sq. ft.
260 Reagan St, Harrogate, TN 37752
MLS# 1357076Listed by: BACKWOODS REALTY & DEVELOPMENT - New
 $249,900Active2 beds 2 baths1,580 sq. ft.
125 Christian St, Harrogate, TN 37752
MLS# 1356894Listed by: TURN KEY REALTY 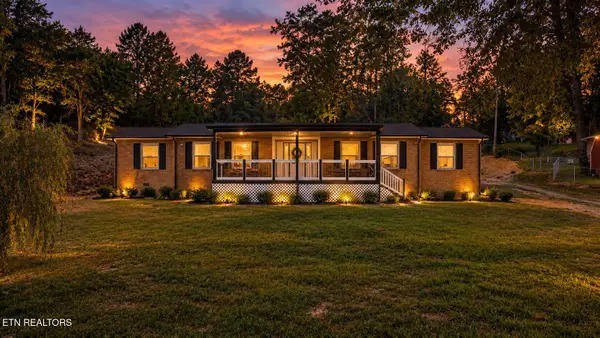 $359,999Active4 beds 3 baths2,000 sq. ft.
190 Parliament Rd, Harrogate, TN 37752
MLS# 1356083Listed by: SOUTHLAND REALTORS, INC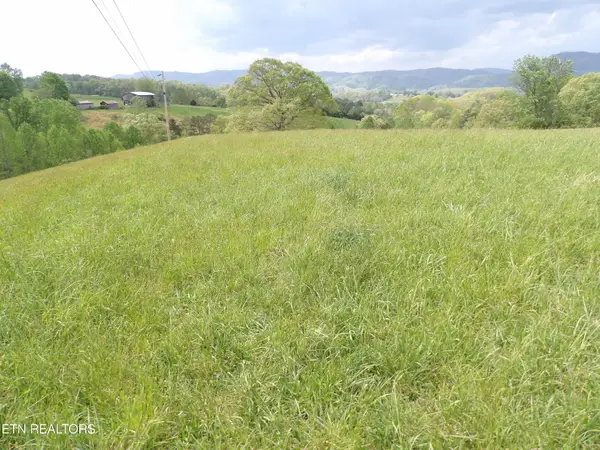 $1,100,000Active105 Acres
TBD Bolton Hollow Rd, Harrogate, TN 37752
MLS# 1355795Listed by: MOUNTAIN REALTY $180,000Active1 beds 1 baths409 sq. ft.
124 Lincoln Court, Harrogate, TN 37752
MLS# 1355743Listed by: BLACK DIAMOND REALTY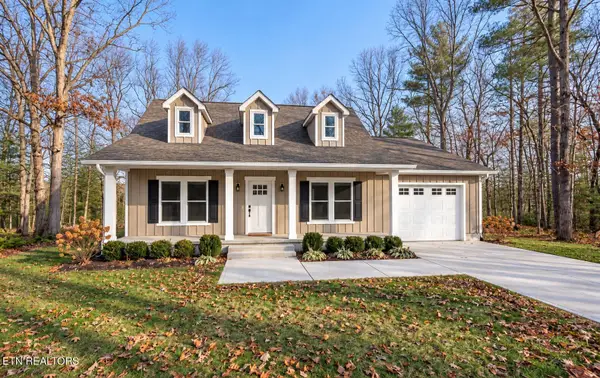 $299,900Active2 beds 2 baths1,024 sq. ft.
188 Dover Ave, Harrogate, TN 37752
MLS# 1355688Listed by: BACKWOODS REALTY & DEVELOPMENT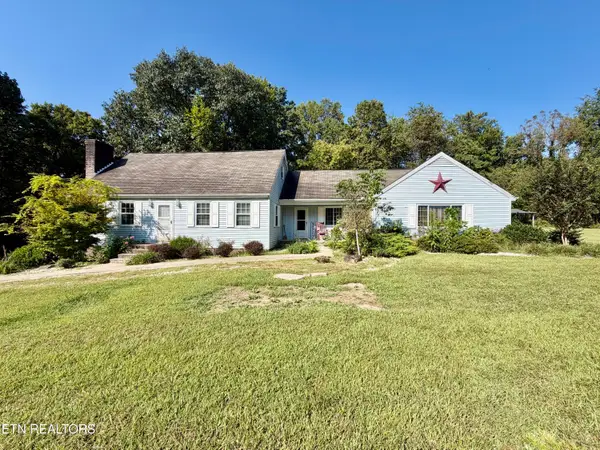 $399,900Active3 beds 3 baths3,085 sq. ft.
770 Presidential Blvd, Harrogate, TN 37752
MLS# 1355686Listed by: REALTY GROUP $188,000Active3 beds 1 baths1,342 sq. ft.
501 Boone Drive, Harrogate, TN 37752
MLS# 1355228Listed by: REALTY GROUP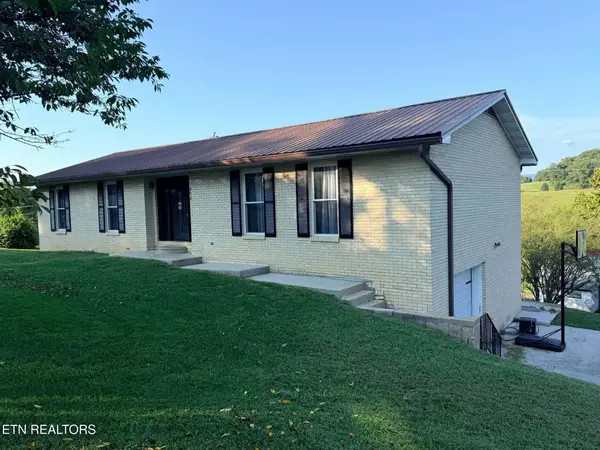 $330,000Active4 beds 3 baths2,588 sq. ft.
212 Norfolk Circle, Harrogate, TN 37752
MLS# 1354357Listed by: REALTY GROUP


Protect your home and budget from life's surprises with an Assurant Home Warranty, backed by a partner that supports you through every step of homeownership. Explore Plans.
© 2026 Better Homes and Gardens Real Estate LLC. An Anywhere Real Estate company. All rights reserved. Better Homes and Gardens® Real Estate is a registered trademark owned by Meredith Operations Corporation, licensed to Better Homes and Gardens Real Estate LLC and used with permission. Better Homes and Gardens Real Estate LLC fully supports the principles of the Fair Housing Act and the Equal Opportunity Act. Listing information is deemed reliable but is not guaranteed accurate.
Each office is independently owned and operated.
Any services or products provided by third parties are not provided by, affiliated with or related to Better Homes and Gardens Real Estate LLC, or its affiliated companies.