
125 Parliament Rd, Harrogate, TN 37752
Local realty services provided by:Better Homes and Gardens Real Estate Jackson Realty
Listed by: amanda hoskins, beth combs
Office: backwoods realty & development
MLS#:1341632
Source:TN_KAAR
Price summary
- Price:$345,500
- Price per sq. ft.:$125.64
About this home
Come see this beautifully updated and remodeled home offering the perfect blend of comfort, charm, and functionality. This move-in ready property features a spacious eat-in kitchen with abundant cabinet space and a pantry, along with a formal dining area perfect for gatherings and entertaining. The large den provides additional living space, while the oversized laundry room offers exceptional storage and convenience.
The primary suite features double closets and a stunning full tile bath. Two additional bedrooms and another full bath complete the thoughtfully designed one-level layout. Hardwood and tile flooring run throughout the home, adding warmth and durability.
Outside, you'll enjoy two attached garages, a covered front porch, and a wraparound side and back porch perfect for relaxing and enjoying the peaceful setting. The property also includes a separate building ideal for a home office, she shed, man cave, art studio, or craft room. Nearby, you'll find your own greenhouse and outdoor garden area, along with an adorable backyard featuring two additional storage buildings and a private outdoor entertaining space complete with a deck and swing. This home offers so much more than words can describe. With 3 bedrooms, 2 full baths, and countless bonus spaces, this property provides endless possibilities to fit your lifestyle and dreams. Schedule a private showing today....
Contact an agent
Home facts
- Year built:1972
- Subdivision & Development:Cumberland View Estates
- Listing ID #:1341632
- Added:123 day(s) ago
- Updated:September 21, 2026 at 02:40 PM
Rooms and interior
- Bedrooms:3
- Total bathrooms:2
- Full bathrooms:2
- Rooms Total:9
- Flooring:Hardwood, Tile
- Basement:Yes
- Basement Description:Crawl Space
- Living area:2,750 sq. ft.
Heating and cooling
- Cooling:Central Cooling
- Heating:Central, Electric
Structure and exterior
- Year built:1972
- Building area:2,750 sq. ft.
- Lot area:0.45 Acres
- Architectural Style:Traditional
- Construction Materials:Brick, Frame
Schools
- High school:Cumberland Gap
- Middle school:H Y Livesay
- Elementary school:Ellen Myers
Utilities
- Sewer:Septic Tank
Finances and disclosures
- Price:$345,500
- Price per sq. ft.:$125.64
Parking
- Parking description:Garage Door Opener, Main Level, Off-Street Parking
- Garage spaces:4
New listings near 125 Parliament Rd
- New
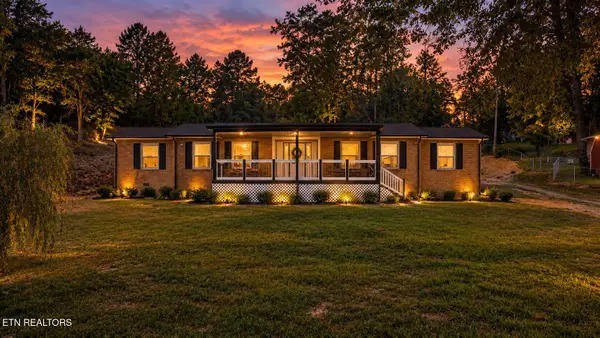 $359,999Active4 beds 3 baths2,000 sq. ft.
190 Parliament Rd, Harrogate, TN 37752
MLS# 1356083Listed by: SOUTHLAND REALTORS, INC - New
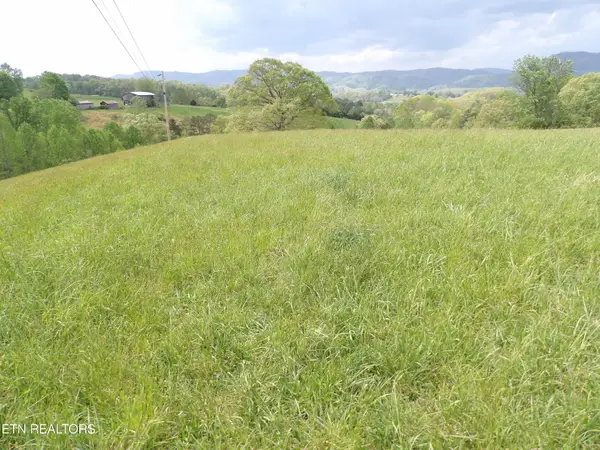 $1,100,000Active105 Acres
TBD Bolton Hollow Rd, Harrogate, TN 37752
MLS# 1355795Listed by: MOUNTAIN REALTY - New
 $190,000Active1 beds 1 baths409 sq. ft.
124 Lincoln Court, Harrogate, TN 37752
MLS# 1355743Listed by: BLACK DIAMOND REALTY - New
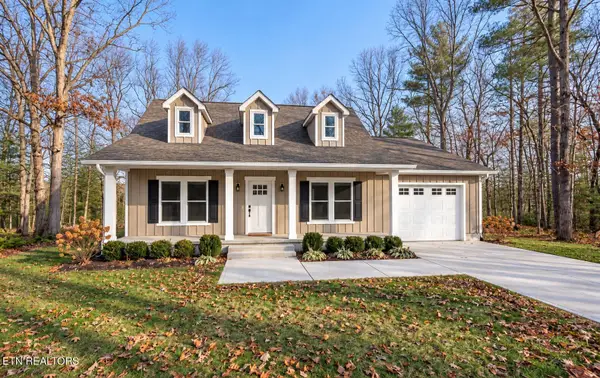 $299,900Active2 beds 2 baths1,024 sq. ft.
188 Dover Ave, Harrogate, TN 37752
MLS# 1355688Listed by: BACKWOODS REALTY & DEVELOPMENT - New
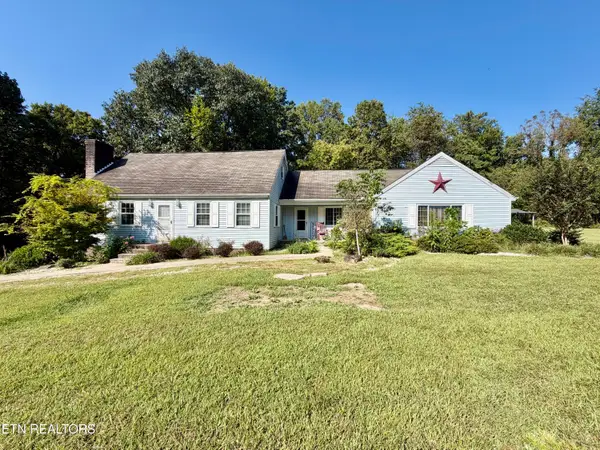 $399,900Active3 beds 3 baths3,085 sq. ft.
770 Presidential Blvd, Harrogate, TN 37752
MLS# 1355686Listed by: REALTY GROUP - New
 $188,000Active3 beds 1 baths1,342 sq. ft.
501 Boone Drive, Harrogate, TN 37752
MLS# 1355228Listed by: REALTY GROUP 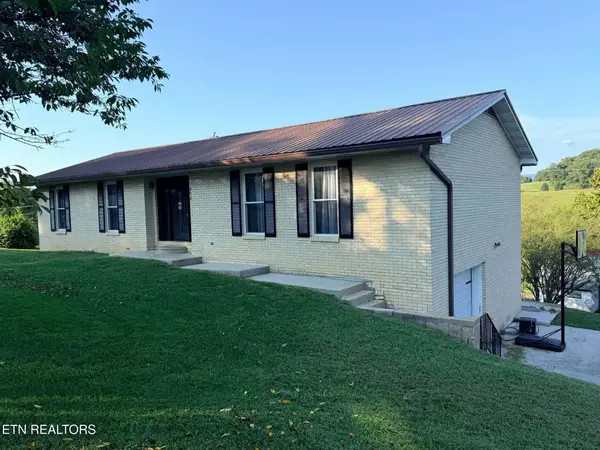 $330,000Active4 beds 3 baths2,588 sq. ft.
212 Norfolk Circle, Harrogate, TN 37752
MLS# 1354357Listed by: REALTY GROUP $379,900Active3 beds 3 baths2,136 sq. ft.
235 Parliament Rd, Harrogate, TN 37752
MLS# 1354224Listed by: REMAX PROFESSIONAL'S $319,000Active3 beds 4 baths2,050 sq. ft.
139 Gracyn Lane, Harrogate, TN 37752
MLS# 1353799Listed by: BACKWOODS REALTY & DEVELOPMENT $159,900Active3 beds 1 baths1,225 sq. ft.
165 Clarence Lane, Harrogate, TN 37752
MLS# 1353449Listed by: COLDWELL BANKER BISCEGLIA REAL


Protect your home and budget from life's surprises with an Assurant Home Warranty, backed by a partner that supports you through every step of homeownership. Explore Plans.
© 2026 Better Homes and Gardens Real Estate LLC. An Anywhere Real Estate company. All rights reserved. Better Homes and Gardens® Real Estate is a registered trademark owned by Meredith Operations Corporation, licensed to Better Homes and Gardens Real Estate LLC and used with permission. Better Homes and Gardens Real Estate LLC fully supports the principles of the Fair Housing Act and the Equal Opportunity Act. Listing information is deemed reliable but is not guaranteed accurate.
Each office is independently owned and operated.
Any services or products provided by third parties are not provided by, affiliated with or related to Better Homes and Gardens Real Estate LLC, or its affiliated companies.