
260 Reagan St, Harrogate, TN 37752
Local realty services provided by:Better Homes and Gardens Real Estate Jackson Realty
260 Reagan St,Harrogate, TN 37752
$229,000
- 3 Beds
- 2 Baths
- 1,336 sq. ft.
- Single family
- Active
Listed by: brad cawood
Office: backwoods realty & development
MLS#:1357076
Source:TN_KAAR
Price summary
- Price:$229,000
- Price per sq. ft.:$171.41
About this home
Don't miss this versatile 3-bedroom, 2-bathroom split-foyer home at 260 Reagan St! Featuring a functional layout with upper-level living spaces, hardwood/carpet flooring, and a partially finished basement for extra living or work space. Enjoy a large 1.05-acre lot with extra room relax outdoors. Just minutes from LMU, shopping, and local schools.( First lot is .47 acres, connected lot is .58 acres, these properties are being sold as one.)
Contact an agent
Home facts
- Year built:1978
- Subdivision & Development:Lincoln Memorial Estates
- Listing ID #:1357076
- Added:3 day(s) ago
- Updated:October 02, 2026 at 02:49 PM
Rooms and interior
- Bedrooms:3
- Total bathrooms:2
- Full bathrooms:2
- Rooms Total:7
- Flooring:Carpet, Laminate, Vinyl
- Basement:Yes
- Basement Description:Partially Finished, Plumbed
- Living area:1,336 sq. ft.
Heating and cooling
- Cooling:Central Cooling
- Heating:Electric, Heat Pump
Structure and exterior
- Year built:1978
- Building area:1,336 sq. ft.
- Lot area:1.05 Acres
- Construction Materials:Frame
Utilities
- Sewer:Septic Tank
Finances and disclosures
- Price:$229,000
- Price per sq. ft.:$171.41
Parking
- Parking description:Attached
- Garage spaces:1
New listings near 260 Reagan St
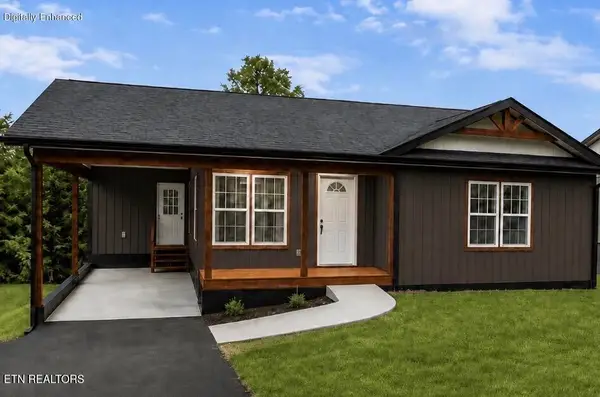 $294,000Pending - Continue To Show2 beds 2 baths1,147 sq. ft.
198 Granby Lane, Harrogate, TN 37752
MLS# 1357292Listed by: BACKWOODS REALTY & DEVELOPMENT- New
 $249,900Active2 beds 2 baths1,580 sq. ft.
125 Christian St, Harrogate, TN 37752
MLS# 1356894Listed by: TURN KEY REALTY 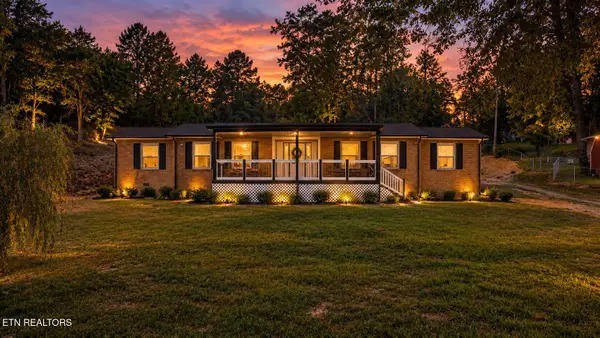 $359,999Active4 beds 3 baths2,000 sq. ft.
190 Parliament Rd, Harrogate, TN 37752
MLS# 1356083Listed by: SOUTHLAND REALTORS, INC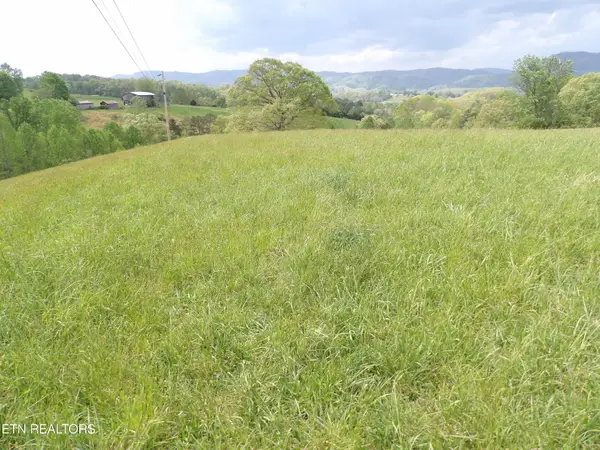 $1,100,000Active105 Acres
TBD Bolton Hollow Rd, Harrogate, TN 37752
MLS# 1355795Listed by: MOUNTAIN REALTY $180,000Active1 beds 1 baths409 sq. ft.
124 Lincoln Court, Harrogate, TN 37752
MLS# 1355743Listed by: BLACK DIAMOND REALTY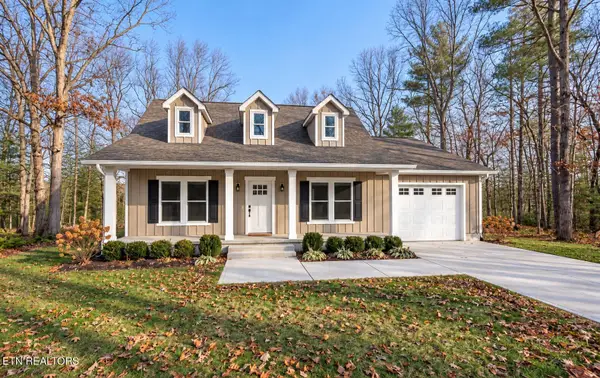 $299,900Active2 beds 2 baths1,024 sq. ft.
188 Dover Ave, Harrogate, TN 37752
MLS# 1355688Listed by: BACKWOODS REALTY & DEVELOPMENT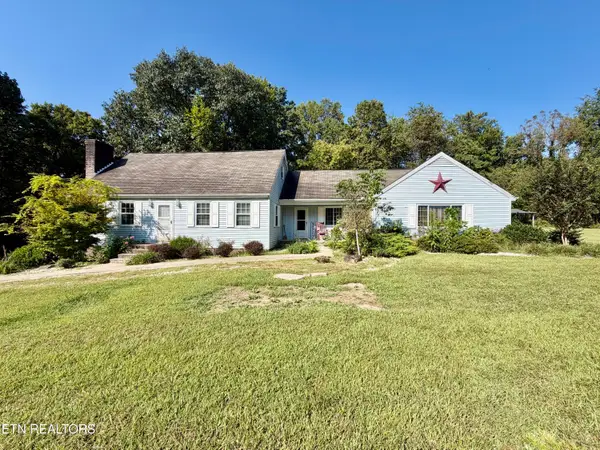 $399,900Active3 beds 3 baths3,085 sq. ft.
770 Presidential Blvd, Harrogate, TN 37752
MLS# 1355686Listed by: REALTY GROUP $188,000Active3 beds 1 baths1,342 sq. ft.
501 Boone Drive, Harrogate, TN 37752
MLS# 1355228Listed by: REALTY GROUP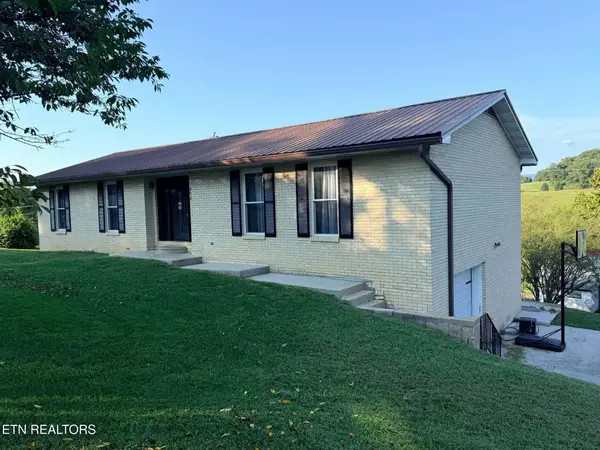 $330,000Active4 beds 3 baths2,588 sq. ft.
212 Norfolk Circle, Harrogate, TN 37752
MLS# 1354357Listed by: REALTY GROUP


Protect your home and budget from life's surprises with an Assurant Home Warranty, backed by a partner that supports you through every step of homeownership. Explore Plans.
© 2026 Better Homes and Gardens Real Estate LLC. An Anywhere Real Estate company. All rights reserved. Better Homes and Gardens® Real Estate is a registered trademark owned by Meredith Operations Corporation, licensed to Better Homes and Gardens Real Estate LLC and used with permission. Better Homes and Gardens Real Estate LLC fully supports the principles of the Fair Housing Act and the Equal Opportunity Act. Listing information is deemed reliable but is not guaranteed accurate.
Each office is independently owned and operated.
Any services or products provided by third parties are not provided by, affiliated with or related to Better Homes and Gardens Real Estate LLC, or its affiliated companies.