
317 Oak Grove Rd, Harrogate, TN 37752
Local realty services provided by:Better Homes and Gardens Real Estate Jackson Realty
317 Oak Grove Rd,Harrogate, TN 37752
$799,900
- 4 Beds
- 4 Baths
- 2,541 sq. ft.
- Single family
- Active
Listed by: mike hensley
Office: remax professional's
MLS#:1351396
Source:TN_KAAR
Price summary
- Price:$799,900
- Price per sq. ft.:$314.8
About this home
# Exceptional Custom Craftsman Home on 10 Acres with Breathtaking Views
Welcome to this stunning custom-built Craftsman-style home, privately situated on 10 acres with beautiful panoramic views in every direction, including spectacular views of historic Cumberland Gap. When the seller originally purchased the property, the home was situated on 5 acres. Since then, the seller has thoughtfully acquired an additional 5 acres, expanding the property to a total of 10 acres. The additional acreage provides enhanced privacy, greater potential for farming or other agricultural uses, and added long-term value to an already exceptional property.
Offering 4 bedrooms and 3½ bathrooms, this one-of-a-kind home combines quality craftsmanship, thoughtful upgrades, incredible garage space, and a peaceful country setting.
Inside, the home features gorgeous hardwood floors throughout, along with beautifully finished bathrooms. The primary bedroom is located on the main level, and the primary bathroom has been enhanced with a modern stand-up shower, while the primary walk-in closet features custom shelving and drawers. Additional interior features include a new propane 5-burner stove with an outside-vented exhaust system, a propane wrought-iron living room fireplace, two Wi-Fi thermostats, 3 electrical panels with full house surge protectors, fiber optic internet, a Culligan electronic water softener with sediment filtration, and a TOTO bidet toilet in the primary bathroom.
Outdoor improvements include an approximately 800-foot asphalt driveway, an automatic front gate with UAS Automatic Ranger HD Dual Strut openers, a brick façade, and a concrete terracotta-colored front porch and walkway. A new front porch fan and front storm door add additional comfort and curb appeal.
The property is exceptionally well equipped for automotive enthusiasts, hobbyists, and those needing substantial workspace. In addition to the 3-car attached garage, the property features a 3+ truck detached barn-style garage with 200-amp electrical service, a 220V/50-amp welding or electric car charging outlet, and a 10,000-pound automotive lift.
Additional infrastructure and convenience features include French drains serving all rain downspouts, a 300-gallon propane tank for backup heating, and an approximately 900-foot backup driveway/road with crush-and-run surfacing.
With 10 acres of privacy, incredible mountain views, extensive improvements, multiple garage spaces, and custom craftsmanship throughout, this property offers a rare combination of beauty, functionality, and versatility. The additional acreage not only enhances the privacy and usability of the property but also creates opportunities for a small farm, recreational use, or simply enjoying more space and seclusion. Whether you're looking for a peaceful retreat, a place to accommodate vehicles and equipment, or a property with room to enjoy the outdoors and pursue future plans, this exceptional home is ready to impress....
Contact an agent
Home facts
- Year built:2017
- Subdivision & Development:Whitestone Farms
- Listing ID #:1351396
- Added:58 day(s) ago
- Updated:October 08, 2026 at 03:27 PM
Rooms and interior
- Bedrooms:4
- Total bathrooms:4
- Full bathrooms:3
- Half bathrooms:1
- Rooms Total:12
- Flooring:Hardwood, Tile
- Basement:Yes
- Basement Description:Unfinished
- Living area:2,541 sq. ft.
Heating and cooling
- Cooling:Central Cooling
- Heating:Central, Electric, Heat Pump, Propane
Structure and exterior
- Year built:2017
- Building area:2,541 sq. ft.
- Lot area:10 Acres
- Architectural Style:Craftsman
- Construction Materials:Frame, Stone
Utilities
- Sewer:Septic Tank
Finances and disclosures
- Price:$799,900
- Price per sq. ft.:$314.8
Parking
- Parking description:Attached, Detached, Off-Street Parking
- Garage spaces:6
New listings near 317 Oak Grove Rd
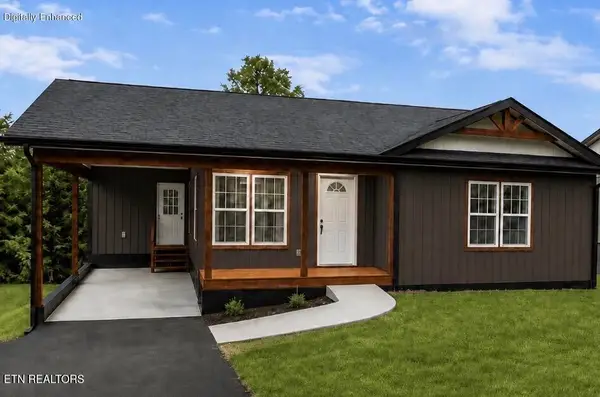 $294,000Pending - Continue To Show2 beds 2 baths1,147 sq. ft.
198 Granby Lane, Harrogate, TN 37752
MLS# 1357292Listed by: BACKWOODS REALTY & DEVELOPMENT- New
 $229,000Active3 beds 2 baths1,336 sq. ft.
260 Reagan St, Harrogate, TN 37752
MLS# 1357076Listed by: BACKWOODS REALTY & DEVELOPMENT  $249,900Active2 beds 2 baths1,580 sq. ft.
125 Christian St, Harrogate, TN 37752
MLS# 1356894Listed by: TURN KEY REALTY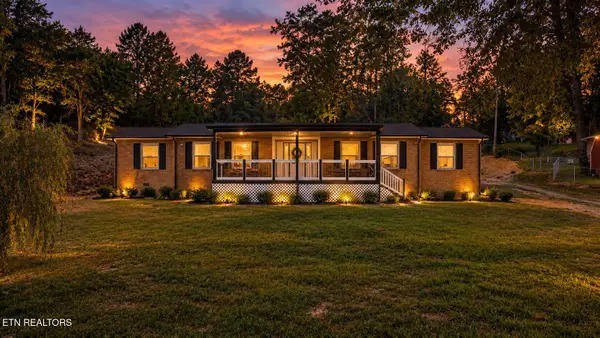 $359,999Active4 beds 3 baths2,000 sq. ft.
190 Parliament Rd, Harrogate, TN 37752
MLS# 1356083Listed by: SOUTHLAND REALTORS, INC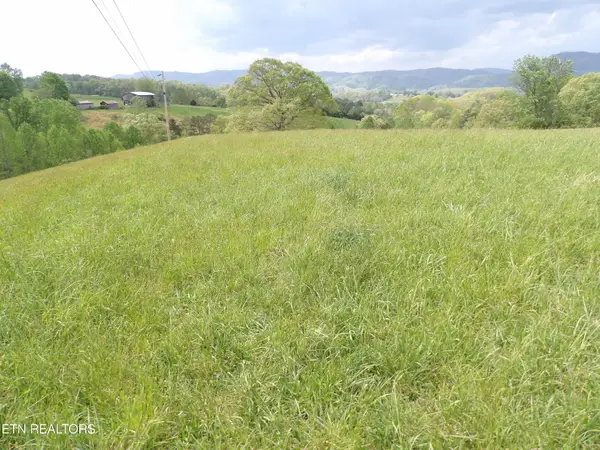 $1,100,000Active105 Acres
TBD Bolton Hollow Rd, Harrogate, TN 37752
MLS# 1355795Listed by: MOUNTAIN REALTY $180,000Active1 beds 1 baths409 sq. ft.
124 Lincoln Court, Harrogate, TN 37752
MLS# 1355743Listed by: BLACK DIAMOND REALTY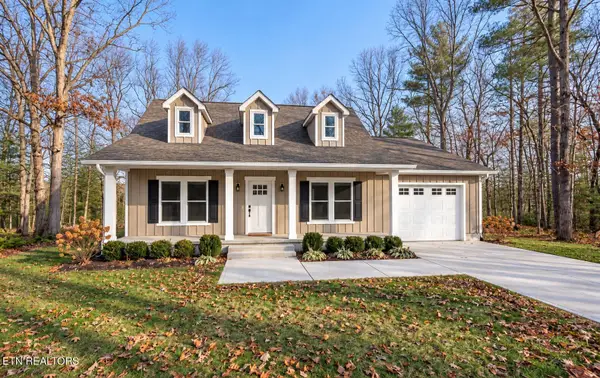 $299,900Active2 beds 2 baths1,024 sq. ft.
188 Dover Ave, Harrogate, TN 37752
MLS# 1355688Listed by: BACKWOODS REALTY & DEVELOPMENT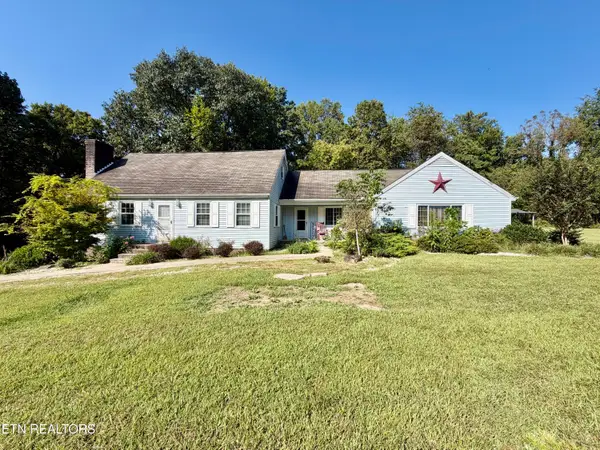 $399,900Active3 beds 3 baths3,085 sq. ft.
770 Presidential Blvd, Harrogate, TN 37752
MLS# 1355686Listed by: REALTY GROUP $188,000Active3 beds 1 baths1,342 sq. ft.
501 Boone Drive, Harrogate, TN 37752
MLS# 1355228Listed by: REALTY GROUP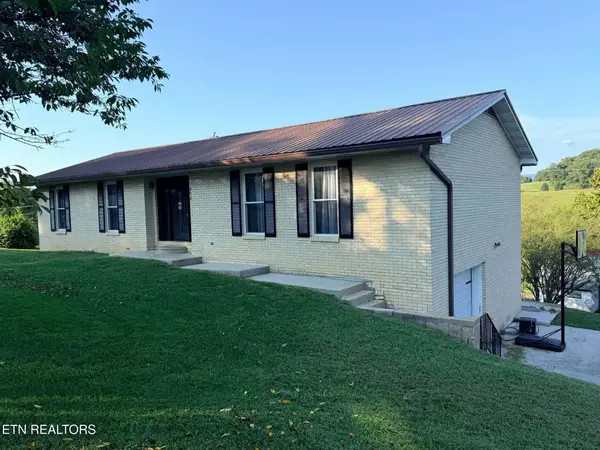 $330,000Active4 beds 3 baths2,588 sq. ft.
212 Norfolk Circle, Harrogate, TN 37752
MLS# 1354357Listed by: REALTY GROUP


Protect your home and budget from life's surprises with an Assurant Home Warranty, backed by a partner that supports you through every step of homeownership. Explore Plans.
© 2026 Better Homes and Gardens Real Estate LLC. An Anywhere Real Estate company. All rights reserved. Better Homes and Gardens® Real Estate is a registered trademark owned by Meredith Operations Corporation, licensed to Better Homes and Gardens Real Estate LLC and used with permission. Better Homes and Gardens Real Estate LLC fully supports the principles of the Fair Housing Act and the Equal Opportunity Act. Listing information is deemed reliable but is not guaranteed accurate.
Each office is independently owned and operated.
Any services or products provided by third parties are not provided by, affiliated with or related to Better Homes and Gardens Real Estate LLC, or its affiliated companies.