
1420 Shoot Rd, Hartsville, TN 37074
Local realty services provided by:Better Homes and Gardens Real Estate Heritage Group
1420 Shoot Rd,Hartsville, TN 37074
$600,000
- 3 Beds
- 3 Baths
- 2,296 sq. ft.
- Single family
- Coming Soon
Listed by: mitzi de la cruz
Office: exp realty
MLS#:3595566
Source:NASHVILLE
Price summary
- Price:$600,000
- Price per sq. ft.:$261.32
About this home
HORSE PROPERTY • CREEK • USABLE ACREAGE • FENCED PADDOCKS • ROUND PEN • SHOP • MULTIPLE OUTBUILDINGS
Imagine starting your morning with a cup of coffee on the covered porch as the sun rises over your own piece of Tennessee countryside. Horses grazing in the pasture, pups playing in the fenced yard, wildlife passing through and nothing but peaceful views before the busy day begins. This is the kind of place that reminds you to slow down and enjoy where you live.
Inside, the MOVE-IN READY FARMHOUSE is warm, updated and made for gathering. The OPEN-CONCEPT floor plan offers plenty of room to entertain, whether you're hosting holidays, Sunday dinner or a house full of friends. A farmhouse sink, BUTCHER BLOCK COUNTERTOPS and charming updates give the home the character you hope to find in the country without sacrificing comfort.
Outside is where the dream really takes shape. Wander down to the CREEK, explore the property, watch your 4-legged friends run or spend a summer afternoon with your feet in the water. For horse lovers, much of the work has already been done with established FENCING, PADDOCKS, WATER SOURCE and ROUND PEN.
Bring the boat, ATV, tools and projects too. The SHOP provides incredible storage and workspace, while the additional FINISHED, HEATED & COOLED SHED is ready to become a tack room, office, hobby space, she shed, man cave or private retreat.
And then there's HARTSVILLE. Here you'll find the rolling hills, open countryside, Cumberland River scenery and small-town feel people move to Tennessee hoping to find, while remaining within reach of Gallatin, Lebanon and Nashville. A new SR 141 alignment is also under construction to improve travel through the Hartsville corridor and create an easier commute to Nashville.
More land. More peace. More room for horses, livestock, pets, family, friends and the life you've been dreaming about. Welcome home!...
Contact an agent
Home facts
- Year built:1925
- Subdivision & Development:N/A
- Listing ID #:3595566
- Updated:September 21, 2026 at 02:40 PM
Rooms and interior
- Bedrooms:3
- Total bathrooms:3
- Full bathrooms:3
- Flooring:Laminate
- Kitchen Description:Dishwasher, Microwave
- Basement:Yes
- Basement Description:Crawl Space
- Living area:2,296 sq. ft.
Heating and cooling
- Cooling:Central Air
- Heating:Central
- Central air:Yes
Structure and exterior
- Year built:1925
- Building area:2,296 sq. ft.
- Lot area:5.28 Acres
- Levels:2 Story
Schools
- High school:Trousdale Co High School
- Middle school:Jim Satterfield Middle School
- Elementary school:Trousdale Co Elementary
Utilities
- Water:Public, Water Available
- Sewer:Septic Tank
Finances and disclosures
- Price:$600,000
- Price per sq. ft.:$261.32
- Tax amount:$1,400
Features and amenities
- Appliances:Dishwasher, Microwave
Parking
- Total parking spaces:10
- Parking description:Detached
- Garage:Yes
- Garage spaces:10
 Copyright 2026 Realtracs Mls. All rights reserved. Realtracs Mls provides content displayed here (“provided content”) on an “as is” basis and makes no representations or warranties regarding the provided content, including, but not limited to those of non-infringement, timeliness, accuracy, or completeness. Individuals and companies using information presented are responsible for verification and validation of information they utilize and present to their customers and clients. Realtracs Mls will not be liable for any damage or loss resulting from use of the provided content or the products available through Portals, IDX, VOW, and/or Syndication. Recipients of this information shall not resell, redistribute, reproduce, modify, or otherwise copy any portion thereof without the expressed written consent of Realtracs Mls.
New listings near 1420 Shoot Rd
- Coming Soon
 $389,000Coming Soon3 beds 2 baths1,564 sq. ft.
358 Beech Hill Ln, Hartsville, TN 37074
MLS# 3596613Listed by: BENCHMARK REALTY, LLC - New
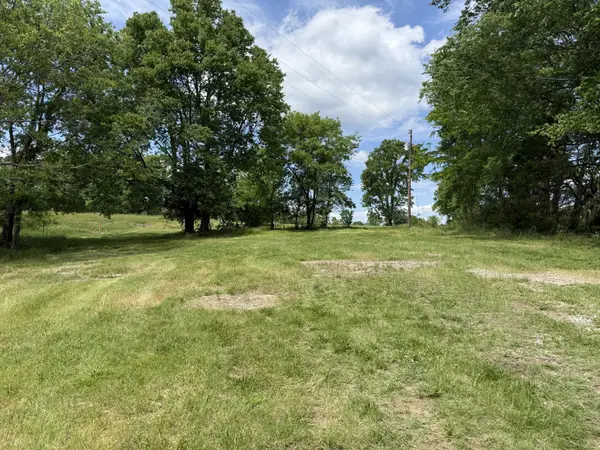 $105,000Active1.43 Acres
2 Old Highway 25, Hartsville, TN 37074
MLS# 3596009Listed by: REALTY EMPIRE LLC - New
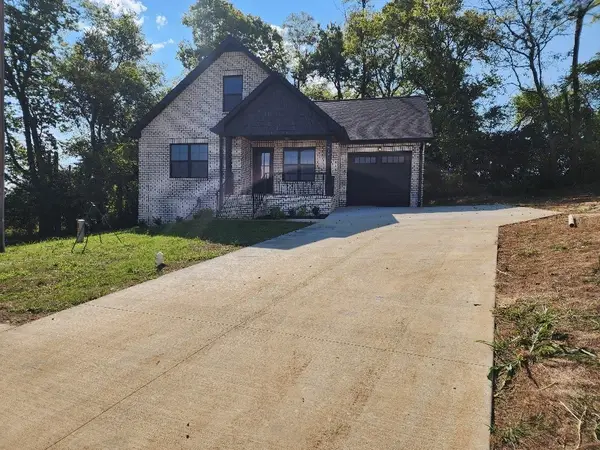 $346,900Active3 beds 2 baths1,557 sq. ft.
215 Scenic Ln, Hartsville, TN 37074
MLS# 3593832Listed by: GENE CARMAN REAL ESTATE & AUCTIONS - New
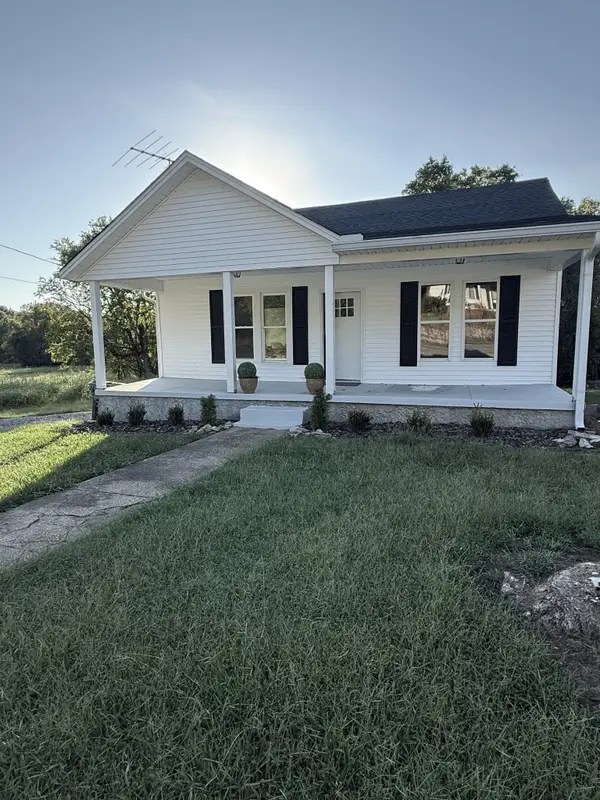 $289,900Active2 beds 2 baths1,301 sq. ft.
303 Broadway, Hartsville, TN 37074
MLS# 3593006Listed by: GENE CARMAN REAL ESTATE & AUCTIONS - New
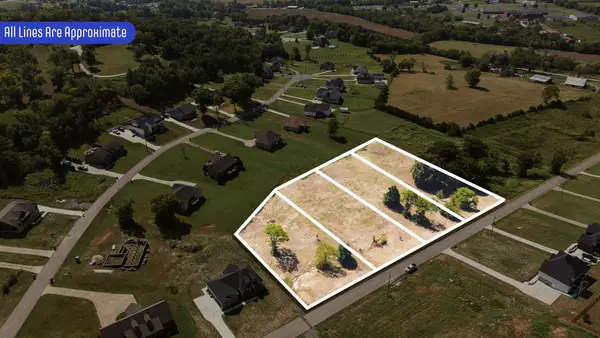 $349,900Active3.35 Acres
0 Bridle Path Ln, Hartsville, TN 37074
MLS# 3548078Listed by: GENE CARMAN REAL ESTATE & AUCTIONS - New
 $182,500Active1.48 Acres
0 Bridle Path Ln, Hartsville, TN 37074
MLS# 3548063Listed by: GENE CARMAN REAL ESTATE & AUCTIONS - New
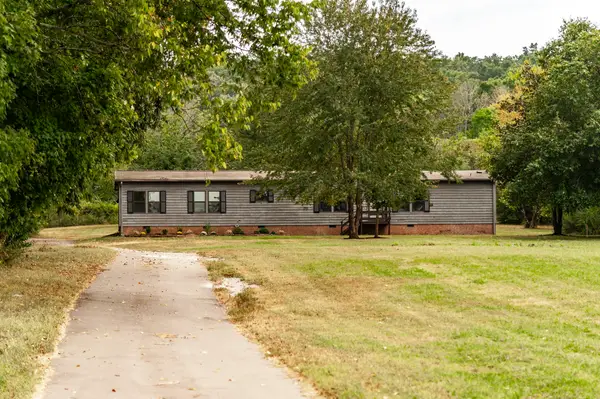 $319,900Active4 beds 3 baths2,128 sq. ft.
1655 Browning Branch Rd, Hartsville, TN 37074
MLS# 3547799Listed by: FORWARD REALTY GROUP - New
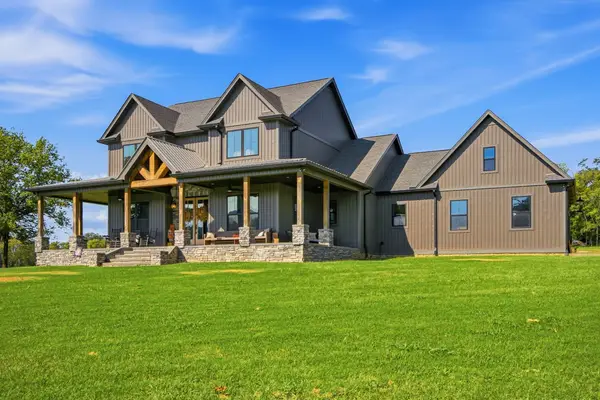 $964,500Active3 beds 4 baths2,857 sq. ft.
50 Tri Star Ln N, Hartsville, TN 37074
MLS# 3546288Listed by: HAVEN REAL ESTATE - New
 $90,000Active1 Acres
0 Oldham Rd, Hartsville, TN 37074
MLS# 3545865Listed by: THE GOMES AGENCY


Protect your home and budget from life's surprises with an Assurant Home Warranty, backed by a partner that supports you through every step of homeownership. Explore Plans.
© 2026 Better Homes and Gardens Real Estate LLC. An Anywhere Real Estate company. All rights reserved. Better Homes and Gardens® Real Estate is a registered trademark owned by Meredith Operations Corporation, licensed to Better Homes and Gardens Real Estate LLC and used with permission. Better Homes and Gardens Real Estate LLC fully supports the principles of the Fair Housing Act and the Equal Opportunity Act. Listing information is deemed reliable but is not guaranteed accurate.
Each office is independently owned and operated.
Any services or products provided by third parties are not provided by, affiliated with or related to Better Homes and Gardens Real Estate LLC, or its affiliated companies.