
358 Beech Hill Ln, Hartsville, TN 37074
Local realty services provided by:Better Homes and Gardens Real Estate Ben Bray & Associates
358 Beech Hill Ln,Hartsville, TN 37074
$389,000
- 3 Beds
- 2 Baths
- 1,564 sq. ft.
- Single family
- Coming Soon
Listed by: sarah "katie" amons, april jones
Office: benchmark realty, llc.
MLS#:3596613
Source:NASHVILLE
Price summary
- Price:$389,000
- Price per sq. ft.:$248.72
About this home
Built in 2024 and impeccably maintained, this 3-bedroom, 2-bath home offers the feel of new construction with the added benefit of an already established property. Situated on 2.49 acres at the end of a quiet dead-end road, the setting offers privacy, space, and beautiful curb appeal from the moment you arrive.
Inside, the home is bright and inviting with high ceilings, an open living area, spacious eat-in kitchen, pantry, stainless steel appliances, and a thoughtfully designed split-bedroom floor plan. The primary suite features a generous walk-in closet, double vanities, and walk-in shower. Every inch has been exceptionally well cared for and is truly move-in ready.
Outside is where this property really sets itself apart. Approximately 1–1.5 acres are already fenced, offering plenty of room for pets, a garden, or simply enjoying your own outdoor space. Toward the back of the property, approximately an acre of woods provides added privacy and recreational possibilities, with deer and turkey frequently seen throughout the year. For the outdoorsman, there’s even an opportunity to hunt right at home.
Enjoy peaceful country living without giving up convenient access to surrounding areas, approximately 34 minutes from Gallatin and 36 minutes from Lebanon. With 2.49 acres, no HOA, a covered front porch, wooded privacy, and a home that still feels practically new, this one offers the kind of setting that’s getting harder to find....
Contact an agent
Home facts
- Year built:2024
- Subdivision & Development:Morgan Farm
- Listing ID #:3596613
- Updated:September 21, 2026 at 02:40 PM
Rooms and interior
- Bedrooms:3
- Total bathrooms:2
- Full bathrooms:2
- Flooring:Laminate
- Kitchen Description:Dishwasher, Ice Maker, Microwave, Refrigerator
- Basement:Yes
- Basement Description:Crawl Space
- Living area:1,564 sq. ft.
Heating and cooling
- Cooling:Central Air
- Heating:Central
- Central air:Yes
Structure and exterior
- Roof:Shingle
- Year built:2024
- Building area:1,564 sq. ft.
- Lot area:2.49 Acres
- Lot Features:Level
- Construction Materials:Vinyl Siding
- Exterior Features:Porch
- Levels:1 Story
Schools
- High school:Macon County High School
- Middle school:Macon County Junior High School
- Elementary school:Fairlane Elementary
Utilities
- Water:Public, Water Available
- Sewer:Septic Tank
Finances and disclosures
- Price:$389,000
- Price per sq. ft.:$248.72
- Tax amount:$1,065
Features and amenities
- Appliances:Dishwasher, Ice Maker, Microwave, Refrigerator
- Amenities:High Speed Internet, Smoke Detector(s), Walk-In Closet(s)
Parking
- Parking description:Gravel
 Copyright 2026 Realtracs Mls. All rights reserved. Realtracs Mls provides content displayed here (“provided content”) on an “as is” basis and makes no representations or warranties regarding the provided content, including, but not limited to those of non-infringement, timeliness, accuracy, or completeness. Individuals and companies using information presented are responsible for verification and validation of information they utilize and present to their customers and clients. Realtracs Mls will not be liable for any damage or loss resulting from use of the provided content or the products available through Portals, IDX, VOW, and/or Syndication. Recipients of this information shall not resell, redistribute, reproduce, modify, or otherwise copy any portion thereof without the expressed written consent of Realtracs Mls.
New listings near 358 Beech Hill Ln
- Coming Soon
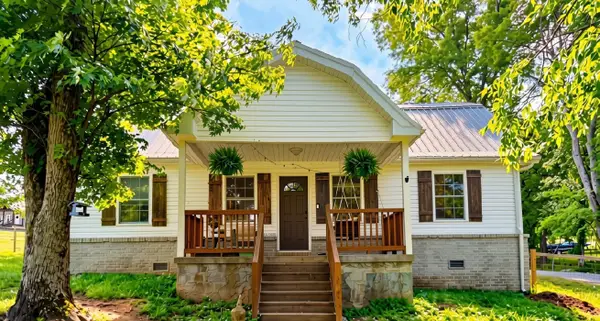 $600,000Coming Soon3 beds 3 baths2,296 sq. ft.
1420 Shoot Rd, Hartsville, TN 37074
MLS# 3595566Listed by: EXP REALTY - New
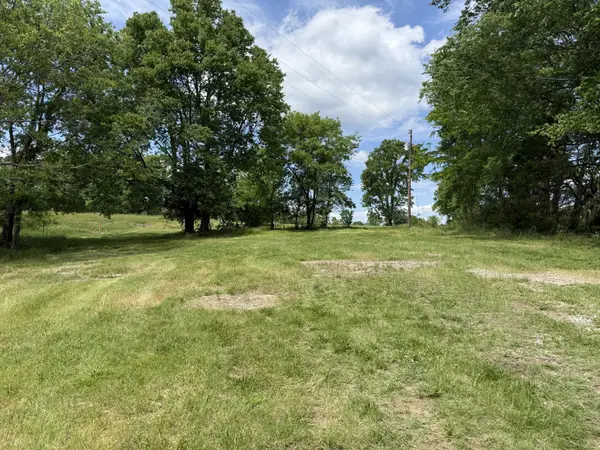 $105,000Active1.43 Acres
2 Old Highway 25, Hartsville, TN 37074
MLS# 3596009Listed by: REALTY EMPIRE LLC - New
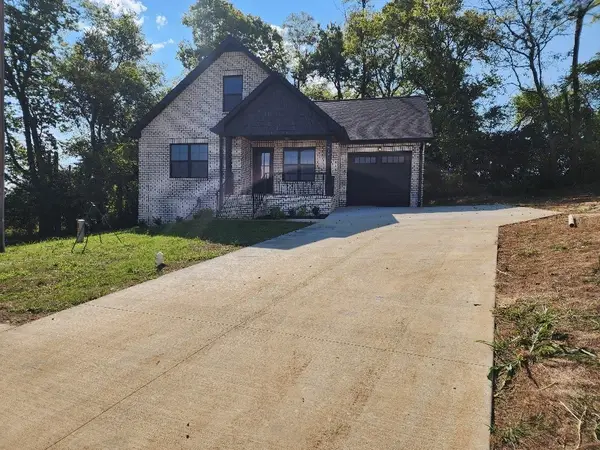 $346,900Active3 beds 2 baths1,557 sq. ft.
215 Scenic Ln, Hartsville, TN 37074
MLS# 3593832Listed by: GENE CARMAN REAL ESTATE & AUCTIONS - New
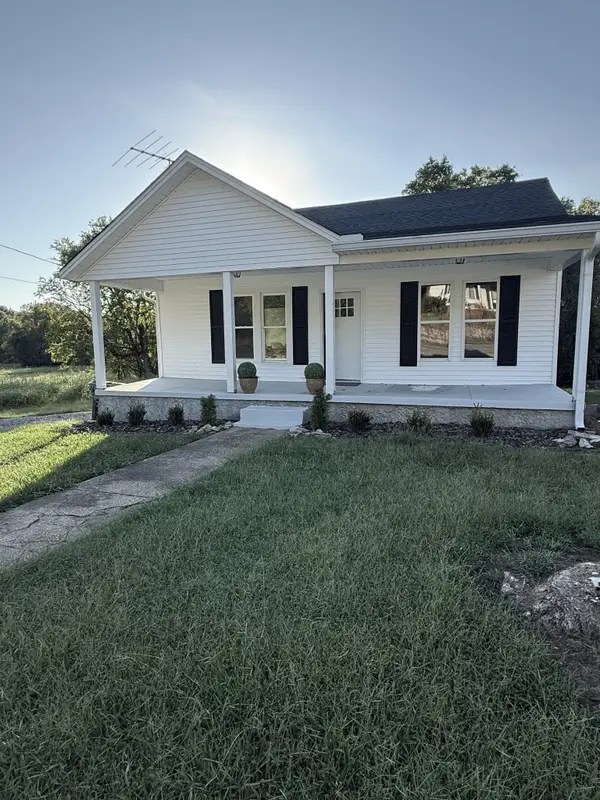 $289,900Active2 beds 2 baths1,301 sq. ft.
303 Broadway, Hartsville, TN 37074
MLS# 3593006Listed by: GENE CARMAN REAL ESTATE & AUCTIONS - New
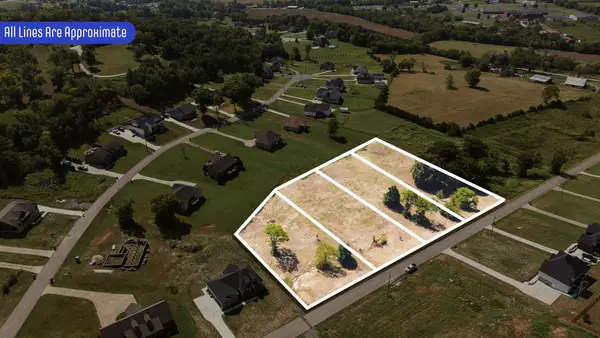 $349,900Active3.35 Acres
0 Bridle Path Ln, Hartsville, TN 37074
MLS# 3548078Listed by: GENE CARMAN REAL ESTATE & AUCTIONS - New
 $182,500Active1.48 Acres
0 Bridle Path Ln, Hartsville, TN 37074
MLS# 3548063Listed by: GENE CARMAN REAL ESTATE & AUCTIONS - New
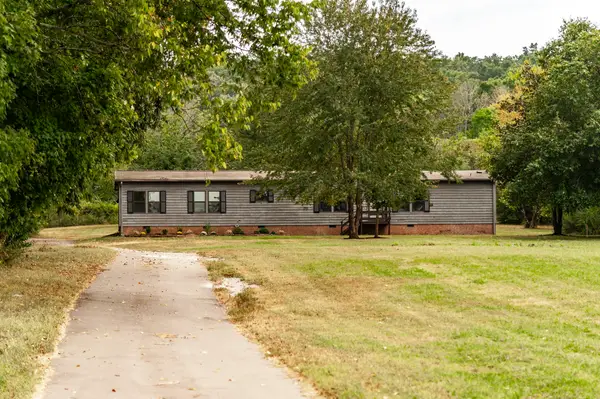 $319,900Active4 beds 3 baths2,128 sq. ft.
1655 Browning Branch Rd, Hartsville, TN 37074
MLS# 3547799Listed by: FORWARD REALTY GROUP - New
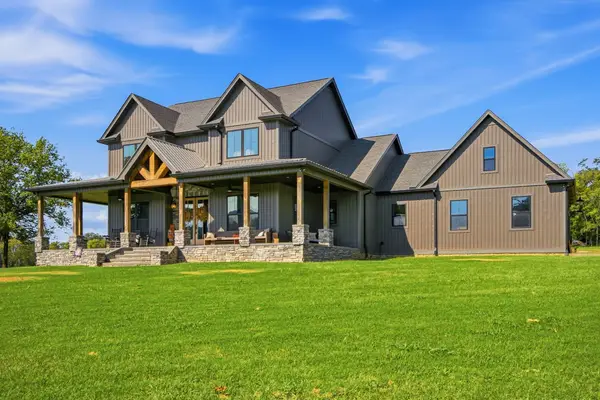 $964,500Active3 beds 4 baths2,857 sq. ft.
50 Tri Star Ln N, Hartsville, TN 37074
MLS# 3546288Listed by: HAVEN REAL ESTATE - New
 $90,000Active1 Acres
0 Oldham Rd, Hartsville, TN 37074
MLS# 3545865Listed by: THE GOMES AGENCY


Protect your home and budget from life's surprises with an Assurant Home Warranty, backed by a partner that supports you through every step of homeownership. Explore Plans.
© 2026 Better Homes and Gardens Real Estate LLC. An Anywhere Real Estate company. All rights reserved. Better Homes and Gardens® Real Estate is a registered trademark owned by Meredith Operations Corporation, licensed to Better Homes and Gardens Real Estate LLC and used with permission. Better Homes and Gardens Real Estate LLC fully supports the principles of the Fair Housing Act and the Equal Opportunity Act. Listing information is deemed reliable but is not guaranteed accurate.
Each office is independently owned and operated.
Any services or products provided by third parties are not provided by, affiliated with or related to Better Homes and Gardens Real Estate LLC, or its affiliated companies.